


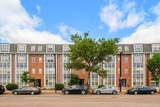


Description
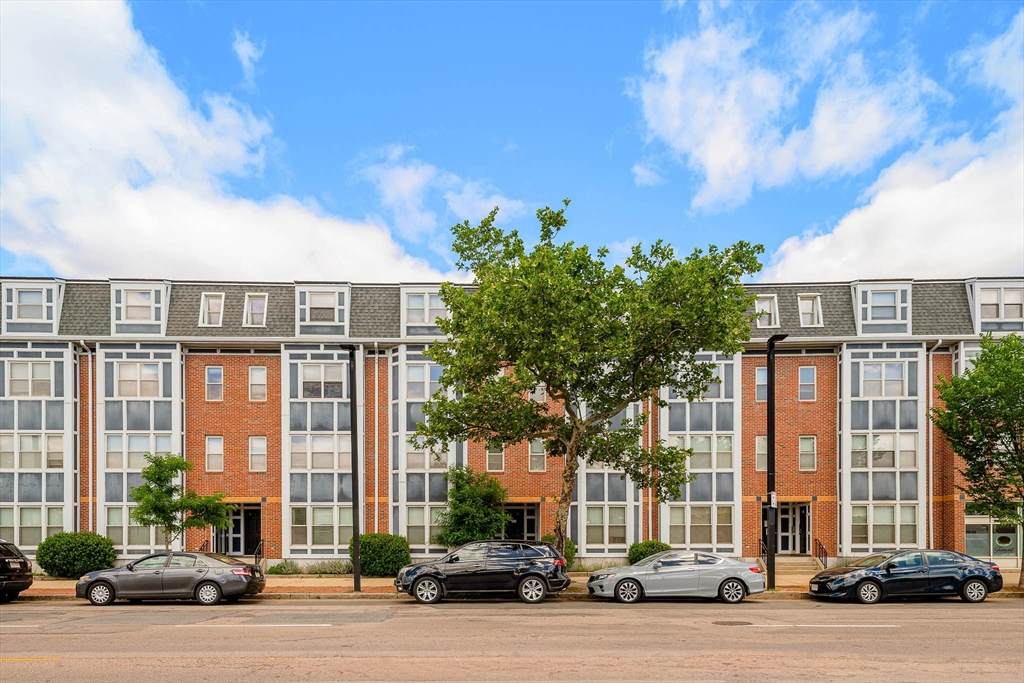
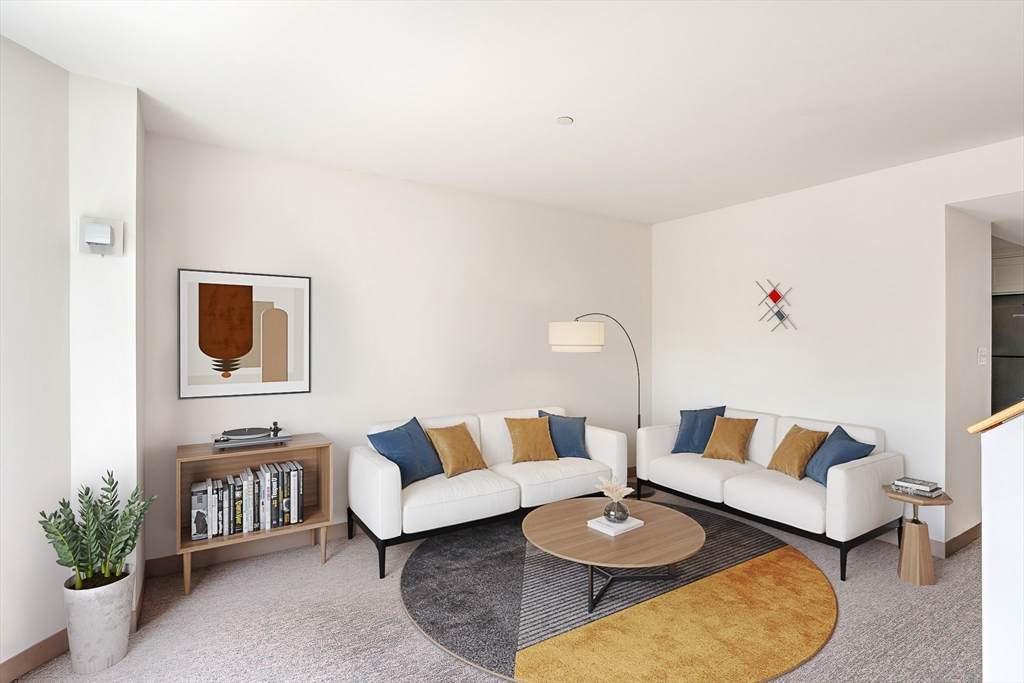
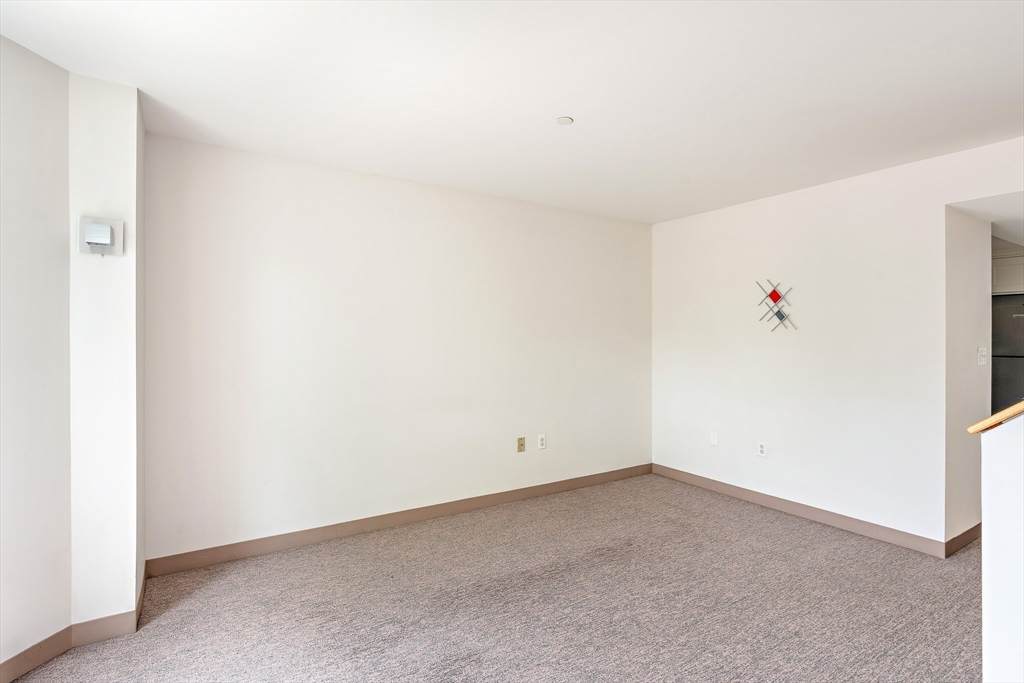
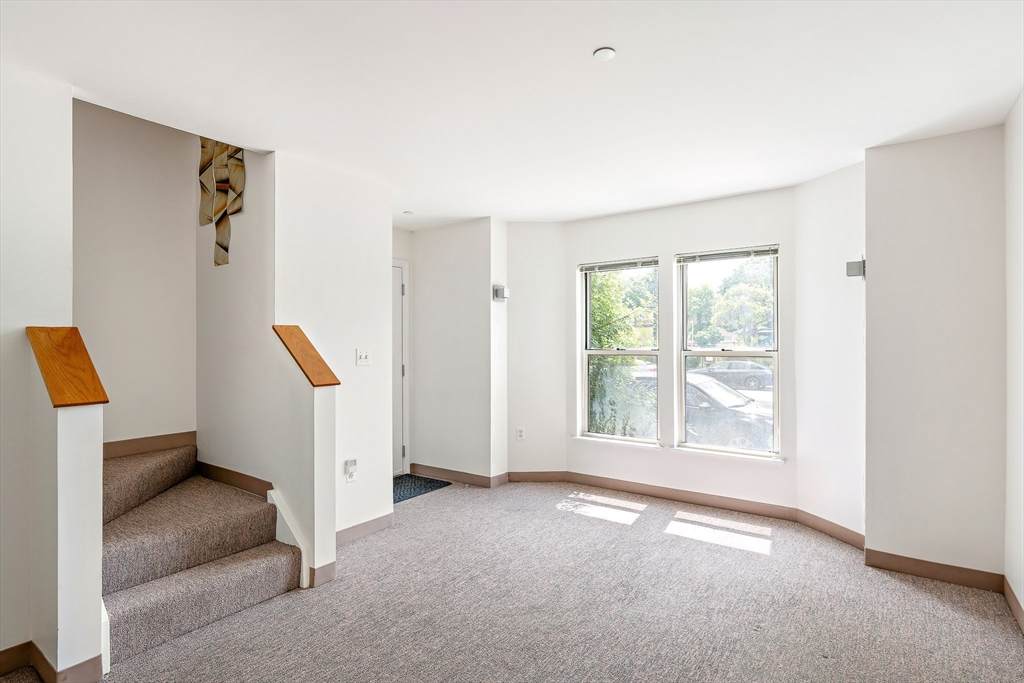
THIS PROPERTY QUALIFIES FOR THE CITY OF BOSTON COMMUNITY STABILIZATION PROGRAM. FTHBS LIVING IN BOSTON MAY BE ELIGIBLE FOR 10% IN DOWN PAYMENT ASSISTANCE. SEE ATTACHED FLYER. Mayor's Office of Housing (MOH) Income-Restricted Resale Condo on Roxbury Crossing/South End border. This meticulously maintained 2 bed, 1.5 bathroom townhome features a beautiful kitchen updated in 2019 w/ marble countertops, a tiled backsplash & soft-close cabinets. Both bathrooms were remodeled in 2021. Enjoy central A/C, designated parking & private outdoor space. This condo is subject to MOH approval of the buyer's eligibility application. To purchase, a 1-person household (HH) must earn under $120,000, a 2-person HH under $137,200, a 3-person HH under $154,300, a 4-person HH under $171,400 Buyer(s) must obtain a 30-year fixed-rate mortgage conforming to Fannie Mae guidelines, with a Loan-to-Value (LTV) ratio less than or equal to 97% of the maximum resale price. Buyer(s) must also have less than $100,000 in countable assets (excluding many retirement & education savings accounts). Eligible buyer(s) must be first-time homebuyers, or have not owned property within the past 3 years. Buyer should have a valid pre-approval prior to requesting a showing.
-
2BEDS
-
N/AACRES
-
1BATHS
-
11/2 BATHS
-
1,091SQFT
-
$540$/SQFT
School Ratings & Info
Description
THIS PROPERTY QUALIFIES FOR THE CITY OF BOSTON COMMUNITY STABILIZATION PROGRAM. FTHBS LIVING IN BOSTON MAY BE ELIGIBLE FOR 10% IN DOWN PAYMENT ASSISTANCE. SEE ATTACHED FLYER. Mayor's Office of Housing (MOH) Income-Restricted Resale Condo on Roxbury Crossing/South End border. This meticulously maintained 2 bed, 1.5 bathroom townhome features a beautiful kitchen updated in 2019 w/ marble countertops, a tiled backsplash & soft-close cabinets. Both bathrooms were remodeled in 2021. Enjoy central A/C, designated parking & private outdoor space. This condo is subject to MOH approval of the buyer's eligibility application. To purchase, a 1-person household (HH) must earn under $120,000, a 2-person HH under $137,200, a 3-person HH under $154,300, a 4-person HH under $171,400 Buyer(s) must obtain a 30-year fixed-rate mortgage conforming to Fannie Mae guidelines, with a Loan-to-Value (LTV) ratio less than or equal to 97% of the maximum resale price. Buyer(s) must also have less than $100,000 in countable assets (excluding many retirement & education savings accounts). Eligible buyer(s) must be first-time homebuyers, or have not owned property within the past 3 years. Buyer should have a valid pre-approval prior to requesting a showing.
The property listing data and information set forth herein were provided to MLS Property Information Network, Inc. from third party sources, including sellers, lessors and public records, and were compiled by MLS Property Information Network, Inc. The property listing data and information are for the personal, non commercial use of consumers having a good faith interest in purchasing or leasing listed properties of the type displayed to them and may not be used for any purpose other than to identify prospective properties which such consumers may have a good faith interest in purchasing or leasing. MLS Property Information Network, Inc. and its subscribers disclaim any and all representations and warranties as to the accuracy of the property listing data and information set forth herein. Data last updated 2026-10-06T17:04:15.613.