Skip To Content

94 Summit , #2

Clinton, MA 01510
  • $309,900
  • STATUS: Active
  • MLS #: 73546019
Price Reduced
UPDATED: 71 min ago
$309,900
  • 3
    BEDS
  • 0.09
    ACRES
  • 1
    BATHS
  • 0
    1/2 BATHS
  • 1,188
    SQFT
  • $261
    $/SQFT
Type:
Condo
Built:
1900
County:

School Information

Elementary School:
Middle School:
High School:
Listing courtesy of The Laura Baliestiero Team of Coldwell Banker Realty - Concord.

Description

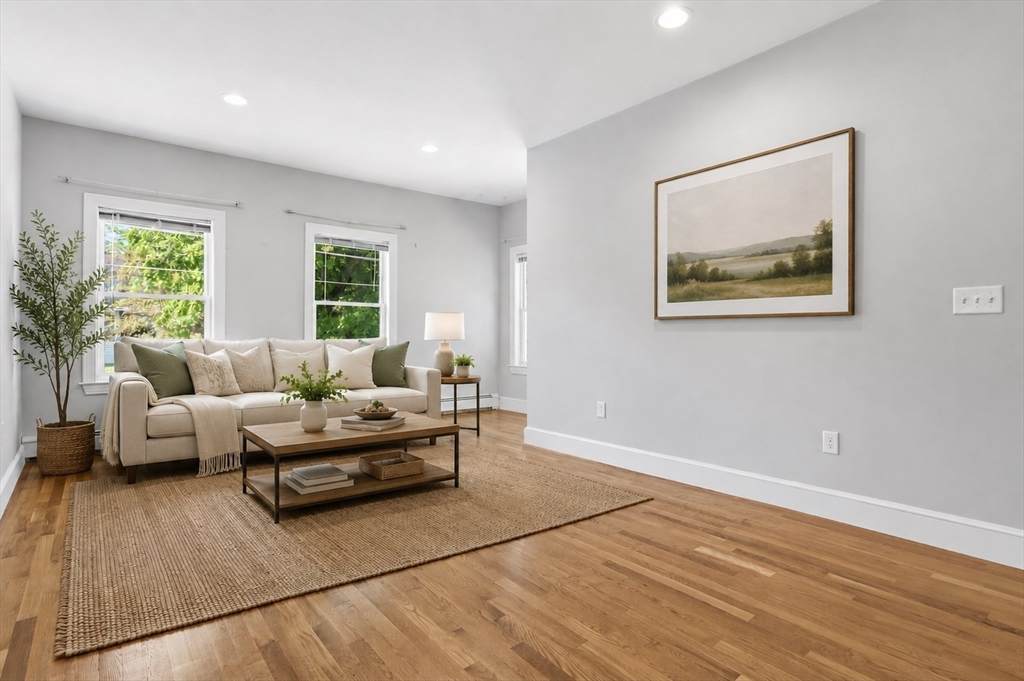
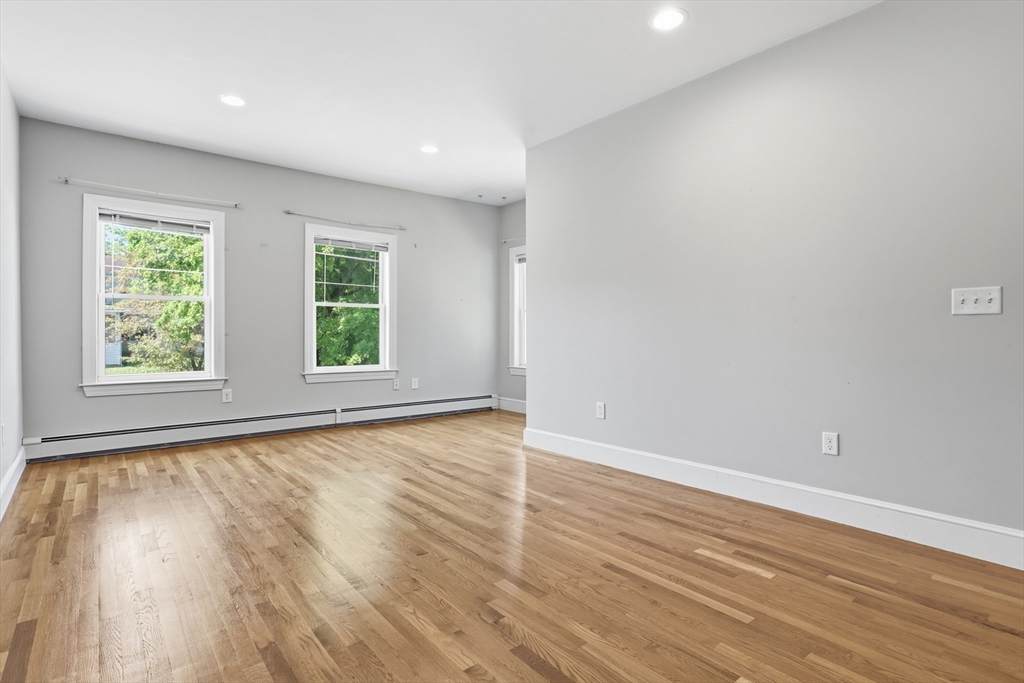
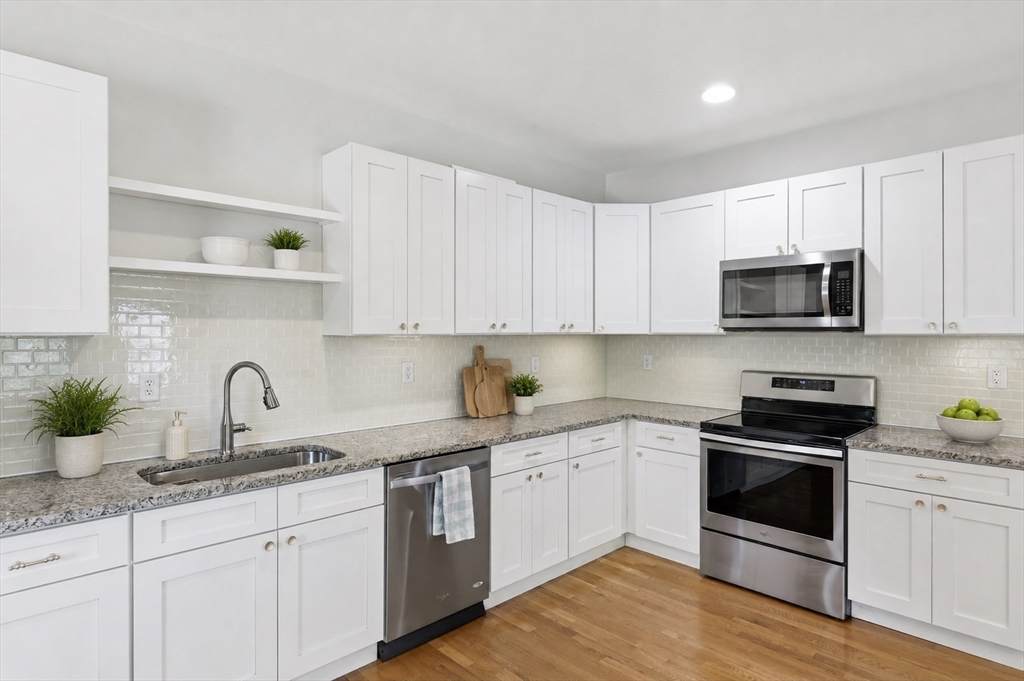
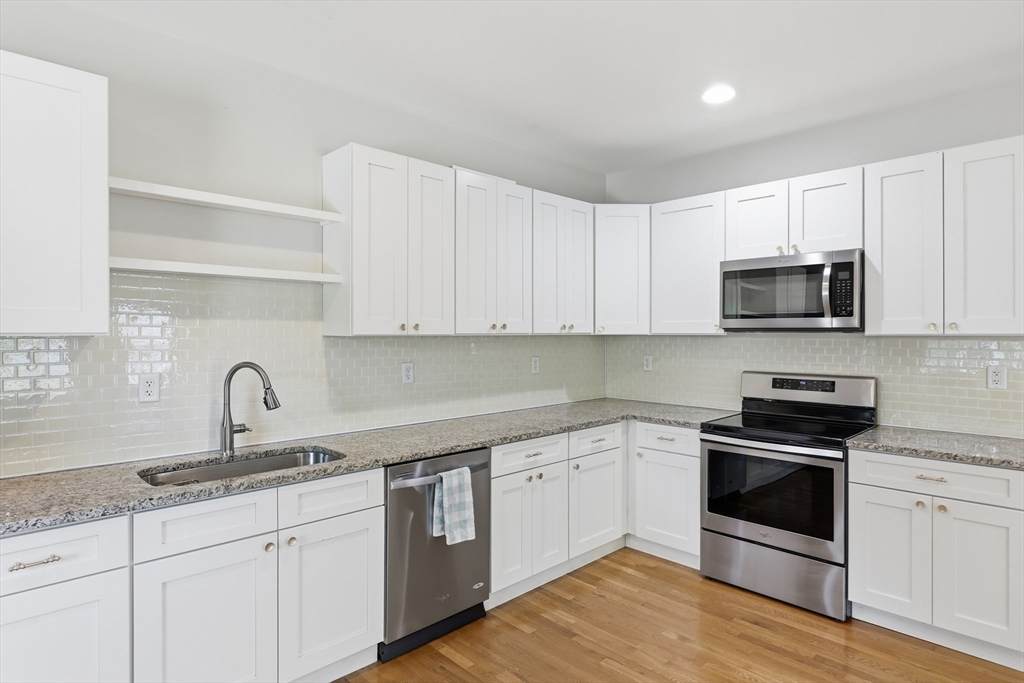
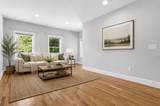
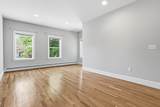
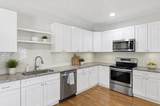
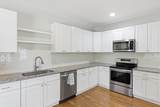
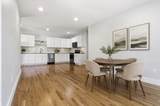
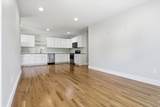
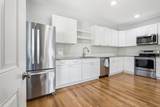
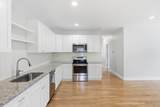
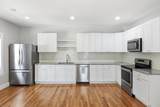
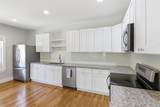
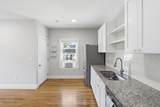
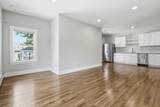
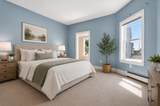
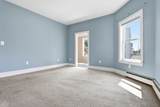
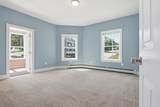
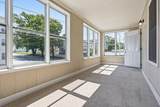
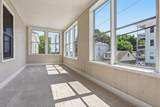
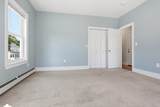
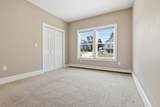
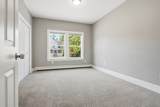
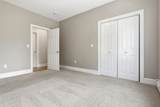
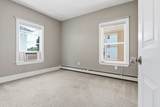
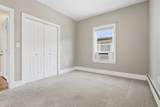
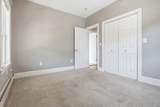
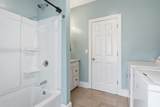
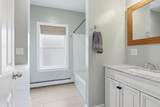
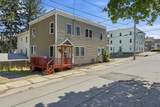
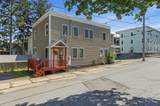
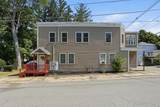
NEW price and a NEW ROOF COMING SOON! Come see this beautiful unit for the first time, or give it a second look! This bright and airy renovated 3 bedroom condo is awaiting its new owner in bustling Clinton! The open floor plan is comprised of a beautifully updated kitchen with ample cabinetry and storage space anchored by newer stainless appliances and granite counters. It flows nicely into the inviting living room which boasts hardwood floors and recessed lighting. Down the hall are three generously sized bedrooms and a full bathroom with in-unit washer and dryer. Off the primary bedroom is a cozy sunroom perfect for a morning cup of coffee. Shared outdoor space, deeded parking + on-street guest parking, a full, dry basement for extra storage and a low HOA fee make this unit one not to be missed! Roof replacement planned by seller; timing to be determined.

Monthly Payment Calculator


The property listing data and information set forth herein were provided to MLS Property Information Network, Inc. from third party sources, including sellers, lessors and public records, and were compiled by MLS Property Information Network, Inc. The property listing data and information are for the personal, non commercial use of consumers having a good faith interest in purchasing or leasing listed properties of the type displayed to them and may not be used for any purpose other than to identify prospective properties which such consumers may have a good faith interest in purchasing or leasing. MLS Property Information Network, Inc. and its subscribers disclaim any and all representations and warranties as to the accuracy of the property listing data and information set forth herein. Data last updated 2026-10-15T12:05:02.527.
www.welchmanrealestate.com/homes/178545914
Print Image

94 Summit , #2 Clinton, MA 01510

  • Price: $309,900
  • Status: Active
  • On Site: Days
  • Updated: 71 min ago
  • MLS #: 73546019
3
Beds
1
Baths
0
½ Baths
0.09
Acres
1,188
SQFT
$261
$/SQFT
1900
Built
County:
Worcester
Elementary School:
Clinton Elem
Middle School:
Clinton Middle
High School:
Clinton Hs
Property Description
NEW price and a NEW ROOF COMING SOON! Come see this beautiful unit for the first time, or give it a second look! This bright and airy renovated 3 bedroom condo is awaiting its new owner in bustling Clinton! The open floor plan is comprised of a beautifully updated kitchen with ample cabinetry and storage space anchored by newer stainless appliances and granite counters. It flows nicely into the inviting living room which boasts hardwood floors and recessed lighting. Down the hall are three generously sized bedrooms and a full bathroom with in-unit washer and dryer. Off the primary bedroom is a cozy sunroom perfect for a morning cup of coffee. Shared outdoor space, deeded parking + on-street guest parking, a full, dry basement for extra storage and a low HOA fee make this unit one not to be missed! Roof replacement planned by seller; timing to be determined.
Exterior Features

Construction Materials Frame Covered Spaces 0 Entry Level 2 Entry Location Unit Placement(Upper) Exterior Features Deck - Access Rights Garage YN No Parking Total 1 Patio And Porch Features Deck - Access Rights Property Attached YN Yes Roof Rubber Spa YN No Structure Type GardenHalf-Duplex Waterfront YN No

Interior Features

Appliances RangeDishwasherMicrowaveRefrigeratorWasherDryer Basement Y Bedroom2 Dimensions Length 10 Bedroom2 Dimensions Width 13 Bedroom2 Features Flooring - Wall to Wall Carpet Bedroom2 Level First Bedroom3 Dimensions Length 9 Bedroom3 Dimensions Width 12 Bedroom3 Features Flooring - Wall to Wall Carpet Bedroom3 Level First Building Area Total 1188 Cooling Window Unit(s) Cooling YN Yes Door Features Insulated Doors Fireplace YN No Fireplaces Total 0 Flooring TileCarpetHardwoodFlooring - Wall to Wall Carpet Heat Zones 1 Heating BaseboardNatural Gas Heating YN Yes Interior Features Sun Room Kitchen Dimensions Length 17 Kitchen Dimensions Width 12 Kitchen Features Flooring - HardwoodDining AreaCountertops - Stone/Granite/SolidCabinets - UpgradedRecessed Lighting Kitchen Level First Laundry Features In UnitElectric Dryer HookupWasher Hookup Lead Paint Unknown Living Room Dimensions Length 15 Living Room Dimensions Width 13 Living Room Features Flooring - HardwoodRecessed Lighting Living Room Level First Master Bathroom Features No Master Bedroom Dimensions Length 14 Master Bedroom Dimensions Width 13 Master Bedroom Features Flooring - Wall to Wall Carpet Master Bedroom Level First Rooms Total 5 Window Features Insulated Windows

Property Features

Association Fee 141.71 Association Fee Frequency Monthly Association Fee Includes WaterSewerInsuranceMaintenance Grounds Community Features ShoppingParkWalk/Jog TrailsGolfBike PathConservation AreaPublic School Disclosures Some photos virtually staged. Electric 100 Amp Service Green Energy Efficient Thermostat Home Warranty YN No Listing Terms Contract Management Owner Association Pets Allowed Yes Property Sub Type Condominium Senior Community YN No Sewer Public Sewer Tax Annual Amount 3235 Tax Year 2026 Unit Building 2 Utilities for Electric Rangefor Electric DryerWasher Hookup Water Source Public Year Built Details ApproximateRenovated Since Zoning R

Listing information © 2026 MLS Property Information Network. All information is deemed reliable but should be independently verified.
Listing provided courtesy of The Laura Baliestiero Team of Coldwell Banker Realty - Concord: 978-369-1000.


The property listing data and information set forth herein were provided to MLS Property Information Network, Inc. from third party sources, including sellers, lessors and public records, and were compiled by MLS Property Information Network, Inc. The property listing data and information are for the personal, non commercial use of consumers having a good faith interest in purchasing or leasing listed properties of the type displayed to them and may not be used for any purpose other than to identify prospective properties which such consumers may have a good faith interest in purchasing or leasing. MLS Property Information Network, Inc. and its subscribers disclaim any and all representations and warranties as to the accuracy of the property listing data and information set forth herein. Data last updated 2026-10-15T12:05:02.527.
 
https://bt-photos.global.ssl.fastly.net/mlspin/orig_boomver_1_73546019_2.jpg https://bt-photos.global.ssl.fastly.net/mlspin/orig_boomver_1_73546019_2.jpg https://bt-photos.global.ssl.fastly.net/mlspin/orig_boomver_1_73546019_2.jpg
Logo
Welchman Real Estate Group | Lila Delman Compass
29 Meetinghouse Lane
Little Compton RI, 02837
Listing courtesy of The Laura Baliestiero Team of Coldwell Banker Realty - Concord.