











Skip To Content

91 Shadow Brook Est , #91

South Hadley, MA 01075
  • $549,900
  • STATUS: Active
  • MLS #: 73541414
UPDATED: 39 min ago
$549,900
  • 3
    BEDS
  • N/A
    ACRES
  • 2
    BATHS
  • 1
    1/2 BATHS
  • 2,418
    SQFT
  • $227
    $/SQFT
Type:
Condo
Built:
2006
County:

School Ratings & Info

Listing courtesy of Kate Hogan of Brick & Mortar.

Description

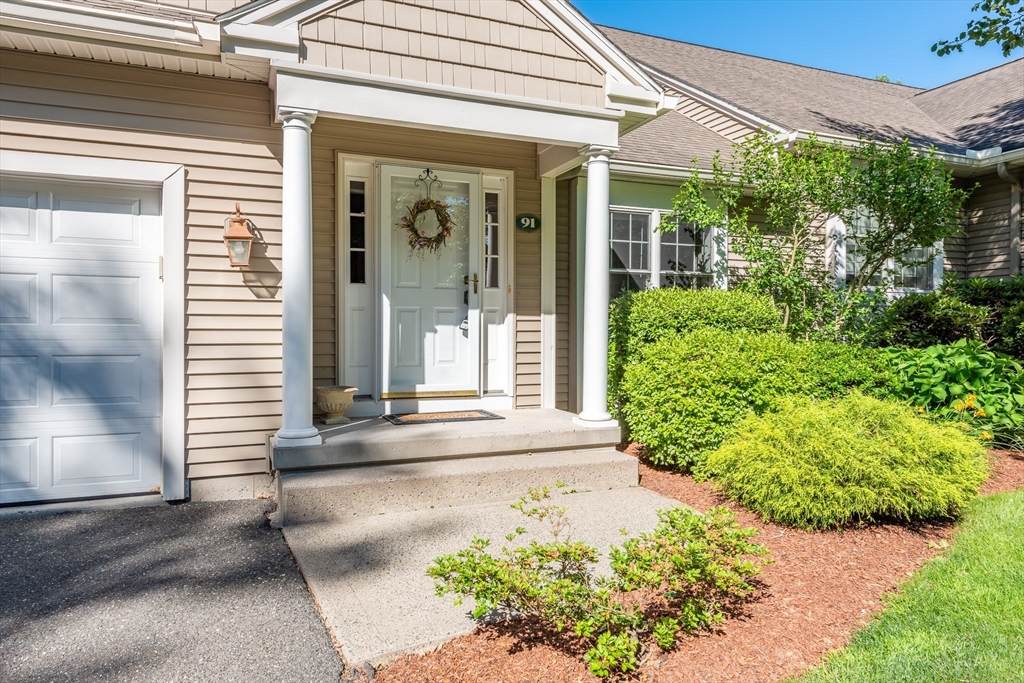
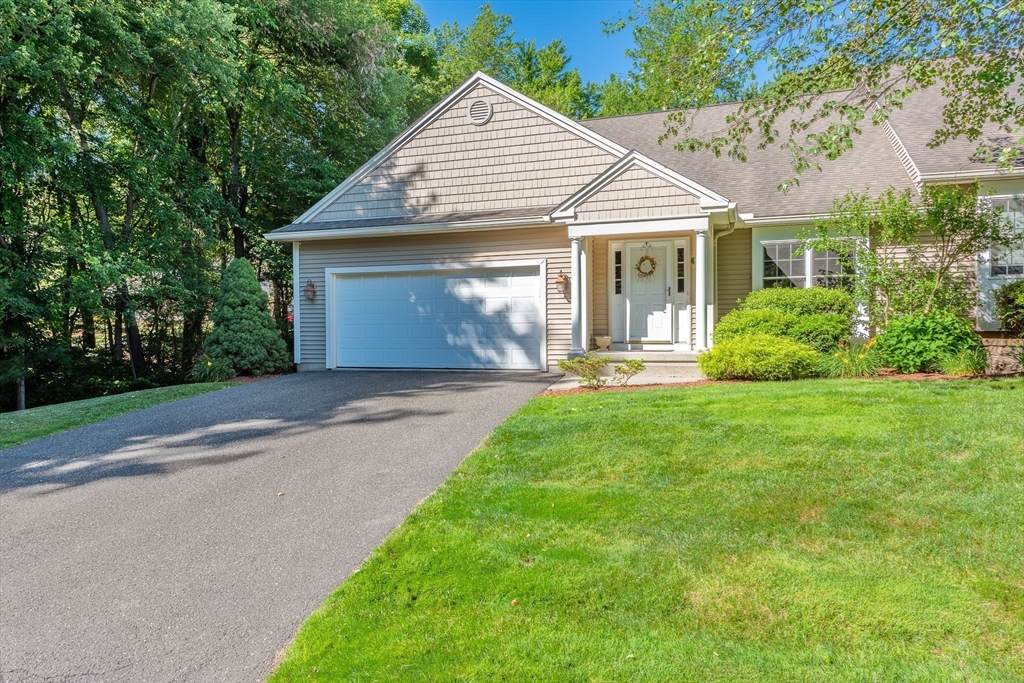
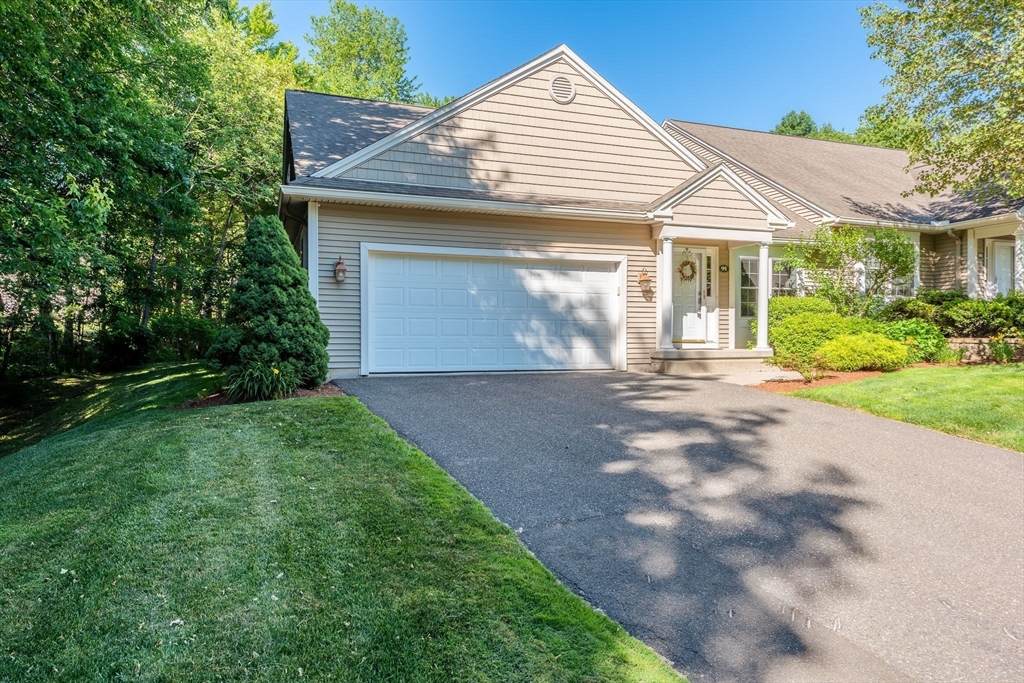
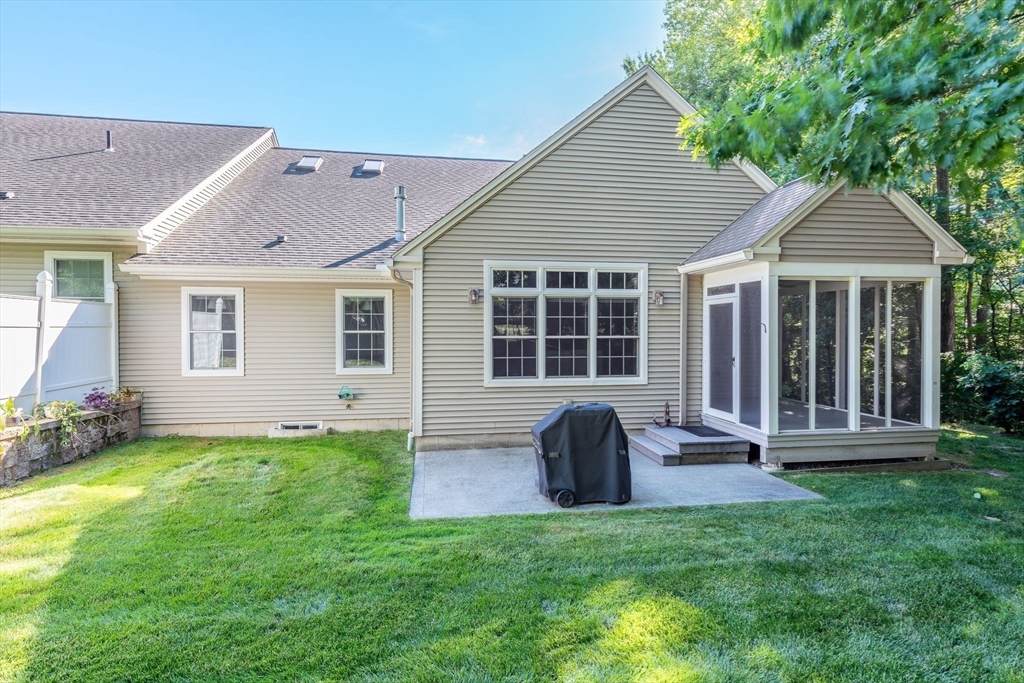
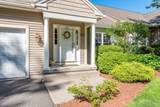
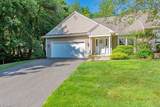
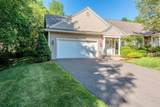
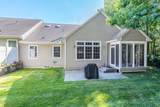
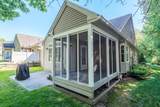
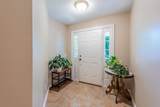
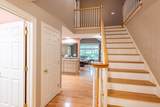
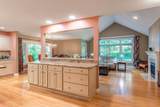
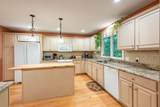
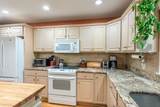
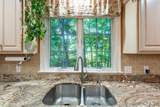
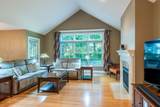
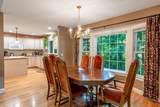
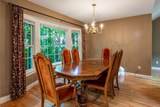
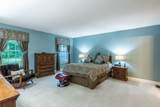
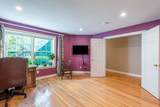
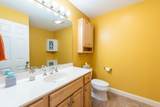
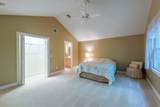
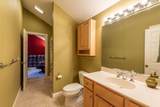
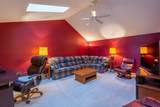
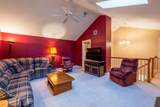
Welcome to Shadow Brook Estates! This spacious, well-maintained end-unit townhouse offers comfort, convenience, and privacy in a professionally landscaped community surrounded by nature. Featuring 3 bedrooms, 2.5 baths, and an open floor plan, this move-in-ready home is designed for easy living. The main level includes a welcoming entryway, a versatile bedroom or office, a first-floor primary suite with en suite bath and walk-in closet, laundry room, and half bath. The kitchen features granite countertops, a center island, and abundant cabinet space, opening to the dining area and cathedral-ceiling living room with hardwood floors, a gas fireplace, and access to the screened porch—perfect for relaxing or entertaining. Upstairs you'll find a family room and third bedroom connected by a full bath. Additional highlights include a 2-car garage, large basement with ample storage, and a convenient location close to shopping, dining, and everyday amenities. Schedule your showing today!

Monthly Payment Calculator


The property listing data and information set forth herein were provided to MLS Property Information Network, Inc. from third party sources, including sellers, lessors and public records, and were compiled by MLS Property Information Network, Inc. The property listing data and information are for the personal, non commercial use of consumers having a good faith interest in purchasing or leasing listed properties of the type displayed to them and may not be used for any purpose other than to identify prospective properties which such consumers may have a good faith interest in purchasing or leasing. MLS Property Information Network, Inc. and its subscribers disclaim any and all representations and warranties as to the accuracy of the property listing data and information set forth herein. Data last updated 2026-10-06T16:04:17.863.
www.welchmanrealestate.com/homes/178113460
Print Image

91 Shadow Brook Est , #91 South Hadley, MA 01075

  • Price: $549,900
  • Status: Active
  • On Site: Days
  • Updated: 39 min ago
  • MLS #: 73541414
3
Beds
2
Baths
1
½ Baths
N/A
Acres
2,418
SQFT
$227
$/SQFT
2006
Built
County:
Hampshire
Property Description
Welcome to Shadow Brook Estates! This spacious, well-maintained end-unit townhouse offers comfort, convenience, and privacy in a professionally landscaped community surrounded by nature. Featuring 3 bedrooms, 2.5 baths, and an open floor plan, this move-in-ready home is designed for easy living. The main level includes a welcoming entryway, a versatile bedroom or office, a first-floor primary suite with en suite bath and walk-in closet, laundry room, and half bath. The kitchen features granite countertops, a center island, and abundant cabinet space, opening to the dining area and cathedral-ceiling living room with hardwood floors, a gas fireplace, and access to the screened porch—perfect for relaxing or entertaining. Upstairs you'll find a family room and third bedroom connected by a full bath. Additional highlights include a 2-car garage, large basement with ample storage, and a convenient location close to shopping, dining, and everyday amenities. Schedule your showing today!
Exterior Features

Attached Garage YN Yes Carport YN No Construction Materials Frame Covered Spaces 2 Entry Level 1 Exterior Features Porch - ScreenedRain GuttersProfessional Landscaping Garage YN Yes Open Parking YN Yes Parking Features AttachedOff StreetPaved Parking Total 6 Patio And Porch Features Screened Roof Shingle Spa YN No Structure Type Townhouse Waterfront YN No

Interior Features

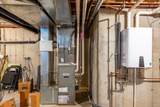
Appliances RangeDishwasherRefrigeratorWasherDryer Basement Y Bedroom2 Level First Bedroom3 Level Second Building Area Total 2418 Common Walls End Unit Cooling Central Air Cooling YN Yes Dining Room Features Flooring - Wood Dining Room Level First Door Features Insulated Doors Family Room Features Flooring - WoodWindow(s) - Picture Family Room Level First Fireplace Features Living Room Fireplace YN Yes Fireplaces Total 1 Flooring WoodTileCarpet Heating CentralForced Air Heating YN Yes Kitchen Features Flooring - Stone/Ceramic TileCountertops - Stone/Granite/Solid Kitchen Level First Laundry Features First FloorIn Unit Lead Paint Unknown Living Room Features Flooring - WoodDeck - Exterior Living Room Level First Master Bathroom Features Yes Master Bedroom Features Bathroom - FullWalk-In Closet(s) Master Bedroom Level First Rooms Total 7 Window Features Insulated Windows

Property Features

Association Fee 636.93 Association Fee Includes InsuranceMaintenance StructureRoad MaintenanceMaintenance GroundsSnow Removal Building Name Shadow Brook Est Community Features Public TransportationShoppingGolfMedical FacilityHighway AccessPublic SchoolUniversity Complex Complete Yes Electric Circuit Breakers Home Warranty YN No Management Professional - Off Site Property Sub Type Condominium Senior Community YN No Sewer Public Sewer Tax Annual Amount 7429 Tax Year 2026 Unit Building 91 Water Source Public Year Built Details Approximate Zoning Res

Listing information © 2026 MLS Property Information Network. All information is deemed reliable but should be independently verified.
Listing provided courtesy of Kate Hogan of Brick & Mortar: 413-259-8888.


The property listing data and information set forth herein were provided to MLS Property Information Network, Inc. from third party sources, including sellers, lessors and public records, and were compiled by MLS Property Information Network, Inc. The property listing data and information are for the personal, non commercial use of consumers having a good faith interest in purchasing or leasing listed properties of the type displayed to them and may not be used for any purpose other than to identify prospective properties which such consumers may have a good faith interest in purchasing or leasing. MLS Property Information Network, Inc. and its subscribers disclaim any and all representations and warranties as to the accuracy of the property listing data and information set forth herein. Data last updated 2026-10-06T16:04:17.863.
 
https://bt-photos.global.ssl.fastly.net/mlspin/orig_boomver_1_73541414_2.jpg https://bt-photos.global.ssl.fastly.net/mlspin/orig_boomver_1_73541414_2.jpg https://bt-photos.global.ssl.fastly.net/mlspin/orig_boomver_1_73541414_2.jpg
Logo
Welchman Real Estate Group | Lila Delman Compass
29 Meetinghouse Lane
Little Compton RI, 02837
Listing courtesy of Kate Hogan of Brick & Mortar.