

Skip To Content

9 Wampus Ave , #4

Acton, MA 01720
  • $268,000
  • STATUS: Active
  • MLS #: 73547155
UPDATED: 66 min ago
$268,000
  • 2
    BEDS
  • N/A
    ACRES
  • 1
    BATHS
  • 0
    1/2 BATHS
  • 730
    SQFT
  • $367
    $/SQFT
Neighborhood:
Type:
Condo
Built:
1968
County:
Area:

School Information

Middle School:
High School:
Listing courtesy of Ian Mcgovern of Keller Williams Realty Boston Northwest.

Description

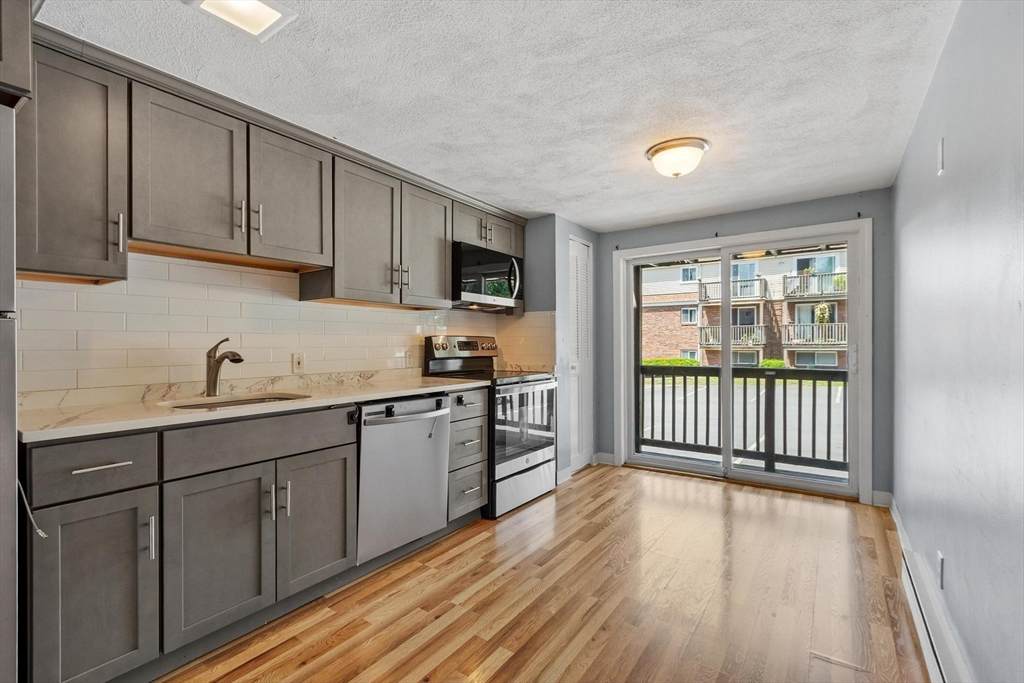
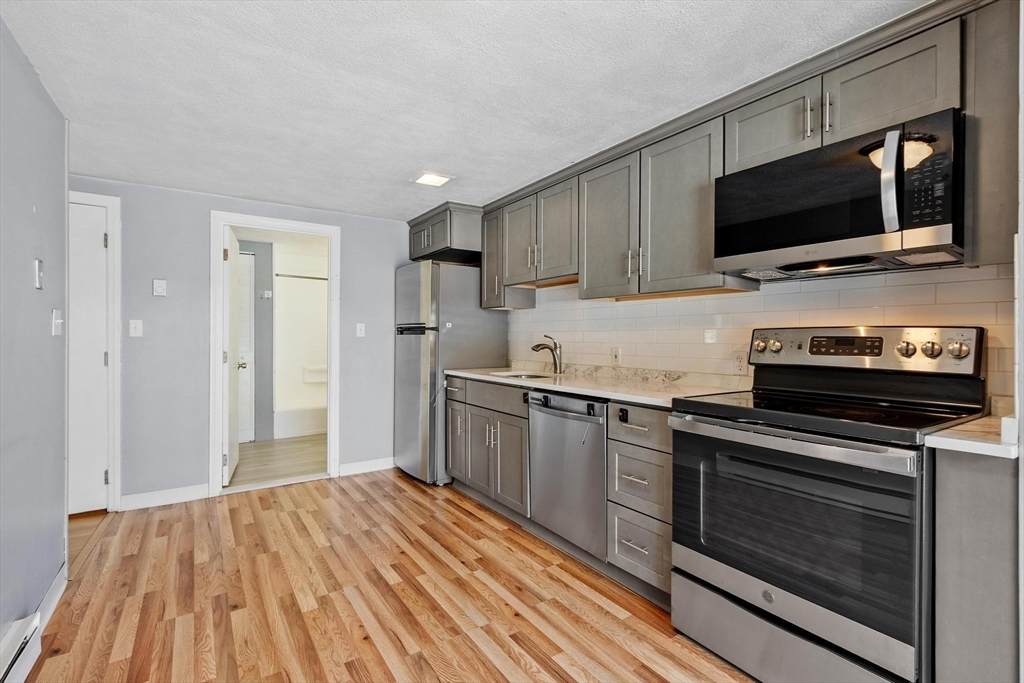
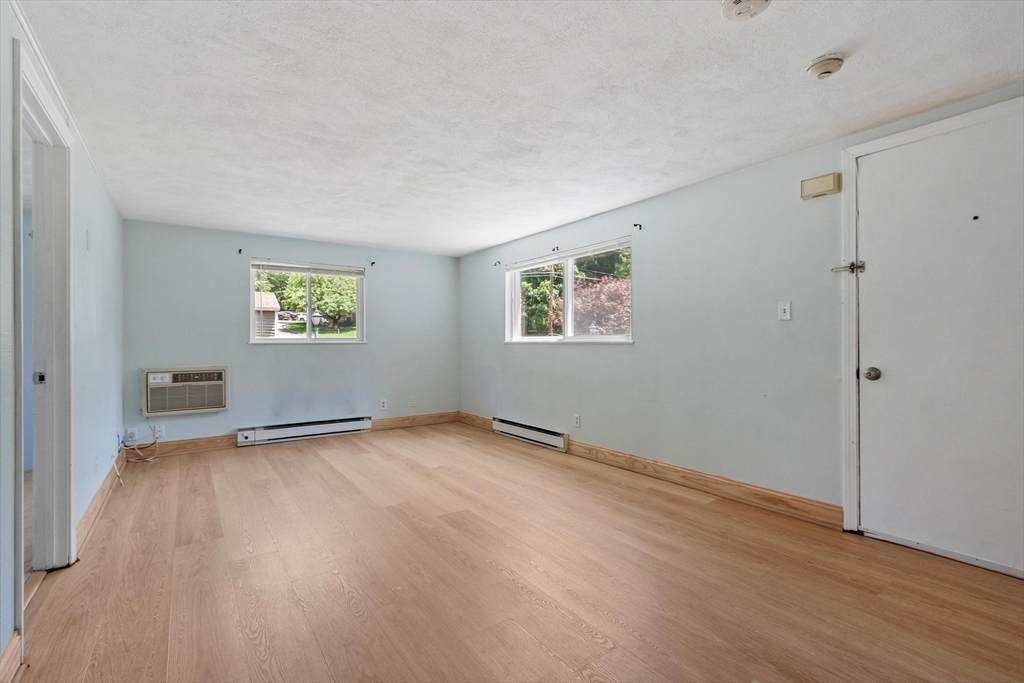
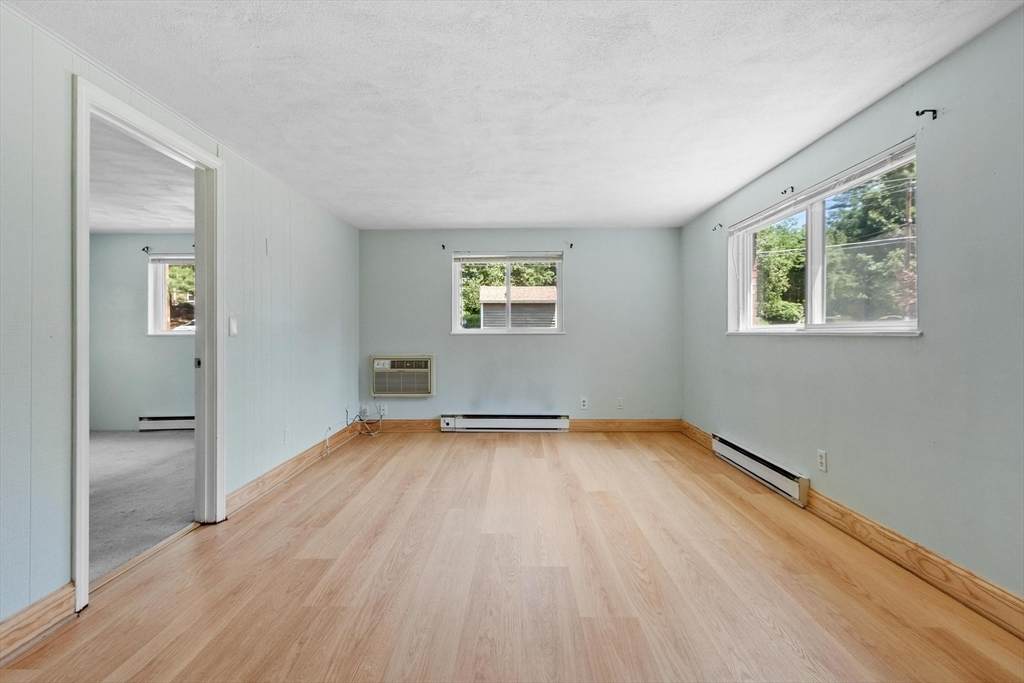
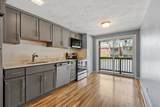
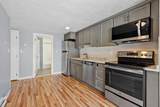
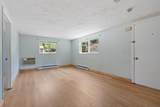
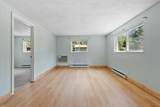
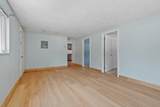
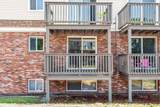
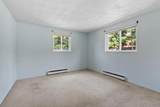
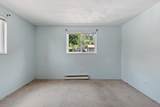
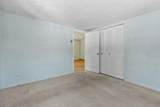
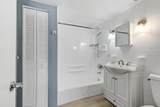
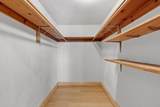
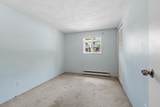
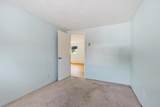
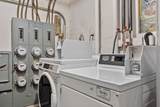
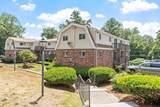
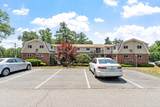
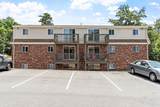
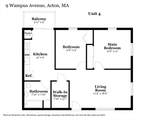
Sunny two bedroom second floor corner unit with an updated kitchen and bathroom! You will be greeted by the spacious living room with a built-in air conditioner and new flooring. It flows seamlessly into the kitchen with quartz counters, stainless steel appliances, tile backsplash, and pantry. A slider in the kitchen provides tons of natural light and gives access to the private deck which offers an excellent spot to enjoy the nice weather. Both of the bedrooms are large and will have NEW CARPETING prior to closing. The unit is completed by a generous walk-in storage closet and an updated full bathroom with a linen closet. There are updated windows throughout the unit and the laundry room is conveniently located in the building. Crestfield Condominiums is a small and well maintained community located close to Route 2 and the MBTA train to Boston and Cambridge. Several grocery stores, restaurants, shops, Nara Park, the rail trail, and Acton's highly ranked schools are nearby as well.

Monthly Payment Calculator


The property listing data and information set forth herein were provided to MLS Property Information Network, Inc. from third party sources, including sellers, lessors and public records, and were compiled by MLS Property Information Network, Inc. The property listing data and information are for the personal, non commercial use of consumers having a good faith interest in purchasing or leasing listed properties of the type displayed to them and may not be used for any purpose other than to identify prospective properties which such consumers may have a good faith interest in purchasing or leasing. MLS Property Information Network, Inc. and its subscribers disclaim any and all representations and warranties as to the accuracy of the property listing data and information set forth herein. Data last updated 2026-10-15T12:05:02.527.
www.welchmanrealestate.com/homes/178611867
Print Image

9 Wampus Ave , #4 Acton, MA 01720

  • Price: $268,000
  • Status: Active
  • On Site: Days
  • Updated: 66 min ago
  • MLS #: 73547155
2
Beds
1
Baths
0
½ Baths
N/A
Acres
730
SQFT
$367
$/SQFT
1968
Built
Neighborhood:
North Acton
County:
Middlesex
Area:
North Acton
Middle School:
R.J. Grey
High School:
A.B.R.H.S.
Property Description
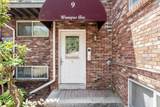
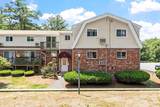
Sunny two bedroom second floor corner unit with an updated kitchen and bathroom! You will be greeted by the spacious living room with a built-in air conditioner and new flooring. It flows seamlessly into the kitchen with quartz counters, stainless steel appliances, tile backsplash, and pantry. A slider in the kitchen provides tons of natural light and gives access to the private deck which offers an excellent spot to enjoy the nice weather. Both of the bedrooms are large and will have NEW CARPETING prior to closing. The unit is completed by a generous walk-in storage closet and an updated full bathroom with a linen closet. There are updated windows throughout the unit and the laundry room is conveniently located in the building. Crestfield Condominiums is a small and well maintained community located close to Route 2 and the MBTA train to Boston and Cambridge. Several grocery stores, restaurants, shops, Nara Park, the rail trail, and Acton's highly ranked schools are nearby as well.
Exterior Features

Construction Materials FrameBrick Covered Spaces 0 Entry Level 2 Entry Location Unit Placement(Front) Exterior Features DeckScreensRain GuttersProfessional LandscapingStone Wall Garage YN No Open Parking YN Yes Parking Features Off StreetGuestPaved Parking Total 2 Patio And Porch Features Deck Roof Shingle Spa YN No Structure Type Low-Rise Waterfront YN No

Interior Features

Appliances RangeDishwasherMicrowaveRefrigerator Basement N Bedroom2 Dimensions Length 12 Bedroom2 Dimensions Width 9 Bedroom2 Features ClosetFlooring - Wall to Wall Carpet Bedroom2 Level Second Building Area Total 730 Common Walls End UnitCorner Cooling Wall Unit(s) Cooling YN Yes Cooling Zones 1 Door Features Insulated Doors Fireplace YN No Fireplaces Total 0 Flooring CarpetWood Laminate Heat Zones 5 Heating Electric BaseboardUnit Control Heating YN Yes Interior Features StorageLighting - OverheadHigh Speed Internet Kitchen Dimensions Length 15 Kitchen Dimensions Width 9 Kitchen Features Flooring - LaminateDining AreaPantryCountertops - Stone/Granite/SolidCountertops - UpgradedCabinets - UpgradedExterior AccessOpen FloorplanRemodeledSliderStainless Steel AppliancesStorageLighting - Overhead Kitchen Level Second Laundry Features In Building Lead Paint Unknown Living Room Dimensions Length 11 Living Room Dimensions Width 18 Living Room Features Flooring - VinylCable HookupExterior AccessOpen Floorplan Living Room Level Second Master Bathroom Features No Master Bedroom Dimensions Length 12 Master Bedroom Dimensions Width 11 Master Bedroom Features ClosetFlooring - Wall to Wall Carpet Master Bedroom Level Second Rooms Total 4 Window Features Insulated WindowsScreens

Property Features

Association Amenities Hot WaterLaundry Association Fee 671 Association Fee Frequency Monthly Association Fee Includes WaterSewerInsuranceMaintenance StructureMaintenance GroundsSnow RemovalTrashReserve Funds Building Name Crestfield Condominiums Community Features Public TransportationShoppingPoolTennis Court(s)ParkWalk/Jog TrailsStable(s)GolfMedical FacilityBike PathConservation AreaHighway AccessHouse of WorshipPrivate SchoolPublic SchoolT-StationOther Complex Complete Yes Disclosures The carpeting in both of the bedrooms will be replaced prior to closing. No dogs allowed; one cat per unit is allowed with HOA approval. The seller has never occupied the property. Buyers and their agents must verify all information and perform their own due diligence. Electric Circuit Breakers Home Warranty YN No Management Professional - Off SiteOwner Association Pets Allowed Yes w/ Restrictions Property Sub Type Condominium Senior Community YN No Sewer Private Sewer Tax Annual Amount 4437 Tax Year 2025 Unit Building 4 Utilities for Electric Rangefor Electric Oven Water Source Public Year Built Details ActualRenovated Since Year Round Yes Zoning R-A

Listing information © 2026 MLS Property Information Network. All information is deemed reliable but should be independently verified.
Listing provided courtesy of Ian Mcgovern of Keller Williams Realty Boston Northwest: 978-369-5775.


The property listing data and information set forth herein were provided to MLS Property Information Network, Inc. from third party sources, including sellers, lessors and public records, and were compiled by MLS Property Information Network, Inc. The property listing data and information are for the personal, non commercial use of consumers having a good faith interest in purchasing or leasing listed properties of the type displayed to them and may not be used for any purpose other than to identify prospective properties which such consumers may have a good faith interest in purchasing or leasing. MLS Property Information Network, Inc. and its subscribers disclaim any and all representations and warranties as to the accuracy of the property listing data and information set forth herein. Data last updated 2026-10-15T12:05:02.527.
 
https://bt-photos.global.ssl.fastly.net/mlspin/orig_boomver_2_73547155_2.jpg https://bt-photos.global.ssl.fastly.net/mlspin/orig_boomver_2_73547155_2.jpg https://bt-photos.global.ssl.fastly.net/mlspin/orig_boomver_2_73547155_2.jpg
Logo
Welchman Real Estate Group | Lila Delman Compass
29 Meetinghouse Lane
Little Compton RI, 02837
Listing courtesy of Ian Mcgovern of Keller Williams Realty Boston Northwest.