

Skip To Content

9 Second St , -

Worcester, MA 01602
  • $3,000/mo.
  • STATUS: Active
  • MLS #: 73581330
Rental
UPDATED: 68 min ago
$3,000/mo.
Rental
  • 3
    BEDS
  • 0.12
    ACRES
  • 2
    BATHS
  • 0
    1/2 BATHS
  • 1,709
    SQFT
Type:
Rentals
Built:
1940
County:

School Information

Elementary School:
May
Middle School:
High School:
Listing courtesy of Michael Madulka of Quinsigamond Realty.

Description

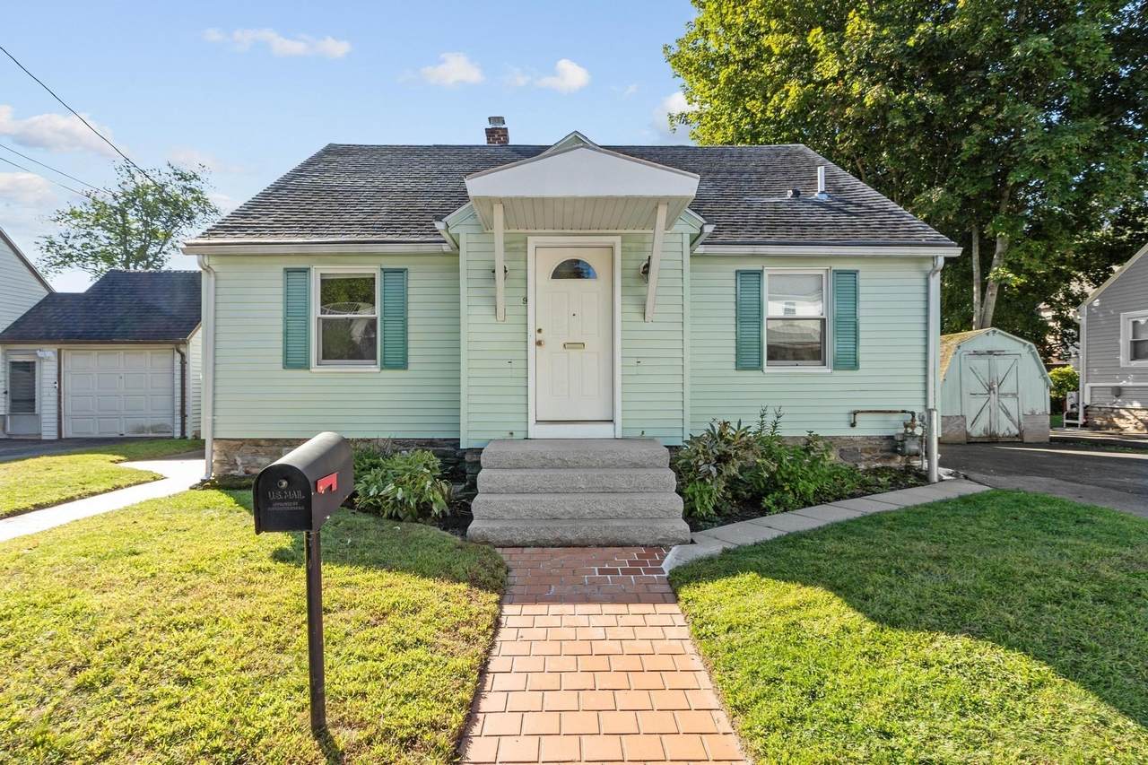
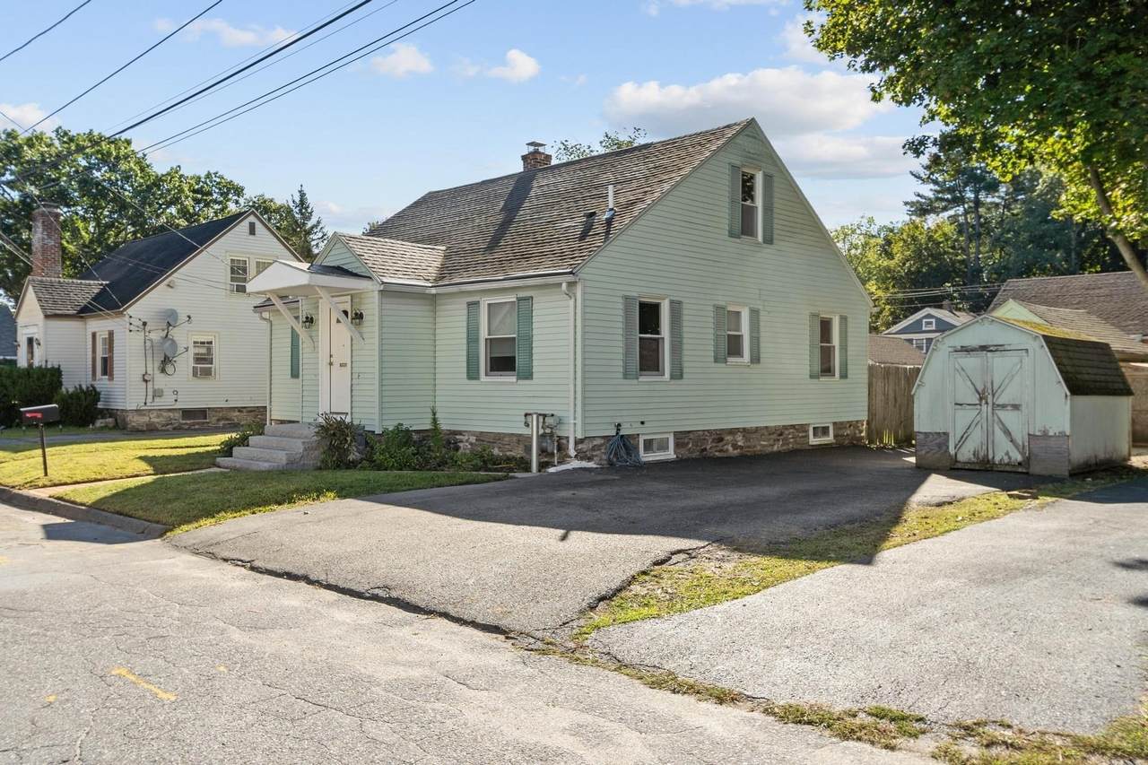
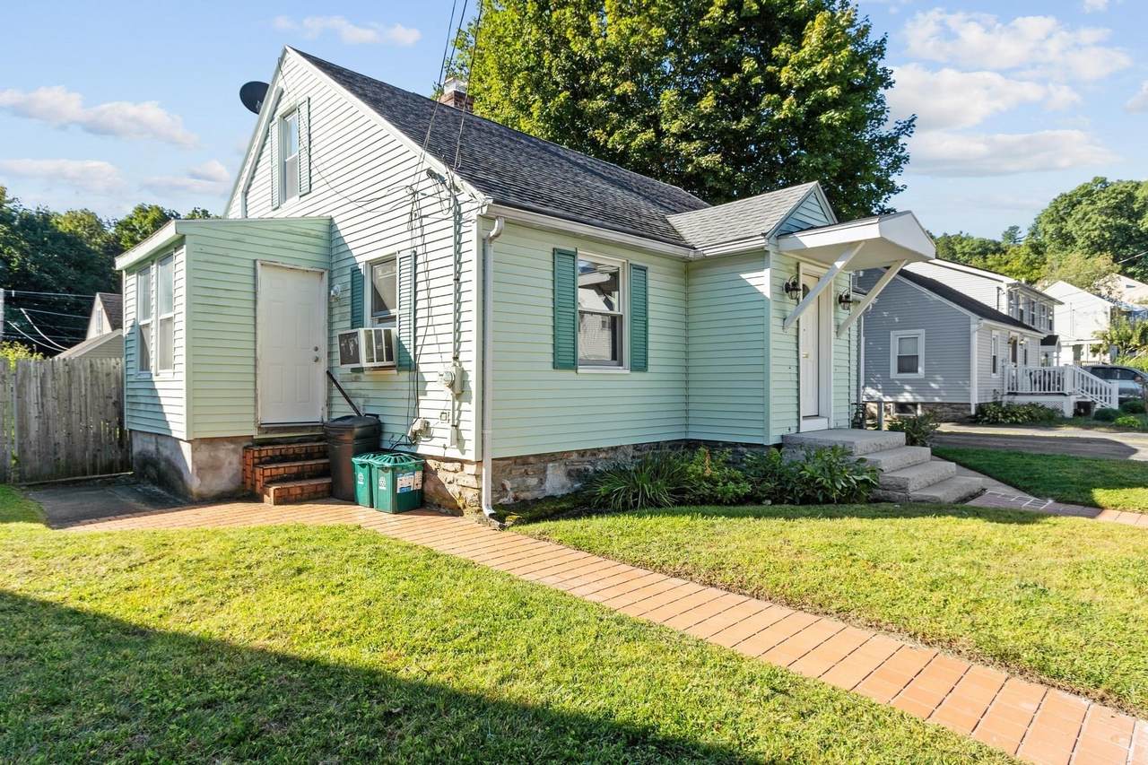
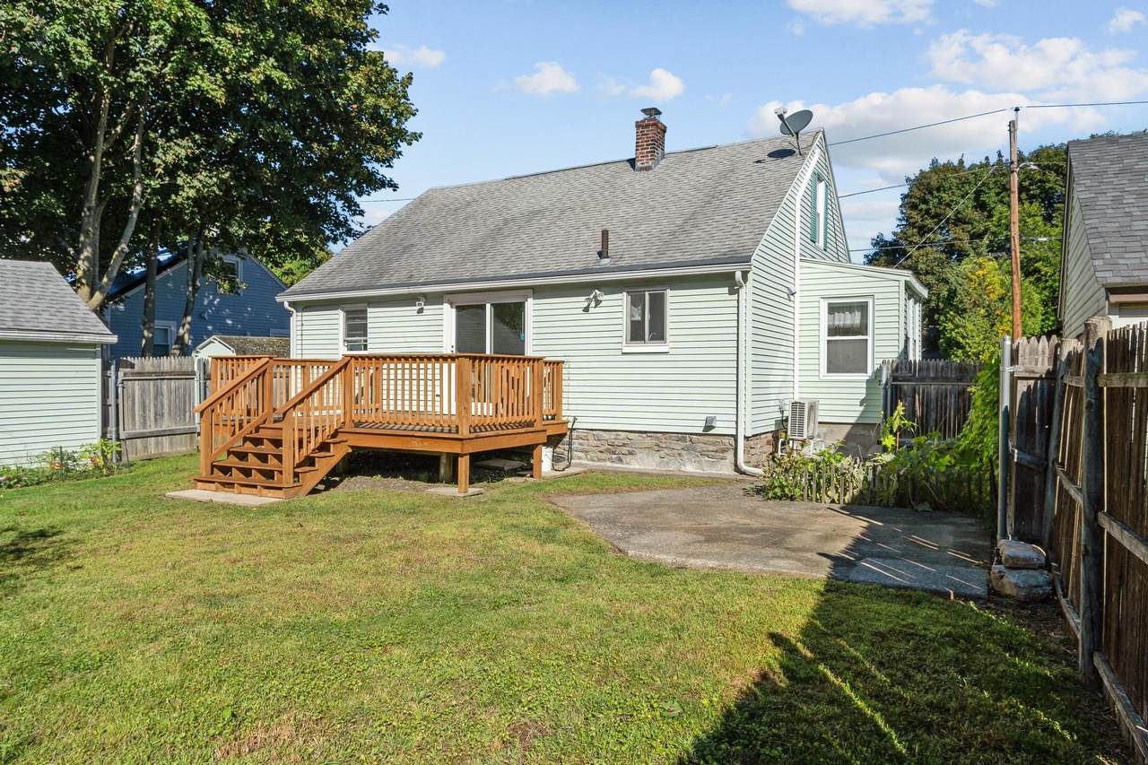
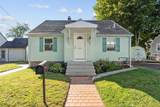
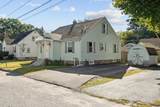
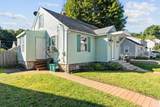
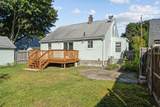
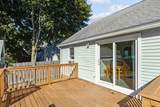
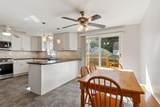
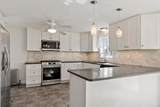
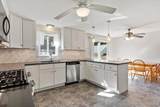
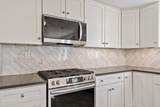
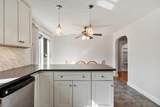
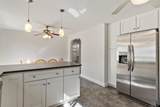
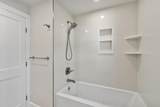
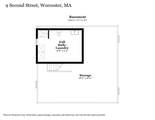
Fabulous living off Mill St, established neighborhood, yet close enough to everything. Upgraded and well maintained. Modern Kitchen that walks out to a new deck, offering more flexibility for out door dining and entertaining. Flat fenced back yard. The kitchen is sparkling with a tile backsplash, stainless steel appliances, and eat in dining area. Sleek and clean main bathroom, plus additional full bathroom in the basement with laundry. Two first floor bedrooms and another bedroom on the 2nd floor, offering flexibility for your needs. Ceiling fans throughout the entire home. Keep the car clean in the detached garage with plenty of additional outdoor storage with attached shed, and another detached shed. Important Note About Insurance Claims: If you are renting this unit as a temporary home due to an insurance claim, a minimum stay of three (3) months is required. The rental deposit must be paid in full every three months prior to entering or renewing occupancy. Each three-month term must be renewed and paid in advance to continue your stay. Short term rates apply.


The property listing data and information set forth herein were provided to MLS Property Information Network, Inc. from third party sources, including sellers, lessors and public records, and were compiled by MLS Property Information Network, Inc. The property listing data and information are for the personal, non commercial use of consumers having a good faith interest in purchasing or leasing listed properties of the type displayed to them and may not be used for any purpose other than to identify prospective properties which such consumers may have a good faith interest in purchasing or leasing. MLS Property Information Network, Inc. and its subscribers disclaim any and all representations and warranties as to the accuracy of the property listing data and information set forth herein. Data last updated 2026-11-16T16:04:06.617.
www.welchmanrealestate.com/homes/181466699
Print Image

9 Second St , - Worcester, MA 01602

  • Price: $3,000/mo.
  • Status: Active
  • On Site: Days
  • Updated: 68 min ago
  • MLS #: 73581330
3
Beds
2
Baths
0
½ Baths
0.12
Acres
1,709
SQFT
1940
Built
County:
Worcester
Elementary School:
May
Middle School:
Forest Grove
High School:
Doherty
Property Description
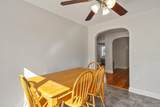
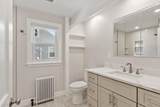
Fabulous living off Mill St, established neighborhood, yet close enough to everything. Upgraded and well maintained. Modern Kitchen that walks out to a new deck, offering more flexibility for out door dining and entertaining. Flat fenced back yard. The kitchen is sparkling with a tile backsplash, stainless steel appliances, and eat in dining area. Sleek and clean main bathroom, plus additional full bathroom in the basement with laundry. Two first floor bedrooms and another bedroom on the 2nd floor, offering flexibility for your needs. Ceiling fans throughout the entire home. Keep the car clean in the detached garage with plenty of additional outdoor storage with attached shed, and another detached shed. Important Note About Insurance Claims: If you are renting this unit as a temporary home due to an insurance claim, a minimum stay of three (3) months is required. The rental deposit must be paid in full every three months prior to entering or renewing occupancy. Each three-month term must be renewed and paid in advance to continue your stay. Short term rates apply.
Exterior Features

Covered Spaces 1 Entry Level 1 Exterior Features DeckDeck - WoodRain GuttersFenced Yard Fencing Fenced Garage YN Yes Parking Total 6 Patio And Porch Features DeckDeck - Wood Spa YN No Waterfront Features 0 to 1/10 Mile To Beach Waterfront YN No

Interior Features

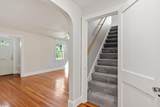
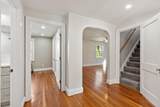
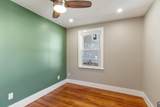
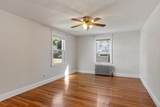
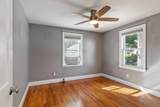
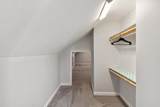
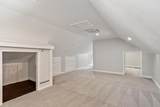
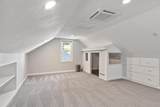
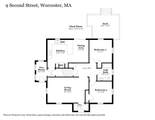
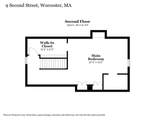
Appliances RangeDishwasherMicrowaveRefrigeratorFreezerWasherDryer Bedroom2 Dimensions Length 11 Bedroom2 Dimensions Width 11 Bedroom2 Features Flooring - Hardwood Bedroom2 Level First Bedroom3 Dimensions Length 11 Bedroom3 Dimensions Width 10 Bedroom3 Features Flooring - Hardwood Bedroom3 Level First Building Area Total 1709 Cooling YN Yes Dining Room Dimensions Length 11 Dining Room Dimensions Width 8 Dining Room Features Flooring - Hardwood Dining Room Level First Fireplace YN No Fireplaces Total 0 Heating Natural GasCentralHot Water Heating YN Yes Kitchen Dimensions Length 12 Kitchen Dimensions Width 12 Kitchen Features Flooring - Stone/Ceramic Tile Kitchen Level First Laundry Features In BasementIn Building Lead Paint Unknown Living Room Dimensions Length 20 Living Room Dimensions Width 12.5 Living Room Features Flooring - Hardwood Living Room Level First Master Bedroom Dimensions Length 31 Master Bedroom Dimensions Width 14 Master Bedroom Features Flooring - Wall to Wall Carpet Master Bedroom Level Second Rooms Total 6

Property Features

Association YN No Available Now Yes Community Features Public TransportationShoppingTennis Court(s)ParkLaundromatConservation AreaHouse of WorshipPrivate SchoolPublic SchoolUniversity Deposit Required Yes Disclosures Interior measurements are approx. Good credit and income required. Each adult applicant must submit an application using RentalBeast. First Month Required Yes Home Warranty YN No Insurance Required Yes Last Month Required Yes Lease Term Lease Terms(12 Mo.)Term of Rental(12 Mo.) Pets Allowed No Property Sub Type Single Family Residence References Required Yes Rent Includes Occupancy Only Security Deposit 3000 Senior Community YN No Unit Building - Year Built Details ActualApproximate Year Round Yes

Listing information © 2026 MLS Property Information Network. All information is deemed reliable but should be independently verified.
Listing provided courtesy of Michael Madulka of Quinsigamond Realty: 508-798-2020.


The property listing data and information set forth herein were provided to MLS Property Information Network, Inc. from third party sources, including sellers, lessors and public records, and were compiled by MLS Property Information Network, Inc. The property listing data and information are for the personal, non commercial use of consumers having a good faith interest in purchasing or leasing listed properties of the type displayed to them and may not be used for any purpose other than to identify prospective properties which such consumers may have a good faith interest in purchasing or leasing. MLS Property Information Network, Inc. and its subscribers disclaim any and all representations and warranties as to the accuracy of the property listing data and information set forth herein. Data last updated 2026-11-16T16:04:06.617.
 
https://bt-photos.global.ssl.fastly.net/mlspin/1280_boomver_1_73581330_2.jpg https://bt-photos.global.ssl.fastly.net/mlspin/1280_boomver_1_73581330_2.jpg https://bt-photos.global.ssl.fastly.net/mlspin/1280_boomver_1_73581330_2.jpg
Logo
Welchman Real Estate Group | Lila Delman Compass
29 Meetinghouse Lane
Little Compton RI, 02837
Listing courtesy of Michael Madulka of Quinsigamond Realty.