
Skip To Content

9 Grove Street , #1

Woburn, MA 01801
  • $4,200/mo.
  • STATUS: Active
  • MLS #: 73581163
Rental
UPDATED: 9 min ago
$4,200/mo.
Rental
  • 3
    BEDS
  • 0.07
    ACRES
  • 2
    BATHS
  • 1
    1/2 BATHS
  • 1,679
    SQFT
Type:
Rentals
Built:
2006
County:

School Ratings & Info

Listing courtesy of Sheri O'connor of Plunkett Properties.

Description

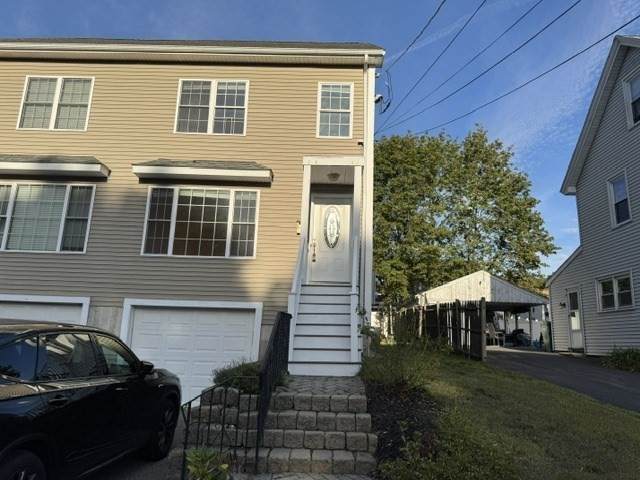
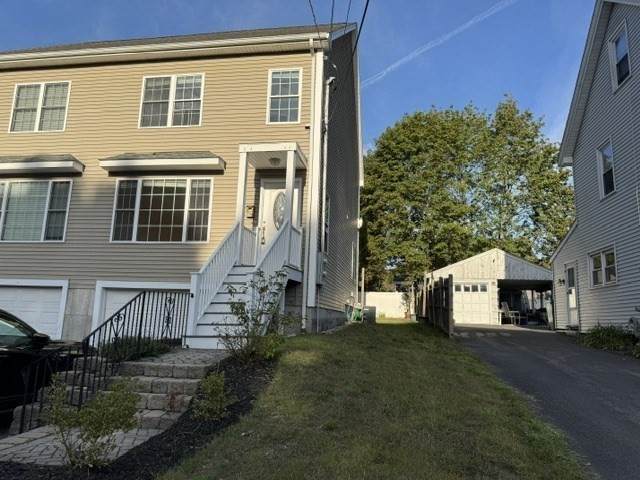
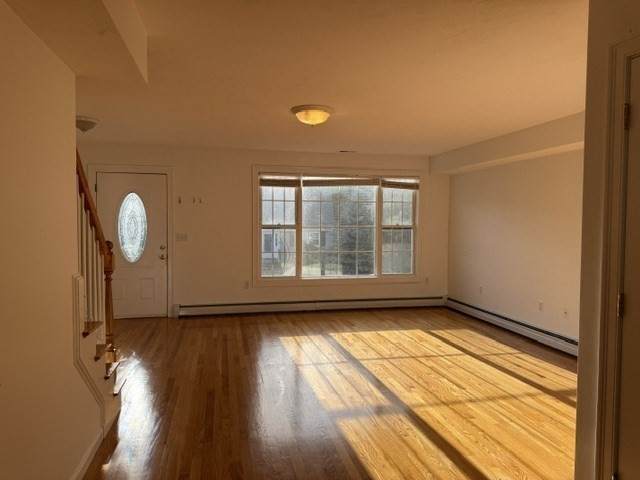
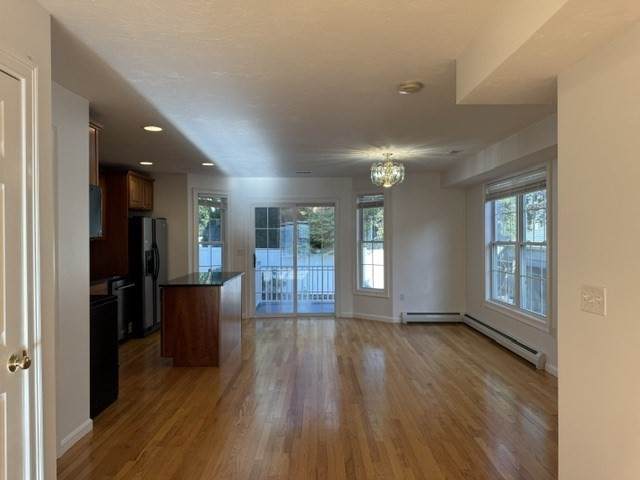
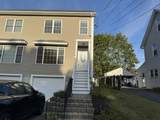
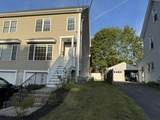
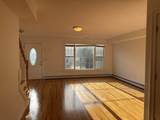
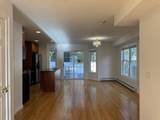
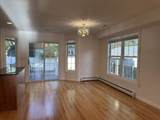
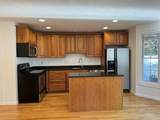
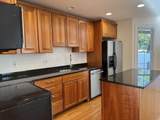
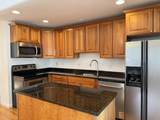
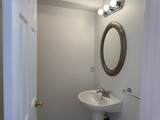
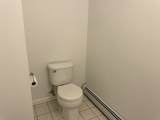
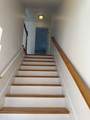
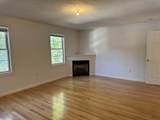
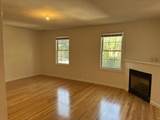
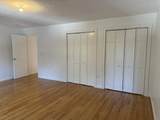
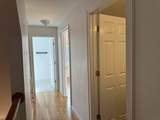
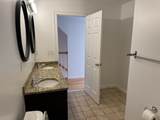
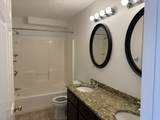
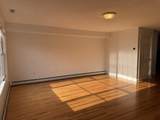
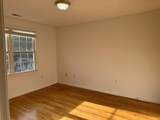
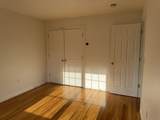
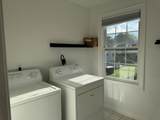
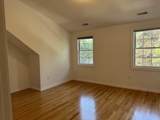
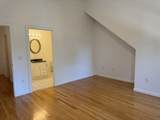
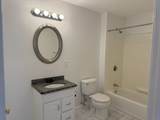
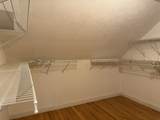
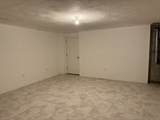
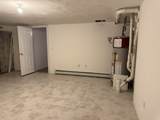
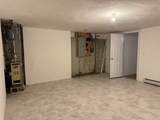
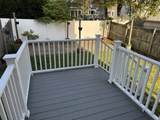
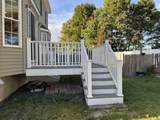
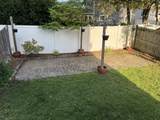
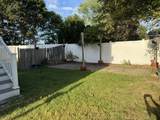
Beautiful townhouse built in 2006 on quiet dead end street. Three levels of spacious living. The main level offers an open concept layout with living room, dining area & kitchen along with a 1/2 bath. The dining/kitchen area has a slider out to a sunny deck and private back yard, kitchen is fully equipped with stainless steel appliances and granite counters. 2nd level has 2 generous size bedrooms - 1 with a gas fireplace, full bath with space for storage and a separate laundry room with washer dryer included. Top floors is home to the primary suite - bedroom, full bath and a big walk in closet area. Basement level allows access to the garage and a bonus room - perfect as home office, gym or just lots of storage space.(room is heated). Hardwood floors thru out the home,


The property listing data and information set forth herein were provided to MLS Property Information Network, Inc. from third party sources, including sellers, lessors and public records, and were compiled by MLS Property Information Network, Inc. The property listing data and information are for the personal, non commercial use of consumers having a good faith interest in purchasing or leasing listed properties of the type displayed to them and may not be used for any purpose other than to identify prospective properties which such consumers may have a good faith interest in purchasing or leasing. MLS Property Information Network, Inc. and its subscribers disclaim any and all representations and warranties as to the accuracy of the property listing data and information set forth herein. Data last updated 2026-11-16T11:04:16.31.
www.welchmanrealestate.com/homes/181461741
Print Image

9 Grove Street , #1 Woburn, MA 01801

  • Price: $4,200/mo.
  • Status: Active
  • On Site: Days
  • Updated: 9 min ago
  • MLS #: 73581163
3
Beds
2
Baths
1
½ Baths
0.07
Acres
1,679
SQFT
2006
Built
County:
Middlesex
Property Description
Beautiful townhouse built in 2006 on quiet dead end street. Three levels of spacious living. The main level offers an open concept layout with living room, dining area & kitchen along with a 1/2 bath. The dining/kitchen area has a slider out to a sunny deck and private back yard, kitchen is fully equipped with stainless steel appliances and granite counters. 2nd level has 2 generous size bedrooms - 1 with a gas fireplace, full bath with space for storage and a separate laundry room with washer dryer included. Top floors is home to the primary suite - bedroom, full bath and a big walk in closet area. Basement level allows access to the garage and a bonus room - perfect as home office, gym or just lots of storage space.(room is heated). Hardwood floors thru out the home,
Exterior Features

Covered Spaces 1 Entry Level 1 Exterior Features Deck Garage YN Yes Parking Total 3 Patio And Porch Features Deck Property Attached YN Yes Spa YN No Waterfront YN No

Interior Features

Appliances RangeDishwasherDisposalMicrowaveRefrigeratorWasherDryer Bedroom2 Features ClosetFlooring - Hardwood Bedroom2 Level Second Bedroom3 Features ClosetFlooring - Hardwood Bedroom3 Level Second Building Area Total 1679 Cooling YN Yes Dining Room Features Flooring - HardwoodDeck - ExteriorOpen FloorplanSlider Dining Room Level First Fireplace Features Bedroom Fireplace YN Yes Fireplaces Total 1 Flooring Flooring - Stone/Ceramic Tile Heating Natural GasForced Air Heating YN Yes Kitchen Features Flooring - HardwoodCountertops - Stone/Granite/SolidOpen FloorplanStainless Steel Appliances Kitchen Level First Laundry Features Flooring - Stone/Ceramic TileSecond FloorIn Unit Lead Paint None Living Room Features Flooring - Hardwood Living Room Level First Master Bathroom Features Yes Master Bedroom Features Bathroom - FullWalk-In Closet(s)Flooring - Hardwood Master Bedroom Level Third Rooms Total 6

Property Features

Association YN No Available Now Yes Community Features Public TransportationShoppingParkWalk/Jog TrailsGolfBike PathConservation AreaHighway AccessHouse of WorshipPrivate SchoolPublic School Deposit Required Yes First Month Required Yes Home Warranty YN No Insurance Required No Last Month Required No Lease Term Term of Rental(12) Pets Allowed No Property Sub Type Attached (Townhouse/Rowhouse/Duplex) References Required Yes Rent Includes WaterSewerTrash CollectionExtra StorageLaundry FacilitiesParking Security Deposit 4200 Senior Community YN No Unit Building 1 Year Built Details Actual Year Round Yes

Listing information © 2026 MLS Property Information Network. All information is deemed reliable but should be independently verified.
Listing provided courtesy of Sheri O'connor of Plunkett Properties: 781-932-9900.


The property listing data and information set forth herein were provided to MLS Property Information Network, Inc. from third party sources, including sellers, lessors and public records, and were compiled by MLS Property Information Network, Inc. The property listing data and information are for the personal, non commercial use of consumers having a good faith interest in purchasing or leasing listed properties of the type displayed to them and may not be used for any purpose other than to identify prospective properties which such consumers may have a good faith interest in purchasing or leasing. MLS Property Information Network, Inc. and its subscribers disclaim any and all representations and warranties as to the accuracy of the property listing data and information set forth herein. Data last updated 2026-11-16T11:04:16.31.
 
https://bt-photos.global.ssl.fastly.net/mlspin/orig_boomver_1_73581163_2.jpg https://bt-photos.global.ssl.fastly.net/mlspin/orig_boomver_1_73581163_2.jpg https://bt-photos.global.ssl.fastly.net/mlspin/orig_boomver_1_73581163_2.jpg
Logo
Welchman Real Estate Group | Lila Delman Compass
29 Meetinghouse Lane
Little Compton RI, 02837
Listing courtesy of Sheri O'connor of Plunkett Properties.