








Skip To Content

88 B St , #301

Boston, MA 02127
  • $729,000
  • STATUS: Active
  • MLS #: 73538666
UPDATED: 78 min ago
$729,000
  • 1
    BEDS
  • N/A
    ACRES
  • 1
    BATHS
  • 0
    1/2 BATHS
  • 1,049
    SQFT
  • $695
    $/SQFT
Neighborhood:
Type:
Condo
Built:
2006
County:
Area:

School Ratings & Info

Listing courtesy of Nancy Antonio of Keller Williams Boston MetroWest.

Description

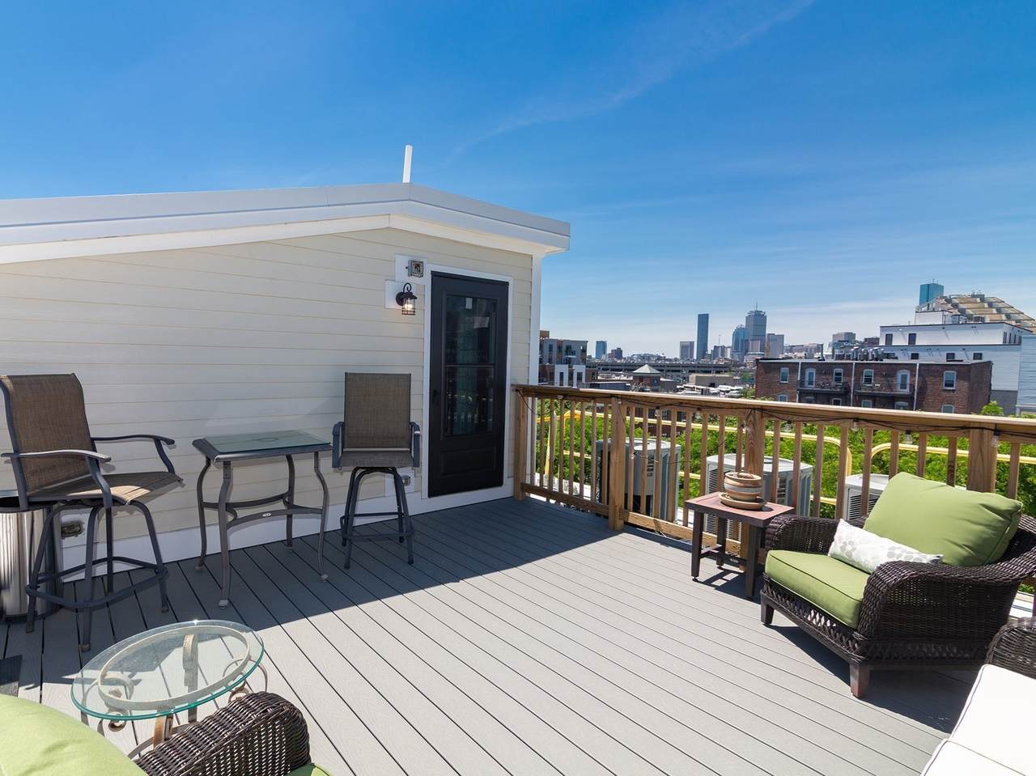
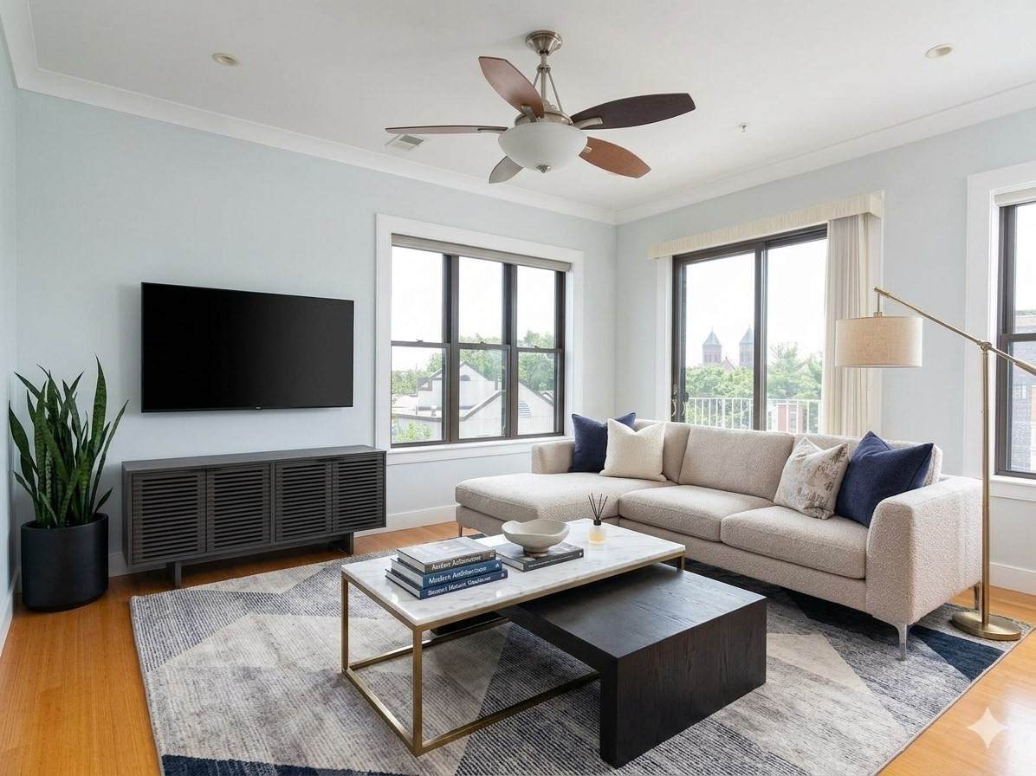
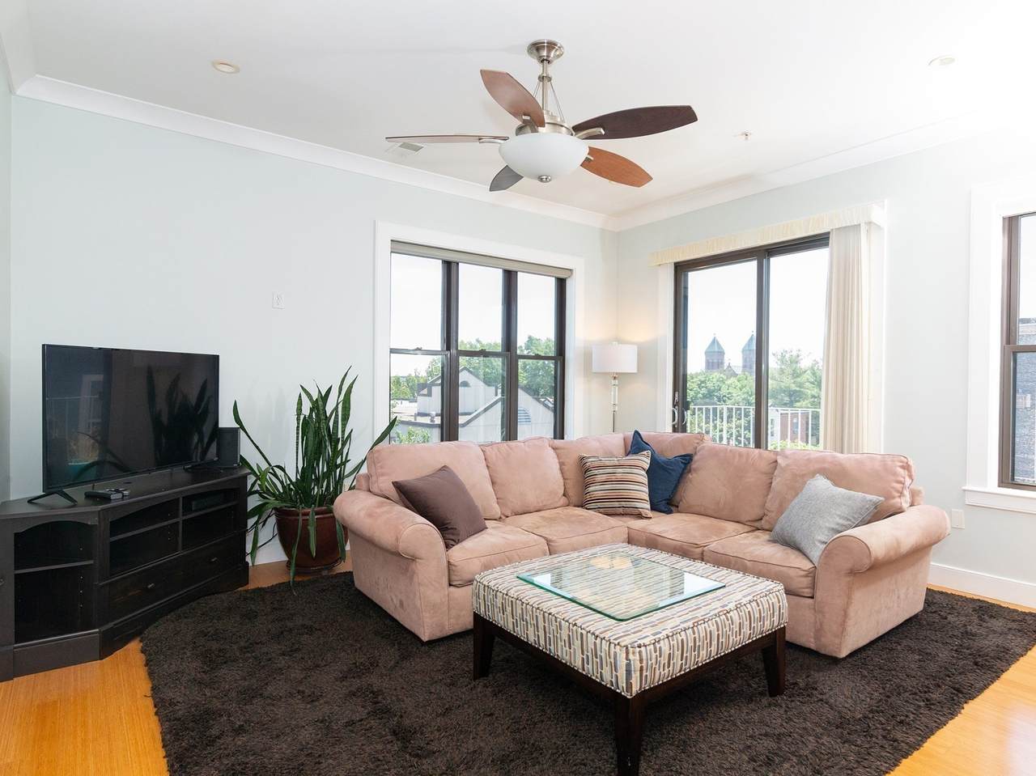
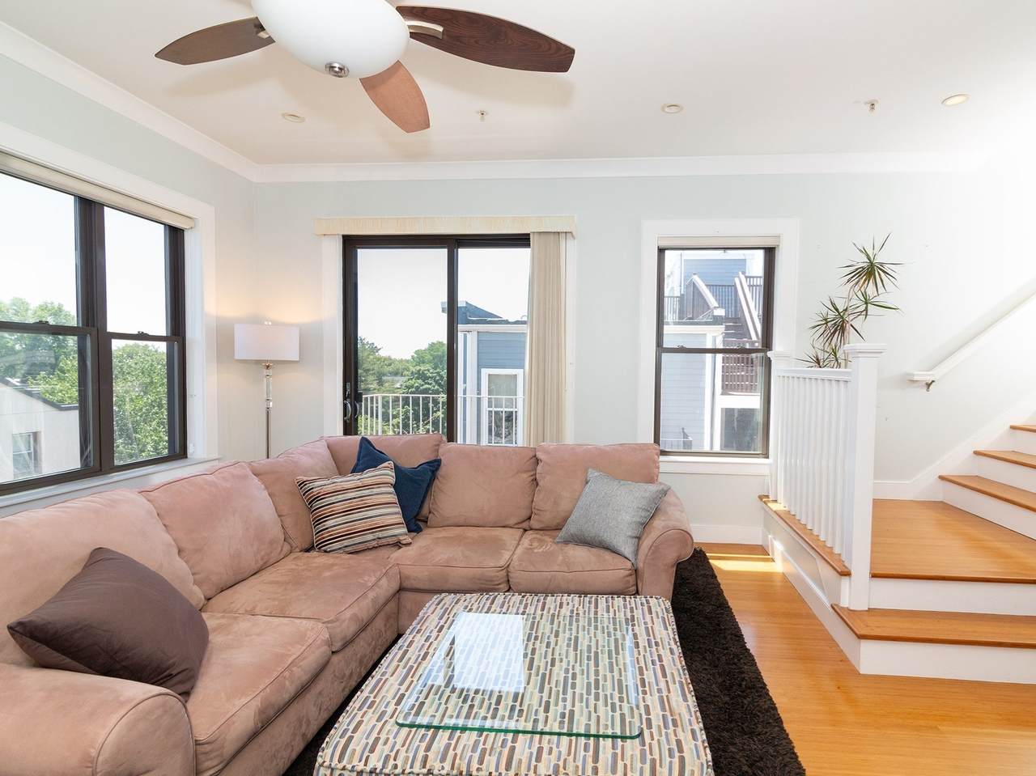
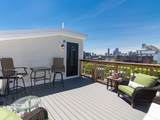
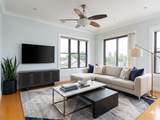
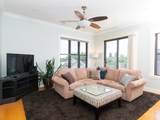
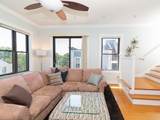
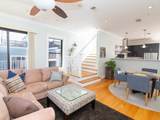
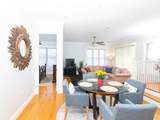
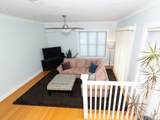
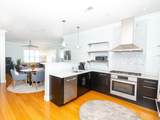
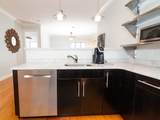
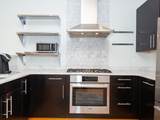
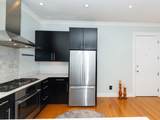
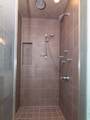
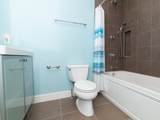
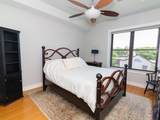
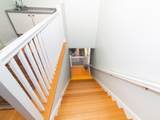
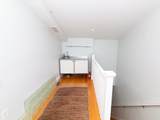
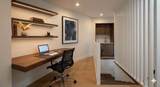
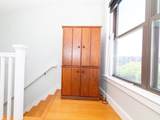
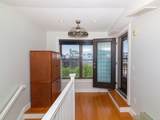
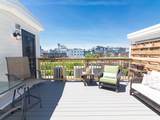
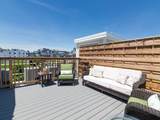
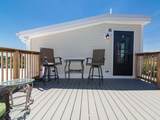
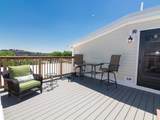
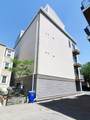
OPEN HOUSE (9/26) canceled. PRICE IMPROVEMENT! Coveted Deeded garage parking space! Private rooftop deck! Experience the ultimate in sophisticated city living with this great 1,049 sqft penthouse.This rare two-story urban sanctuary features a spacious living room, dining area, 9 ft high celings, bamboo flooring & a showstopping chef's kitchen w/marble countertops & new premium appliances (2023). Tucked away on this main level is a large bedroom w/ plenty of closet space & large windows, adjacent to a luxurious bathroom w/double vanity, tiled shower &separate tub.The upper level boasts a versatile flex area— with a wet bar area for easy entertaining. This vibrant "Head House" opens directly onto a private 15'x15' roof deck with panoramic Boston cityscape views of Prudential, Downtown Boston & South Boston!! Enjoy effortless convenience with central A/C, in-unit laundry, and lower condo fees. Unbeatable price for this West Side location just two blocks to the Broadway T-Stop (Red Line), w/ great restaurants and instant access to I-90, the Seaport & the South End! Move in ready! Quick Closing possible. Celebrate the upcoming season in your new home!

Monthly Payment Calculator


The property listing data and information set forth herein were provided to MLS Property Information Network, Inc. from third party sources, including sellers, lessors and public records, and were compiled by MLS Property Information Network, Inc. The property listing data and information are for the personal, non commercial use of consumers having a good faith interest in purchasing or leasing listed properties of the type displayed to them and may not be used for any purpose other than to identify prospective properties which such consumers may have a good faith interest in purchasing or leasing. MLS Property Information Network, Inc. and its subscribers disclaim any and all representations and warranties as to the accuracy of the property listing data and information set forth herein. Data last updated 2026-10-17T16:04:25.127.
www.welchmanrealestate.com/homes/177937299
Print Image

88 B St , #301 Boston, MA 02127

  • Price: $729,000
  • Status: Active
  • On Site: Days
  • Updated: 78 min ago
  • MLS #: 73538666
1
Beds
1
Baths
0
½ Baths
N/A
Acres
1,049
SQFT
$695
$/SQFT
2006
Built
Neighborhood:
South Boston
County:
Suffolk
Area:
South Boston
Property Description
OPEN HOUSE (9/26) canceled. PRICE IMPROVEMENT! Coveted Deeded garage parking space! Private rooftop deck! Experience the ultimate in sophisticated city living with this great 1,049 sqft penthouse.This rare two-story urban sanctuary features a spacious living room, dining area, 9 ft high celings, bamboo flooring & a showstopping chef's kitchen w/marble countertops & new premium appliances (2023). Tucked away on this main level is a large bedroom w/ plenty of closet space & large windows, adjacent to a luxurious bathroom w/double vanity, tiled shower &separate tub.The upper level boasts a versatile flex area— with a wet bar area for easy entertaining. This vibrant "Head House" opens directly onto a private 15'x15' roof deck with panoramic Boston cityscape views of Prudential, Downtown Boston & South Boston!! Enjoy effortless convenience with central A/C, in-unit laundry, and lower condo fees. Unbeatable price for this West Side location just two blocks to the Broadway T-Stop (Red Line), w/ great restaurants and instant access to I-90, the Seaport & the South End! Move in ready! Quick Closing possible. Celebrate the upcoming season in your new home!
Exterior Features

Attached Garage YN Yes Carport YN No Construction Materials Frame Covered Spaces 1 Entry Level 3 Exterior Features DeckDeck - Roof + Access RightsCity View(s) Garage YN Yes Parking Features AttachedDeeded Parking Total 1 Patio And Porch Features DeckDeck - Roof + Access Rights Property Attached YN Yes Roof Rubber Spa YN No Structure Type Mid-Rise View City View YN Yes Waterfront Features Bay1 to 2 Mile To Beach Waterfront YN No

Interior Features

Appliances RangeOvenDisposalRefrigeratorFreezerWasherDryer Basement N Building Area Total 1049 Common Walls No One Above Cooling Central Air Cooling YN Yes Cooling Zones 1 Dining Room Dimensions Length 11 Dining Room Dimensions Width 16 Dining Room Features Bathroom - FullFlooring - HardwoodOpen Floorplan Dining Room Level MainThird Fireplace YN No Fireplaces Total 0 Heat Zones 1 Heating Forced Air Heating YN Yes Interior Features PantryBonus Room Kitchen Dimensions Length 11 Kitchen Dimensions Width 15 Kitchen Features PantryCabinets - Upgraded Kitchen Level Third Laundry Dimensions 6X3 Laundry Features Third FloorIn Unit Lead Paint Unknown Living Room Dimensions Length 13 Living Room Dimensions Width 15 Living Room Features Flooring - HardwoodWindow(s) - Bay/Bow/BoxBalcony / DeckDeck - ExteriorHigh Speed Internet Hookup Living Room Level MainThird Master Bathroom Features No Master Bedroom Dimensions Length 13 Master Bedroom Dimensions Width 13 Master Bedroom Features Walk-In Closet(s)Flooring - HardwoodWindow(s) - Bay/Bow/Box Master Bedroom Level Third Rooms Total 4

Property Features

Association Fee 557.4 Association Fee Frequency Monthly Association Fee Includes WaterSewerInsuranceReserve Funds Community Features Public TransportationShoppingMedical FacilityHighway AccessT-Station Disclosures Unit includes 15 x 15 rooftop deckdeeded garage parking one space. Some photos are visually enhanced. Home Warranty YN No Management Professional - Off Site Other Equipment Intercom Property Sub Type Condominium Security Features Intercom Senior Community YN No Sewer Public Sewer Tax Annual Amount 9042 Tax Year 2025 Unit Building 301 Water Source Public Year Built Details Actual Year Round Yes Zoning CD

Listing information © 2026 MLS Property Information Network. All information is deemed reliable but should be independently verified.
Listing provided courtesy of Nancy Antonio of Keller Williams Boston MetroWest: 508-877-6500.


The property listing data and information set forth herein were provided to MLS Property Information Network, Inc. from third party sources, including sellers, lessors and public records, and were compiled by MLS Property Information Network, Inc. The property listing data and information are for the personal, non commercial use of consumers having a good faith interest in purchasing or leasing listed properties of the type displayed to them and may not be used for any purpose other than to identify prospective properties which such consumers may have a good faith interest in purchasing or leasing. MLS Property Information Network, Inc. and its subscribers disclaim any and all representations and warranties as to the accuracy of the property listing data and information set forth herein. Data last updated 2026-10-17T16:04:25.127.
 
https://bt-photos.global.ssl.fastly.net/mlspin/orig_boomver_4_73538666_2.jpg https://bt-photos.global.ssl.fastly.net/mlspin/orig_boomver_4_73538666_2.jpg https://bt-photos.global.ssl.fastly.net/mlspin/orig_boomver_4_73538666_2.jpg
Logo
Welchman Real Estate Group | Lila Delman Compass
29 Meetinghouse Lane
Little Compton RI, 02837
Listing courtesy of Nancy Antonio of Keller Williams Boston MetroWest.