











Skip To Content

84 Kim Ter , #84

Stoughton, MA 02072
  • $545,000
  • STATUS: Active
  • MLS #: 73498188
UPDATED: 80 min ago
$545,000
  • 3
    BEDS
  • N/A
    ACRES
  • 2
    BATHS
  • 1
    1/2 BATHS
  • 2,900
    SQFT
  • $188
    $/SQFT
Type:
Condo
Built:
1987
County:

School Information

Elementary School:
Middle School:
High School:
Listing courtesy of Heejeong Joo of Coldwell Banker Realty - Lexington.

Description

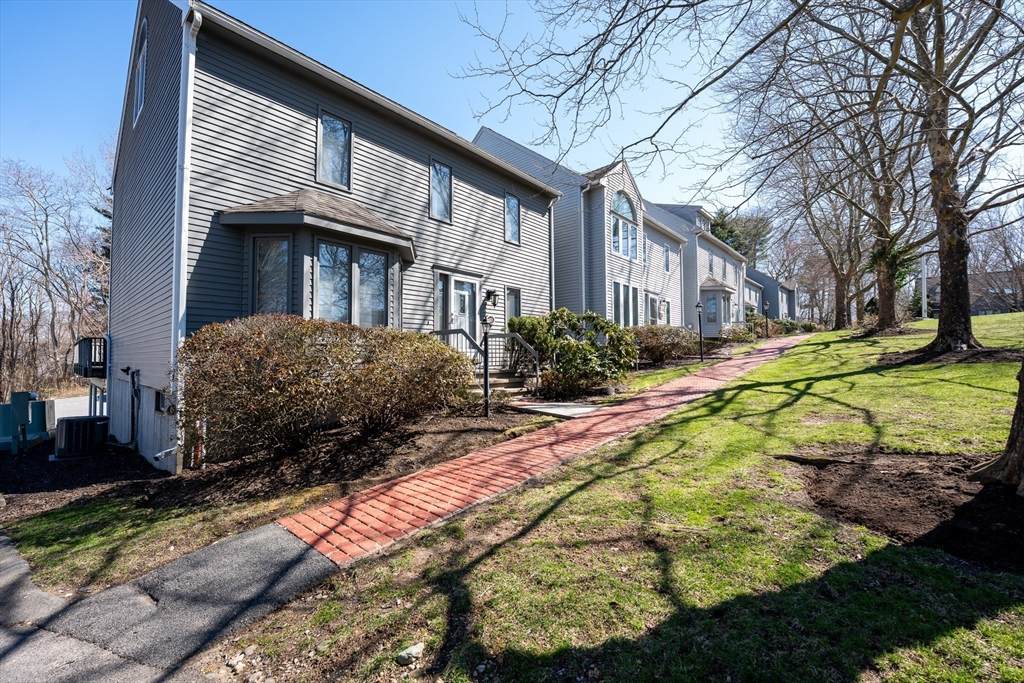
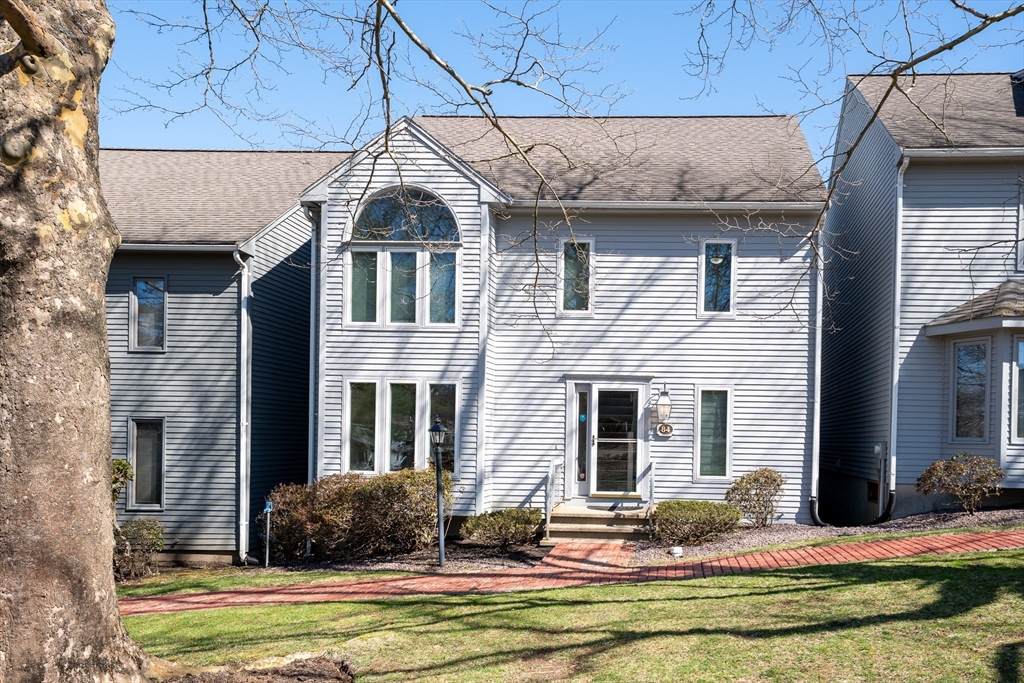
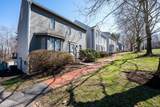
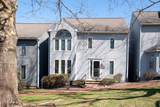
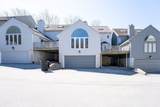
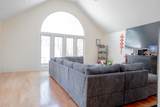
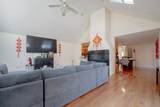
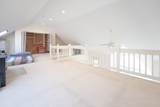
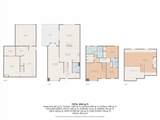
STUNNING, sun-drenched townhouse at Millbrook community is a MUST-SEE, offering a perfect blend of modern luxury and suburban convenience in a sought-after Stoughton neighborhood. The main level is designed for entertaining, featuring a formal living and dining area, a HUGE family room with soaring vaulted ceilings, and a spacious eat-in kitchen complete with granite countertops and stainless steel appliances. Uniquely, this home features a newly renovated full bath conveniently located on the first floor. The primary suite serves as a private oasis, boasting a versatile loft area—ideal for a home office—along with his-and-her closets and an impressive en suite featuring a Jacuzzi tub and a walk-in tiled shower. Two additional bedrooms with a Jack and Jill bath complete the second floor. Located just minutes from the MBTA Commuter Rail and major highways (Rt 24/138/95), this turnkey property is a commuter's dream.

Monthly Payment Calculator


The property listing data and information set forth herein were provided to MLS Property Information Network, Inc. from third party sources, including sellers, lessors and public records, and were compiled by MLS Property Information Network, Inc. The property listing data and information are for the personal, non commercial use of consumers having a good faith interest in purchasing or leasing listed properties of the type displayed to them and may not be used for any purpose other than to identify prospective properties which such consumers may have a good faith interest in purchasing or leasing. MLS Property Information Network, Inc. and its subscribers disclaim any and all representations and warranties as to the accuracy of the property listing data and information set forth herein. Data last updated 2026-10-17T10:05:01.683.
www.welchmanrealestate.com/homes/174950238
Print Image

84 Kim Ter , #84 Stoughton, MA 02072

  • Price: $545,000
  • Status: Active
  • On Site: Days
  • Updated: 80 min ago
  • MLS #: 73498188
3
Beds
2
Baths
1
½ Baths
N/A
Acres
2,900
SQFT
$188
$/SQFT
1987
Built
County:
Norfolk
Elementary School:
Helen Hansen Ei
Middle School:
O'donnell Ms
High School:
Stoughton Hs
Property Description
STUNNING, sun-drenched townhouse at Millbrook community is a MUST-SEE, offering a perfect blend of modern luxury and suburban convenience in a sought-after Stoughton neighborhood. The main level is designed for entertaining, featuring a formal living and dining area, a HUGE family room with soaring vaulted ceilings, and a spacious eat-in kitchen complete with granite countertops and stainless steel appliances. Uniquely, this home features a newly renovated full bath conveniently located on the first floor. The primary suite serves as a private oasis, boasting a versatile loft area—ideal for a home office—along with his-and-her closets and an impressive en suite featuring a Jacuzzi tub and a walk-in tiled shower. Two additional bedrooms with a Jack and Jill bath complete the second floor. Located just minutes from the MBTA Commuter Rail and major highways (Rt 24/138/95), this turnkey property is a commuter's dream.
Exterior Features

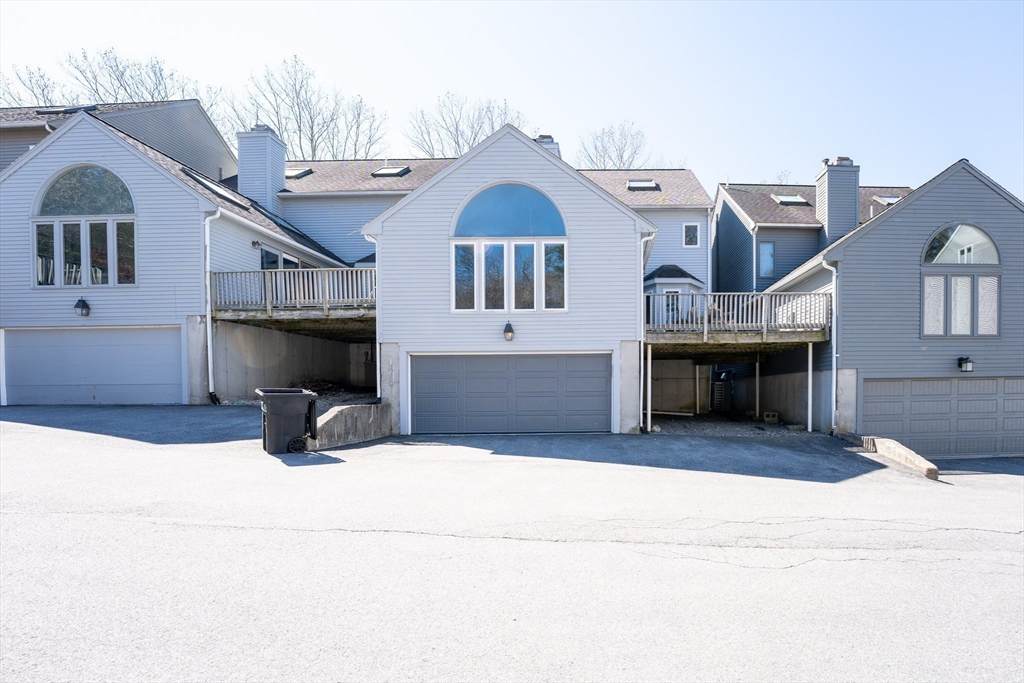
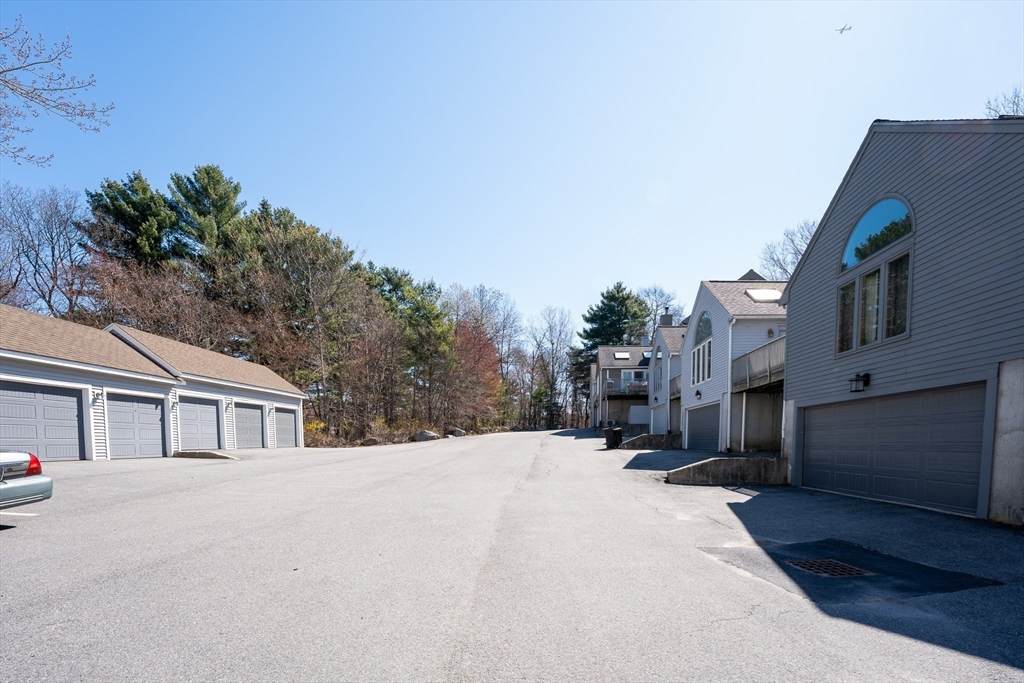
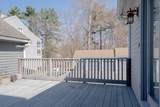
Attached Garage YN Yes Carport YN No Construction Materials Frame Covered Spaces 2 Entry Level 1 Exterior Features Deck - Wood Garage YN Yes Parking Features AttachedOff Street Parking Total 4 Patio And Porch Features Deck - Wood Pool Features Association Roof Shingle Spa YN No Structure Type Townhouse Waterfront YN No

Interior Features

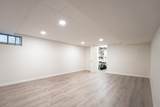
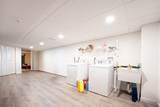
Appliances RangeDishwasherRefrigeratorWasherDryerRange Hood Basement Y Bedroom2 Features Lighting - Overhead Bedroom2 Level Second Bedroom3 Features Recessed Lighting Bedroom3 Level Second Building Area Total 2900 Cooling Central AirDuctless Cooling YN Yes Cooling Zones 2 Dining Room Features Flooring - HardwoodWindow(s) - Bay/Bow/Box Dining Room Level MainFirst Family Room Features SkylightCeiling Fan(s)Flooring - Hardwood Family Room Level MainFirst Fireplace Features Family Room Fireplace YN Yes Fireplaces Total 1 Flooring TileVinylHardwoodFlooring - Wall to Wall Carpet Heat Zones 3 Heating Forced AirNatural Gas Heating YN Yes Interior Features Recessed LightingLoft Kitchen Features Ceiling Fan(s)Flooring - HardwoodDining AreaCountertops - Stone/Granite/Solid Kitchen Level First Laundry Features In BasementIn UnitElectric Dryer HookupWasher Hookup Lead Paint Unknown Living Room Features Flooring - HardwoodWindow(s) - Bay/Bow/BoxRecessed LightingCrown Molding Living Room Level MainFirst Master Bedroom Features Bathroom - FullSkylight Master Bedroom Level Second Rooms Total 8 Window Features Skylight(s)Insulated Windows

Property Features

Association Amenities Pool Association Fee 730.82 Association Fee Frequency Monthly Association Fee Includes InsuranceMaintenance StructureRoad MaintenanceMaintenance GroundsSnow RemovalTrashReserve Funds Building Name Millbrook Community Features Public TransportationShoppingPoolParkStable(s)GolfMedical FacilityLaundromatHighway AccessHouse of WorshipPublic School Home Warranty YN No Property Sub Type Condominium Senior Community YN No Sewer Public Sewer Tax Annual Amount 6371 Tax Year 2025 Unit Building 84 Utilities for Gas Rangefor Electric DryerWasher Hookup Water Source Public Year Built Details Actual Zoning RM

Listing information © 2026 MLS Property Information Network. All information is deemed reliable but should be independently verified.
Listing provided courtesy of Heejeong Joo of Coldwell Banker Realty - Lexington: 781-862-2600.


The property listing data and information set forth herein were provided to MLS Property Information Network, Inc. from third party sources, including sellers, lessors and public records, and were compiled by MLS Property Information Network, Inc. The property listing data and information are for the personal, non commercial use of consumers having a good faith interest in purchasing or leasing listed properties of the type displayed to them and may not be used for any purpose other than to identify prospective properties which such consumers may have a good faith interest in purchasing or leasing. MLS Property Information Network, Inc. and its subscribers disclaim any and all representations and warranties as to the accuracy of the property listing data and information set forth herein. Data last updated 2026-10-17T10:05:01.683.
 
https://bt-photos.global.ssl.fastly.net/mlspin/orig_boomver_1_73498188_2.jpg https://bt-photos.global.ssl.fastly.net/mlspin/orig_boomver_1_73498188_2.jpg https://bt-photos.global.ssl.fastly.net/mlspin/orig_boomver_1_73498188_2.jpg
Logo
Welchman Real Estate Group | Lila Delman Compass
29 Meetinghouse Lane
Little Compton RI, 02837
Listing courtesy of Heejeong Joo of Coldwell Banker Realty - Lexington.