





Description
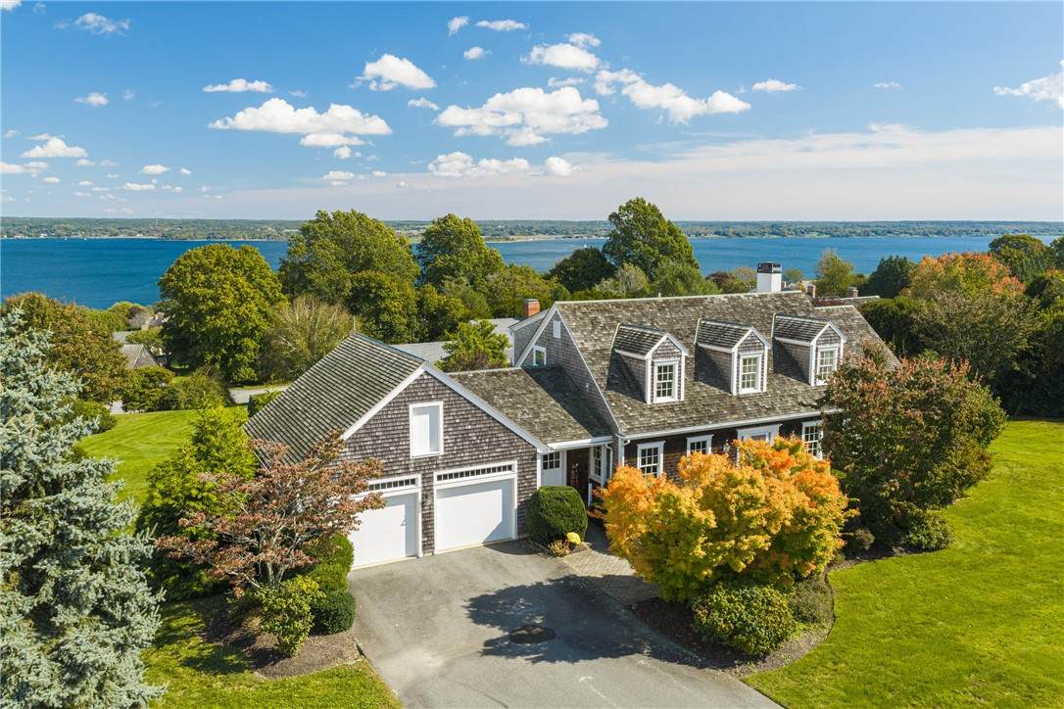
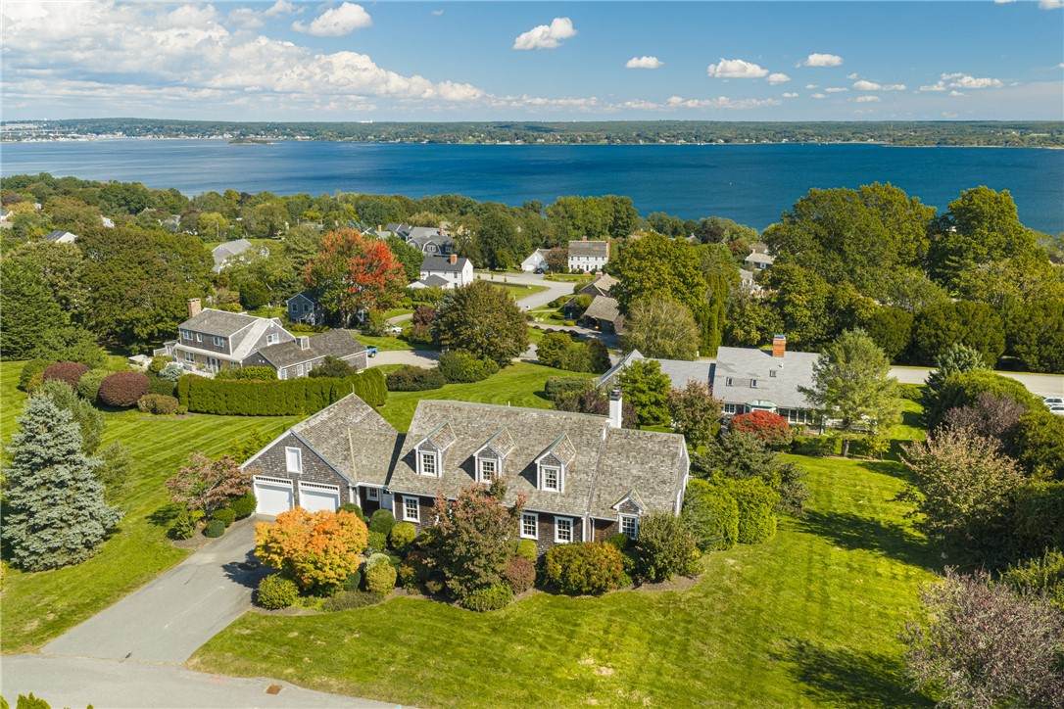
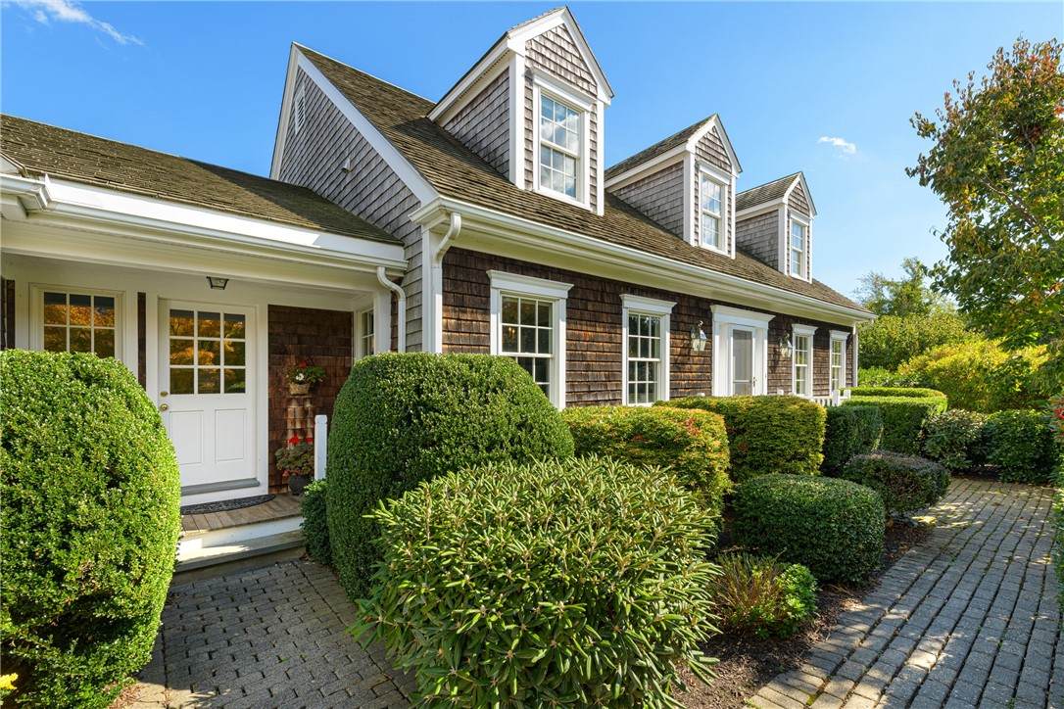
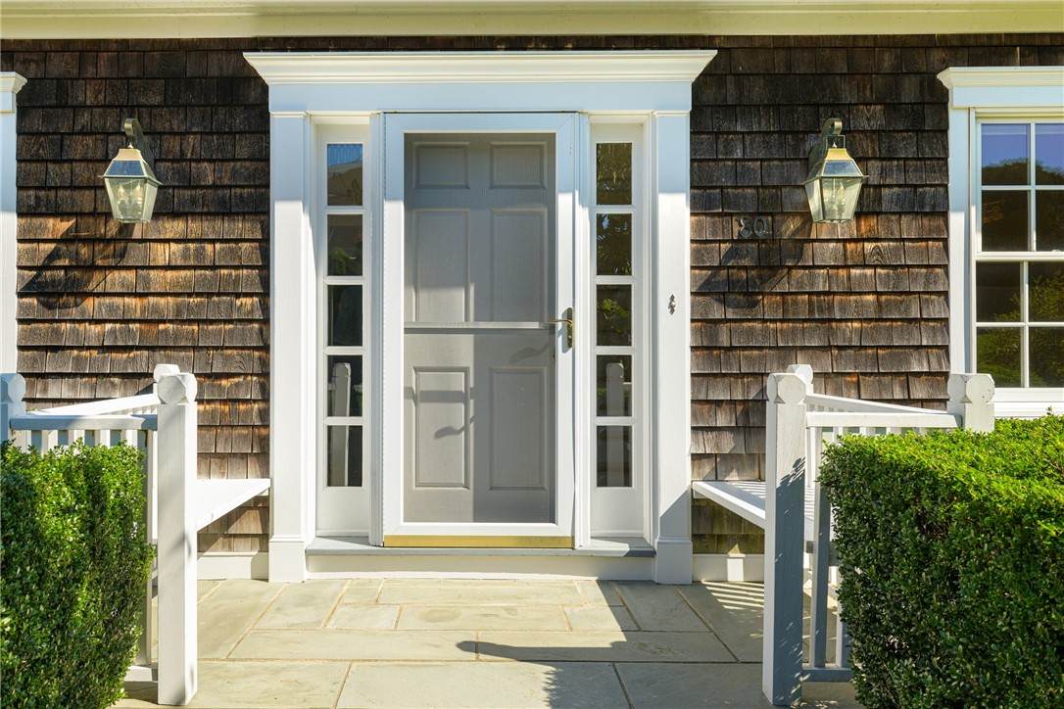
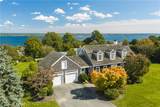
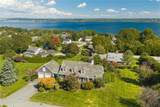
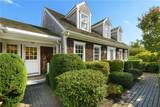
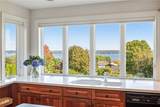
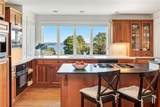
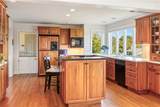
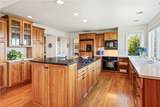
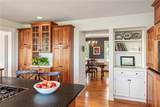
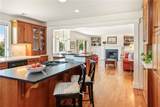
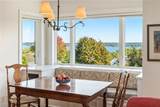
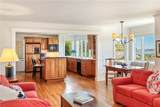
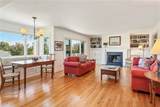
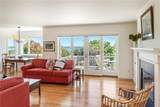
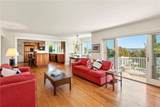
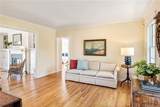
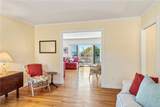
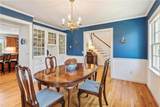
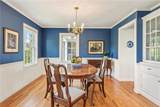
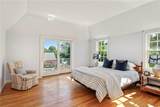
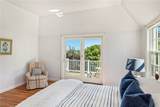
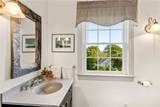
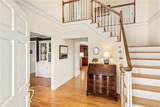
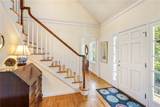
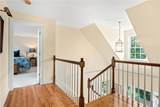
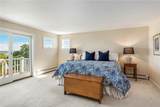
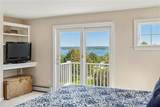
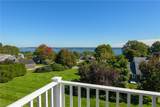
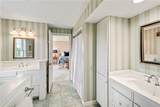
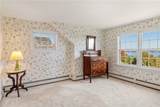
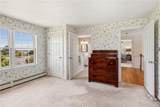
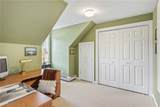
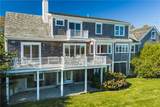
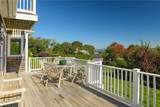
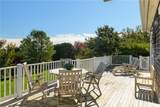
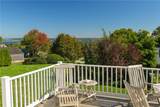
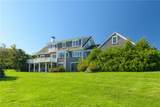
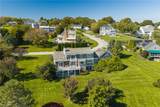
Quintessential New England charm meets relaxed coastal living in this beautiful custom Cape, ideally situated in a sought-after neighborhood with picturesque water views and a short walk to water access. Classic cedar shingles and a cedar roof create timeless curb appeal, while gleaming hardwood floors and an open-concept layout allow for effortless everyday living and entertaining. Step outside to the deck to enjoy early morning sunrises. A desirable first-floor primary suite offers comfort and convenience, while thoughtfully placed windows fill the home with natural light and frame the views. The second floor features two additional bedrooms, a full bath, laundry space, and a flexible home office that could serve as an additional bedroom. The home is supported by a four-bedroom septic system. The walk-out lower level offers excellent potential for additional living space perfect for a family room, home gym, office, or guest quarters. The attic is plumbed for future air conditioning, with vent and return cutouts and HVAC units remaining to be installed. Additional storage is available in the garage attic, accessed by stairs. With classic coastal architecture, a flexible floor plan, water views, and opportunities for expansion, this distinctive home invites you to embrace an easygoing coastal lifestyle. Deeded neighborhood water access puts waterfront living within easy reach. Approximately 30 minutes from Providence and Massachusetts and just 15 minutes from Newport.
-
3BEDS
-
0.61ACRES
-
2BATHS
-
11/2 BATHS
-
2,544SQFT
-
$580$/SQFT
School Ratings & Info
Description
Quintessential New England charm meets relaxed coastal living in this beautiful custom Cape, ideally situated in a sought-after neighborhood with picturesque water views and a short walk to water access. Classic cedar shingles and a cedar roof create timeless curb appeal, while gleaming hardwood floors and an open-concept layout allow for effortless everyday living and entertaining. Step outside to the deck to enjoy early morning sunrises. A desirable first-floor primary suite offers comfort and convenience, while thoughtfully placed windows fill the home with natural light and frame the views. The second floor features two additional bedrooms, a full bath, laundry space, and a flexible home office that could serve as an additional bedroom. The home is supported by a four-bedroom septic system. The walk-out lower level offers excellent potential for additional living space perfect for a family room, home gym, office, or guest quarters. The attic is plumbed for future air conditioning, with vent and return cutouts and HVAC units remaining to be installed. Additional storage is available in the garage attic, accessed by stairs. With classic coastal architecture, a flexible floor plan, water views, and opportunities for expansion, this distinctive home invites you to embrace an easygoing coastal lifestyle. Deeded neighborhood water access puts waterfront living within easy reach. Approximately 30 minutes from Providence and Massachusetts and just 15 minutes from Newport.

© 2026 State-Wide Multiple Listing Service. All rights reserved. The data relating to real estate for sale or lease on this web site comes in part from the Internet Data Exchange (IDX) program of the State-Wide MLS. Real estate listings held by brokerage firms other than Welchman Real Estate Group | Lila Delman Compass are marked with the MLS logo or an abbreviated logo and detailed information about them includes the name of the listing broker. Information is deemed reliable but is not guaranteed accurate by the MLS or Welchman Real Estate Group | Lila Delman Compass. IDX information is provided exclusively for consumers' personal, non-commercial use and may not be used for any purpose other than to identify prospective properties consumers may be interested in purchasing. Data last updated: 2026-10-09T15:37:50.857.