Skip To Content

8 Concord Terrace , #8

Framingham, MA 01702
  • $4,300/mo.
  • STATUS: Active
  • MLS #: 73581947
Rental
UPDATED: 68 min ago
$4,300/mo.
Rental
  • 4
    BEDS
  • N/A
    ACRES
  • 3
    BATHS
  • 0
    1/2 BATHS
  • 2,299
    SQFT
Type:
Rentals
Built:
2009
County:

School Ratings & Info

Listing courtesy of Sug Jandu of Coldwell Banker Realty - Framingham.

Description

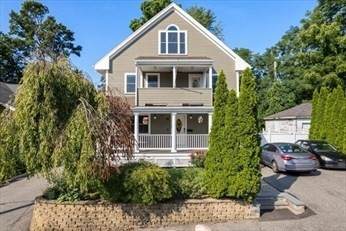
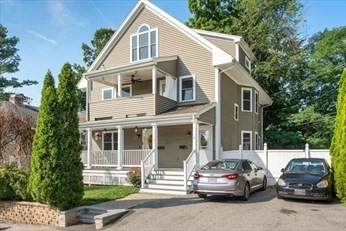
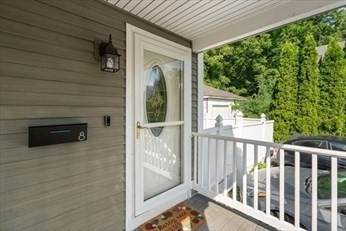
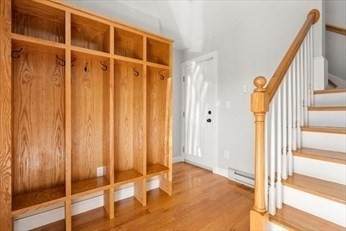
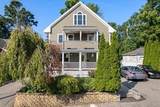
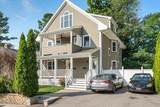
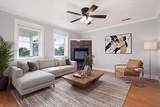
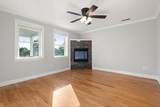
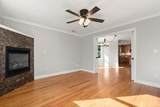
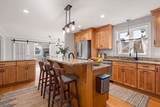
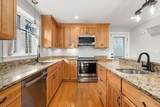
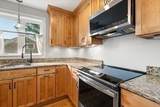
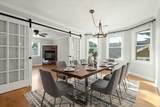
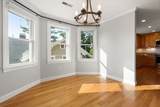
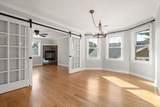
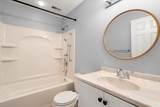
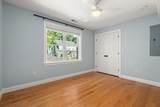
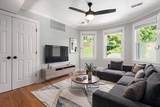
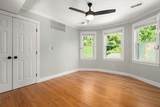
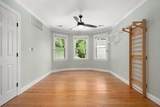
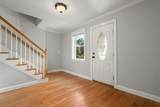
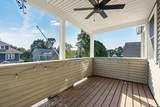
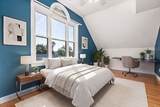
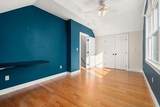
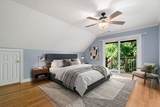
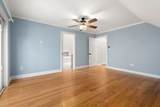
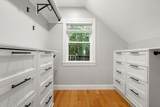
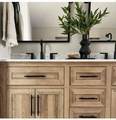
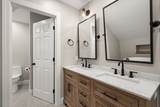
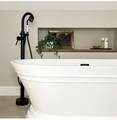
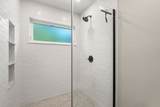
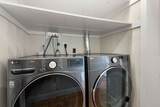
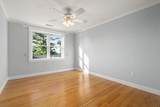
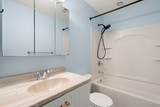
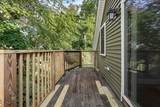
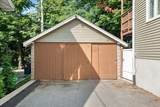
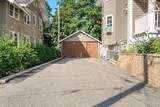
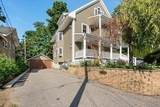
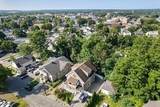
Looking for a rental in pristine condition....look no further! This fabulous townhome is available for rent NOW! 4 beds, 3 full baths on three floors, with a detached garage, on a quiet cut-de-sac. Minutes from downtown Framingham, the commuter rail & shops, parks, medical & Rt 9/Mass Pike. An inviting open floor plan: living & dining room, gas fireplace, family room, stainless kitchen with oversized counter seating, plus a bedroom & full bath- ideal for guests or an office make up the main floor. Upstairs are three spacious bedrooms, including a newly renovated (2024) primary suite with spa-style bath, soaking tub & walk-in closet. Hardwood floors, central air, dual-fuel heat (gas furnace & heat pump) in-unit laundry, nest thermostat, video doorbell. Outside: two rear decks, covered front porch, driveway & 3 parking spaces, plus basement storage. Tenant to pay for gas, electrical, wifi and cable if preferred. All applicants 18 years or older must complete a rental application, including authorization for a credit report. Good credit and references required.


The property listing data and information set forth herein were provided to MLS Property Information Network, Inc. from third party sources, including sellers, lessors and public records, and were compiled by MLS Property Information Network, Inc. The property listing data and information are for the personal, non commercial use of consumers having a good faith interest in purchasing or leasing listed properties of the type displayed to them and may not be used for any purpose other than to identify prospective properties which such consumers may have a good faith interest in purchasing or leasing. MLS Property Information Network, Inc. and its subscribers disclaim any and all representations and warranties as to the accuracy of the property listing data and information set forth herein. Data last updated 2026-11-10T07:05:50.273.
www.welchmanrealestate.com/homes/181494282
Print Image

8 Concord Terrace , #8 Framingham, MA 01702

  • Price: $4,300/mo.
  • Status: Active
  • On Site: Days
  • Updated: 68 min ago
  • MLS #: 73581947
4
Beds
3
Baths
0
½ Baths
N/A
Acres
2,299
SQFT
2009
Built
County:
Middlesex
Property Description
Looking for a rental in pristine condition....look no further! This fabulous townhome is available for rent NOW! 4 beds, 3 full baths on three floors, with a detached garage, on a quiet cut-de-sac. Minutes from downtown Framingham, the commuter rail & shops, parks, medical & Rt 9/Mass Pike. An inviting open floor plan: living & dining room, gas fireplace, family room, stainless kitchen with oversized counter seating, plus a bedroom & full bath- ideal for guests or an office make up the main floor. Upstairs are three spacious bedrooms, including a newly renovated (2024) primary suite with spa-style bath, soaking tub & walk-in closet. Hardwood floors, central air, dual-fuel heat (gas furnace & heat pump) in-unit laundry, nest thermostat, video doorbell. Outside: two rear decks, covered front porch, driveway & 3 parking spaces, plus basement storage. Tenant to pay for gas, electrical, wifi and cable if preferred. All applicants 18 years or older must complete a rental application, including authorization for a credit report. Good credit and references required.
Exterior Features

Covered Spaces 1 Entry Level 1 Exterior Features PorchDeck - WoodGarden Garage YN Yes Parking Total 4 Patio And Porch Features PorchDeck - Wood Property Attached YN Yes Spa YN No Waterfront YN No

Interior Features

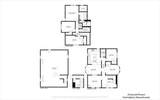
Appliances RangeDishwasherDisposalMicrowaveRefrigeratorWasherDryer Bedroom2 Dimensions Length 18.1 Bedroom2 Dimensions Width 9.5 Bedroom2 Features Ceiling Fan(s)ClosetFlooring - HardwoodLighting - Overhead Bedroom2 Level Third Bedroom3 Dimensions Length 13.9 Bedroom3 Dimensions Width 10.8 Bedroom3 Features Ceiling Fan(s)ClosetFlooring - HardwoodWindow(s) - PictureLighting - Overhead Bedroom3 Level Third Bedroom4 Dimensions Length 13.9 Bedroom4 Dimensions Width 10.8 Bedroom4 Features Ceiling Fan(s)ClosetFlooring - HardwoodLighting - Overhead Bedroom4 Level MainSecond Building Area Total 2299 Cooling YN Yes Dining Room Dimensions Length 10.4 Dining Room Dimensions Width 15.9 Dining Room Features Flooring - HardwoodWindow(s) - Bay/Bow/BoxFrench DoorsOpen FloorplanLighting - Pendant Dining Room Level MainSecond Family Room Dimensions Length 13.1 Family Room Dimensions Width 10.5 Family Room Features ClosetFlooring - HardwoodWindow(s) - Bay/Bow/BoxOpen Floorplan Family Room Level MainSecond Fireplace Features Living Room Fireplace YN Yes Fireplaces Total 1 Flooring Hardwood Heating Natural Gas Heating YN Yes Interior Features Lighting - OverheadOpen FloorplanEntrance FoyerOffice Kitchen Dimensions Length 13.8 Kitchen Dimensions Width 15.11 Kitchen Features Flooring - HardwoodCountertops - Stone/Granite/SolidKitchen IslandDeck - ExteriorExterior AccessOpen FloorplanRecessed LightingPot Filler FaucetPeninsulaLighting - Pendant Kitchen Level MainSecond Laundry Dimensions 2.11X5.3 Laundry Features Electric Dryer HookupWasher HookupThird FloorIn Unit Lead Paint Unknown Living Room Dimensions Length 13.8 Living Room Dimensions Width 12.5 Living Room Features Ceiling Fan(s)Flooring - HardwoodOpen FloorplanLighting - Overhead Living Room Level MainSecond Main Level Bathrooms 1 Main Level Bedrooms 1 Master Bathroom Features Yes Master Bedroom Dimensions Length 13.6 Master Bedroom Dimensions Width 15.9 Master Bedroom Features Bathroom - FullBathroom - Double Vanity/SinkCeiling Fan(s)Walk-In Closet(s)Closet/Cabinets - Custom BuiltFlooring - HardwoodFlooring - Stone/Ceramic TileExterior AccessSliderLighting - Overhead Master Bedroom Level Third Office Dimensions Length 15.3 Office Dimensions Width 12.5 Office Features Flooring - HardwoodExterior AccessOpen Floor PlanLighting - Overhead Office Level Main Rooms Total 8

Property Features

Association YN Yes Available Now Yes Community Features Public TransportationShoppingPoolTennis Court(s)ParkGolfMedical FacilityConservation AreaHighway AccessPublic SchoolT-StationUniversity Deposit Required Yes First Month Required Yes Home Warranty YN No Insurance Required Yes Last Month Required No Lease Term Term of Rental(12+) Pets Allowed No Property Sub Type Attached (Townhouse/Rowhouse/Duplex) References Required Yes Rent Includes WaterSewerTrash CollectionSnow RemovalGardenerAir ConditioningLaundry FacilitiesParking Security Deposit 4300 Senior Community YN No Unit Building 8 Year Built Details ActualRenovated Since Year Round Yes

Listing information © 2026 MLS Property Information Network. All information is deemed reliable but should be independently verified.
Listing provided courtesy of Sug Jandu of Coldwell Banker Realty - Framingham: 508-872-0084.


The property listing data and information set forth herein were provided to MLS Property Information Network, Inc. from third party sources, including sellers, lessors and public records, and were compiled by MLS Property Information Network, Inc. The property listing data and information are for the personal, non commercial use of consumers having a good faith interest in purchasing or leasing listed properties of the type displayed to them and may not be used for any purpose other than to identify prospective properties which such consumers may have a good faith interest in purchasing or leasing. MLS Property Information Network, Inc. and its subscribers disclaim any and all representations and warranties as to the accuracy of the property listing data and information set forth herein. Data last updated 2026-11-10T07:05:50.273.
 
https://bt-photos.global.ssl.fastly.net/mlspin/orig_boomver_1_73581947_2.jpg https://bt-photos.global.ssl.fastly.net/mlspin/orig_boomver_1_73581947_2.jpg https://bt-photos.global.ssl.fastly.net/mlspin/orig_boomver_1_73581947_2.jpg
Logo
Welchman Real Estate Group | Lila Delman Compass
29 Meetinghouse Lane
Little Compton RI, 02837
Listing courtesy of Sug Jandu of Coldwell Banker Realty - Framingham.