







Skip To Content

79 Temple St , #2

Revere, MA 02151
  • $739,000
  • STATUS: Active
  • MLS #: 73546167
Open House
UPDATED: 78 min ago
$739,000
  • 3
    BEDS
  • N/A
    ACRES
  • 2
    BATHS
  • 0
    1/2 BATHS
  • 2,503
    SQFT
  • $295
    $/SQFT
Type:
Condo
Built:
2024
County:

School Information

Elementary School:
Middle School:
High School:
Listing courtesy of Nikki Palladino of Lyv Realty.

Description

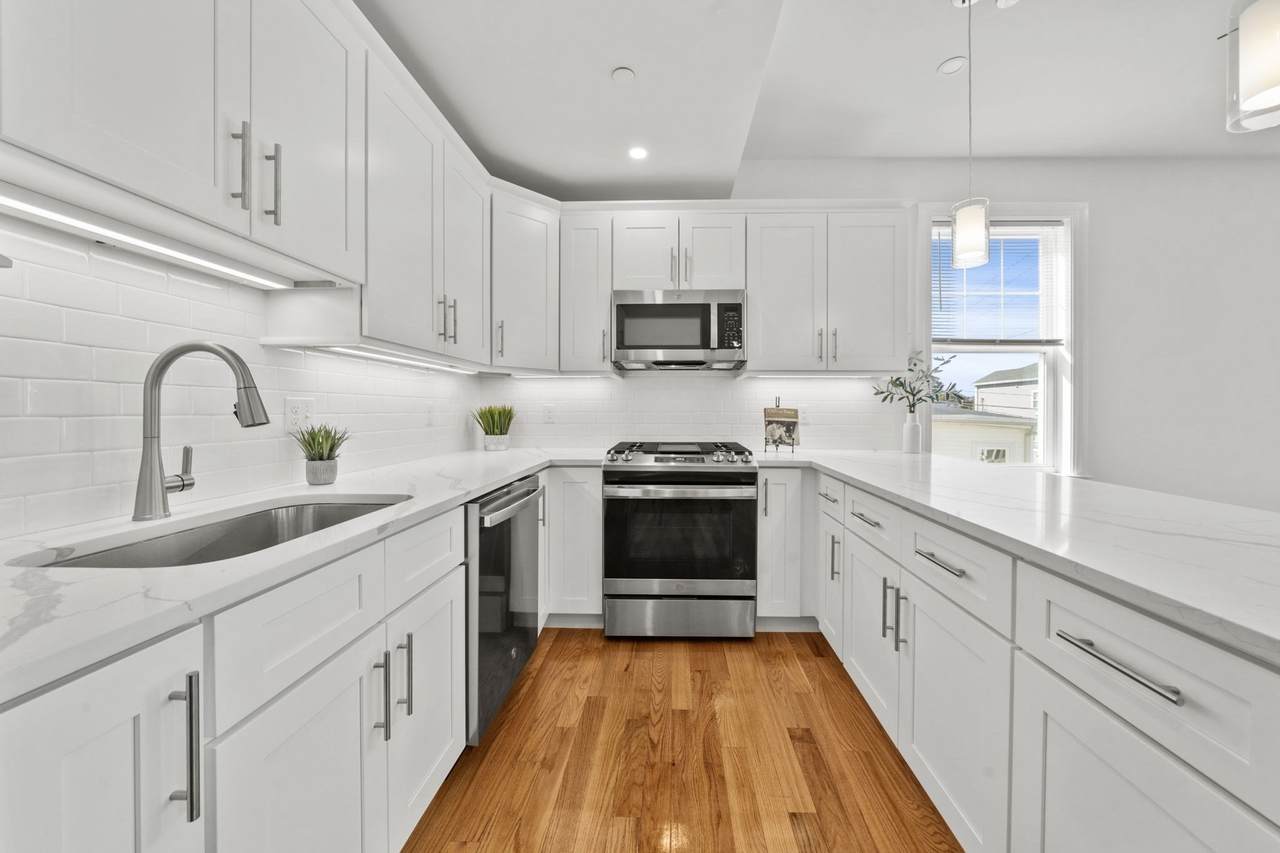
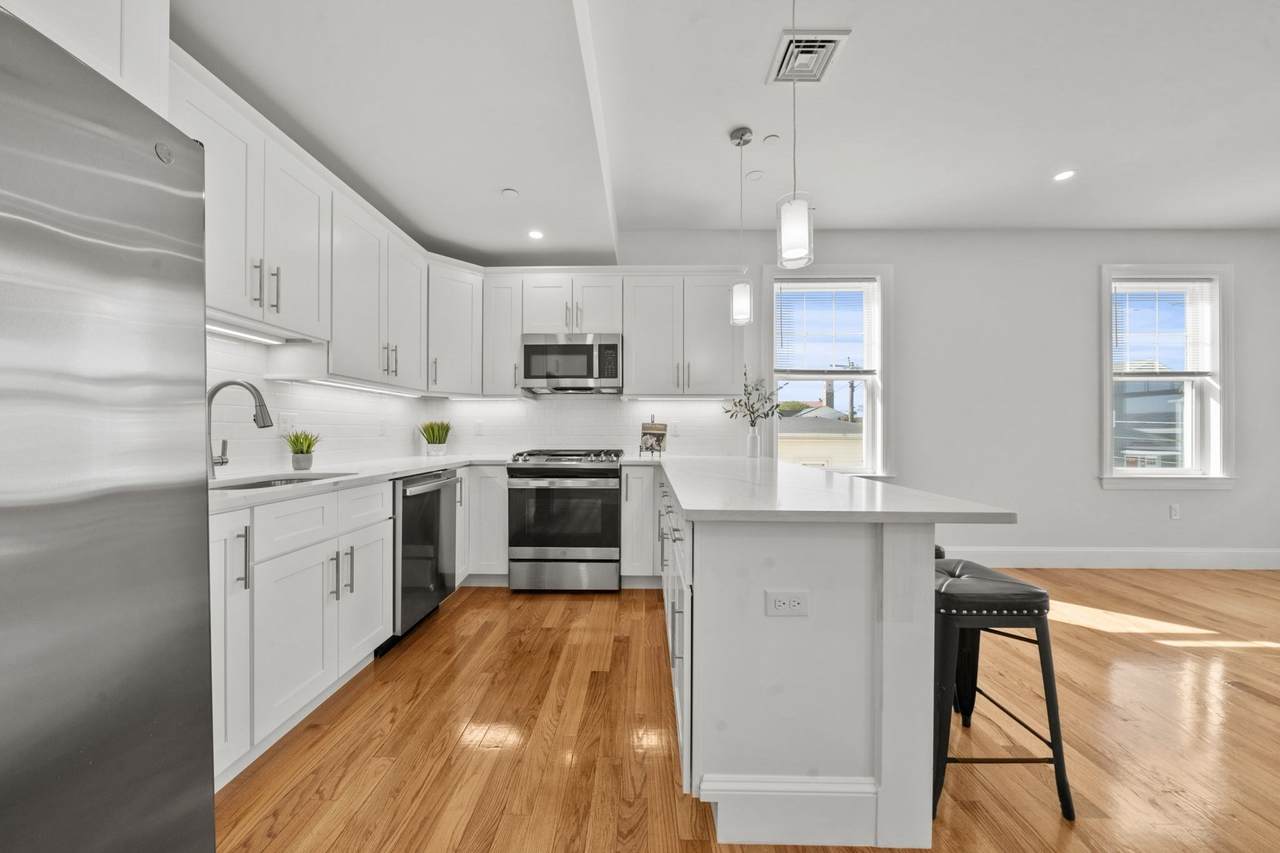
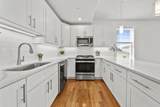
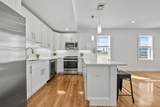
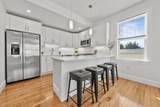
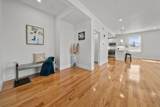
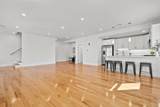
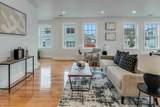
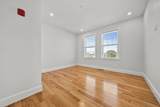
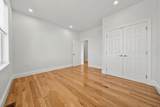
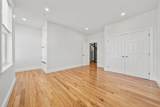
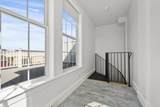
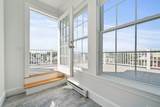
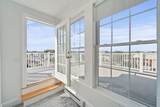
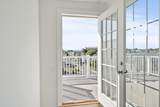
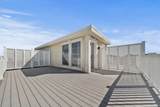
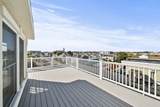
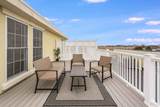
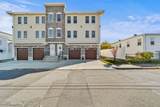
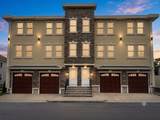
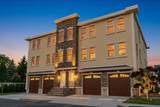
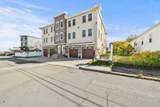
Fall in love with the sunset views that await you in this new construction townshome that boasts craftsmanship finishes with practicality perfect for everyday living. This beautiful 3 Bedroom, 2 Bathroom feels like a spacious & private single-family home united with the vibrant energy of the City & convenience of easy townhome living! On the main living area, the open concept offers a seamless living room, dining room & kitchen space overflowing with natural sunlight from the oversized windows. This expansive area offers a warm & inviting ambiance ideal for hosting holidays & cozy game nights with family & friends! The modern kitchen is equipped with sleek stainless steel appliances, Quartz countertops, large peninsula, soft close cabinetry & is begging to assist its master chef with the next best creation! Soirées on the exclusive roof-deck with the best Boston Skyline views in the building will be the envy of everyone! BONUS: FREE HOA FEES FOR THE FIRST 6 MONTHS!

Monthly Payment Calculator


The property listing data and information set forth herein were provided to MLS Property Information Network, Inc. from third party sources, including sellers, lessors and public records, and were compiled by MLS Property Information Network, Inc. The property listing data and information are for the personal, non commercial use of consumers having a good faith interest in purchasing or leasing listed properties of the type displayed to them and may not be used for any purpose other than to identify prospective properties which such consumers may have a good faith interest in purchasing or leasing. MLS Property Information Network, Inc. and its subscribers disclaim any and all representations and warranties as to the accuracy of the property listing data and information set forth herein. Data last updated 2026-10-15T13:05:06.993.
www.welchmanrealestate.com/homes/178557073
Print Image

79 Temple St , #2 Revere, MA 02151

  • Price: $739,000
  • Status: Active
  • On Site: Days
  • Updated: 78 min ago
  • MLS #: 73546167
3
Beds
2
Baths
0
½ Baths
N/A
Acres
2,503
SQFT
$295
$/SQFT
2024
Built
County:
Suffolk
Elementary School:
Paul Revere
Middle School:
Lottery
High School:
Revere High
Property Description
Fall in love with the sunset views that await you in this new construction townshome that boasts craftsmanship finishes with practicality perfect for everyday living. This beautiful 3 Bedroom, 2 Bathroom feels like a spacious & private single-family home united with the vibrant energy of the City & convenience of easy townhome living! On the main living area, the open concept offers a seamless living room, dining room & kitchen space overflowing with natural sunlight from the oversized windows. This expansive area offers a warm & inviting ambiance ideal for hosting holidays & cozy game nights with family & friends! The modern kitchen is equipped with sleek stainless steel appliances, Quartz countertops, large peninsula, soft close cabinetry & is begging to assist its master chef with the next best creation! Soirées on the exclusive roof-deck with the best Boston Skyline views in the building will be the envy of everyone! BONUS: FREE HOA FEES FOR THE FIRST 6 MONTHS!
Exterior Features

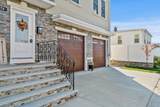
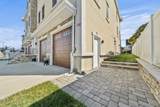
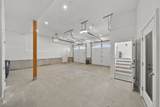
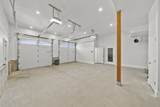
Attached Garage YN Yes Carport YN No Construction Materials Stone Covered Spaces 2 Entry Level 1 Entry Location Unit Placement(StreetUpperFront) Exterior Features DeckDeck - RoofDeck - CompositeDeck - Roof + Access RightsPatioCity View(s)Stone Wall Garage YN Yes Open Parking YN Yes Parking Features AttachedUnderGarage Door OpenerHeated GarageStorageDeededGarage Faces SideInsulatedOff StreetDrivewayStone/GravelExclusive Parking Parking Total 4 Patio And Porch Features Deck - ExteriorDeckDeck - RoofDeck - CompositeDeck - Roof + Access RightsPatio Roof Rubber Spa YN No Structure Type Townhouse View City View YN Yes Waterfront Features Ocean1/2 to 1 Mile To BeachBeach Ownership(Public) Waterfront YN No

Interior Features

Appliances RangeDishwasherDisposalMicrowaveRefrigeratorPlumbed For Ice Maker Basement N Bedroom2 Features Flooring - HardwoodWindow(s) - PictureRecessed LightingCloset - Double Bedroom2 Level Second Bedroom3 Features Flooring - HardwoodWindow(s) - PictureRecessed LightingCloset - Double Bedroom3 Level Second Building Area Total 2503 Common Walls No One AboveEnd UnitCorner Cooling Central AirWhole House Fan Cooling YN Yes Cooling Zones 2 Dining Room Features Flooring - HardwoodFlooring - WoodWindow(s) - PictureOpen FloorplanRecessed Lighting Dining Room Level MainFirst Fireplace YN No Fireplaces Total 0 Flooring WoodTileHardwoodFlooring - Stone/Ceramic Tile Heat Zones 4 Heating Forced AirNatural Gas Heating YN Yes Interior Features Recessed LightingBreezeway Kitchen Features Flooring - HardwoodFlooring - WoodWindow(s) - PictureDining AreaCountertops - Stone/Granite/SolidCountertops - UpgradedCabinets - UpgradedOpen FloorplanRecessed LightingStainless Steel AppliancesGas StovePeninsulaLighting - Pendant Kitchen Level MainFirst Laundry Features Closet/Cabinets - Custom BuiltMain LevelElectric Dryer HookupWasher HookupSecond FloorIn Unit Lead Paint None Living Room Features Bathroom - FullFlooring - HardwoodFlooring - WoodWindow(s) - PictureOpen FloorplanRecessed Lighting Living Room Level MainFirst Main Level Bathrooms 1 Master Bedroom Features ClosetFlooring - HardwoodWindow(s) - PictureRecessed LightingCloset - Double Master Bedroom Level Second Rooms Total 6 Window Features Window(s) - Bay/Bow/Box

Property Features

Association Fee 195 Association Fee Frequency Monthly Association Fee Includes InsuranceReserve Funds Building Name 79 Temple St. & 74 Douglas St. Condo Community Features Public TransportationShoppingTennis Court(s)ParkWalk/Jog TrailsMedical FacilityLaundromatBike PathHighway AccessHouse of WorshipMarinaPrivate SchoolPublic SchoolT-Station Complex Complete Yes Disclosures FREE HOA FEES FOR THE FIRST SIX MONTHS! Buyer and buyer's agent to do due diligence. This property IS NOT in a flood zone. Some photos digitally enhanced. Electric 200+ Amp Service Green Energy Efficient Thermostat Home Warranty YN No Pets Allowed Yes Property Sub Type Condominium Senior Community YN No Sewer Public Sewer Tax Annual Amount 7643 Tax Year 2025 Unit Building 2 Utilities for Gas Rangefor Electric DryerWasher HookupIcemaker Connection Water Source Public Year Built Details ActualFinishedNever Occupied Year Round Yes Zoning RB

Listing information © 2026 MLS Property Information Network. All information is deemed reliable but should be independently verified.
Listing provided courtesy of Nikki Palladino of Lyv Realty: 978-533-8000.


The property listing data and information set forth herein were provided to MLS Property Information Network, Inc. from third party sources, including sellers, lessors and public records, and were compiled by MLS Property Information Network, Inc. The property listing data and information are for the personal, non commercial use of consumers having a good faith interest in purchasing or leasing listed properties of the type displayed to them and may not be used for any purpose other than to identify prospective properties which such consumers may have a good faith interest in purchasing or leasing. MLS Property Information Network, Inc. and its subscribers disclaim any and all representations and warranties as to the accuracy of the property listing data and information set forth herein. Data last updated 2026-10-15T13:05:06.993.
 
https://bt-photos.global.ssl.fastly.net/mlspin/1280_boomver_3_73546167_2.jpg https://bt-photos.global.ssl.fastly.net/mlspin/1280_boomver_3_73546167_2.jpg https://bt-photos.global.ssl.fastly.net/mlspin/1280_boomver_3_73546167_2.jpg
Logo
Welchman Real Estate Group | Lila Delman Compass
29 Meetinghouse Lane
Little Compton RI, 02837
Listing courtesy of Nikki Palladino of Lyv Realty.