





Skip To Content

74 S Quinsigamond Ave , #2

Shrewsbury, MA 01545
  • $529,000
  • STATUS: Active
  • MLS #: 73529977
UPDATED: 53 min ago
$529,000
  • 2
    BEDS
  • N/A
    ACRES
  • 2
    BATHS
  • 1
    1/2 BATHS
  • 1,427
    SQFT
  • $371
    $/SQFT
Type:
Condo
Built:
1987
County:

School Ratings & Info

Listing courtesy of John Lanotte of Champion Real Estate, Inc..

Description

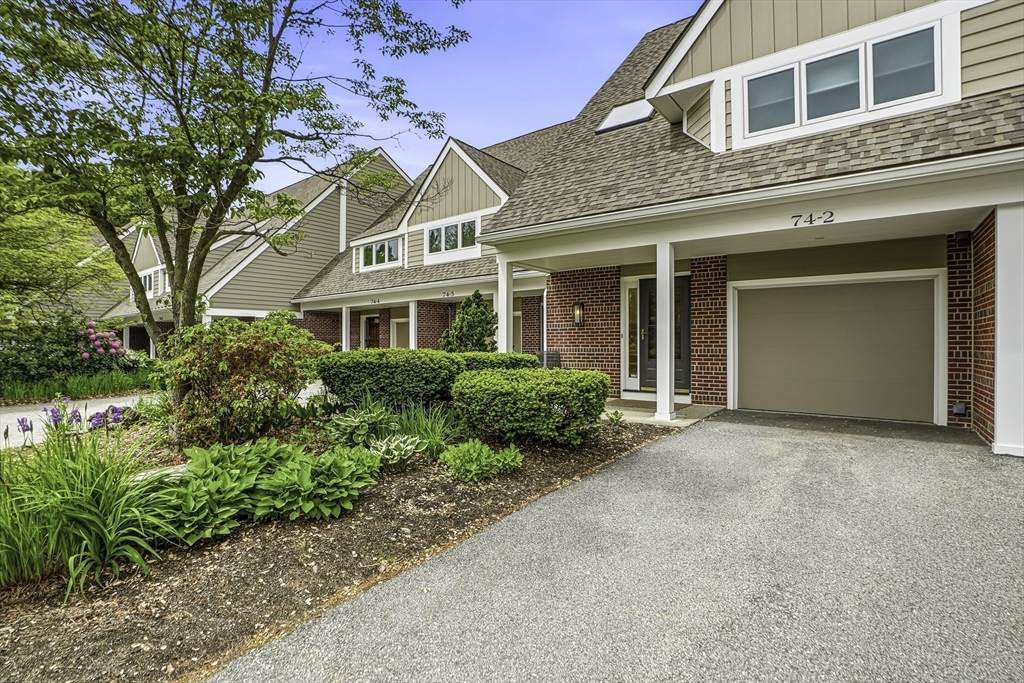
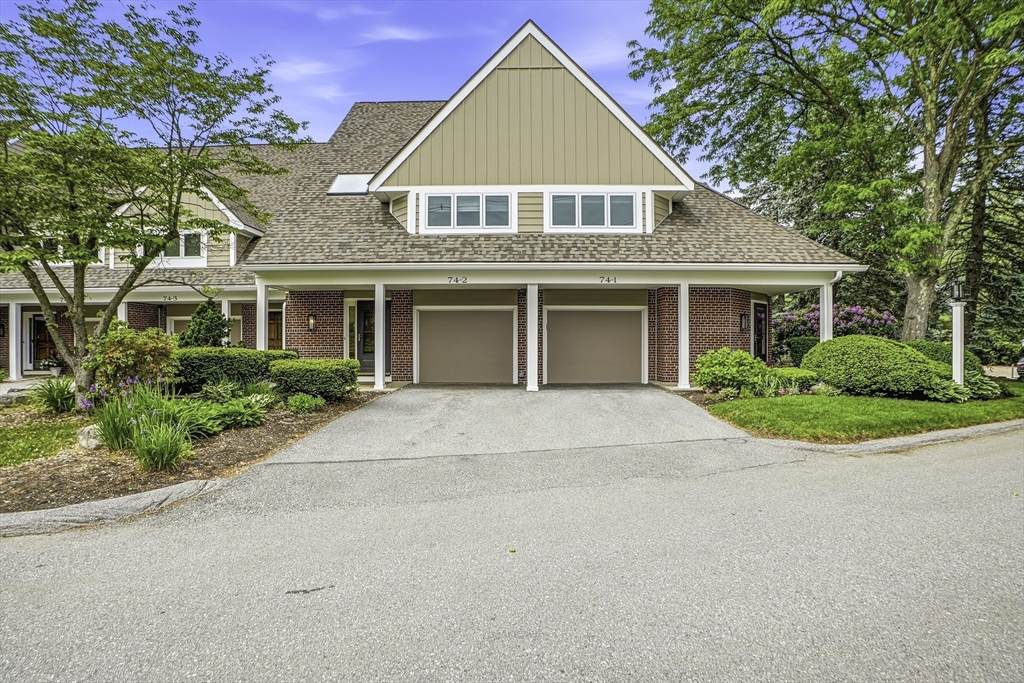
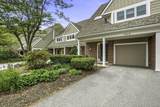
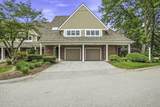
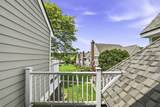
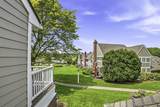
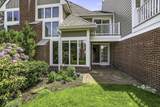
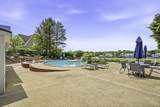
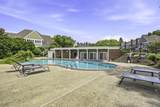
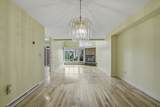
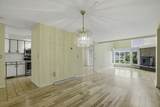
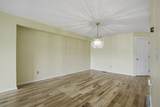
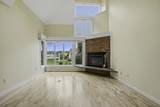
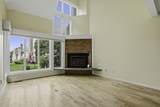
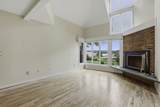
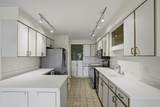
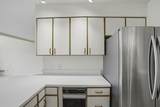
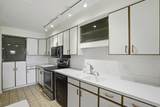
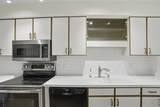
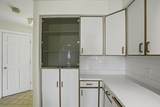
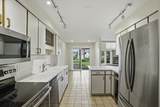
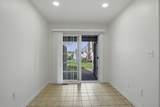
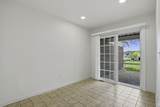
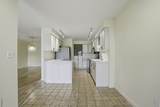
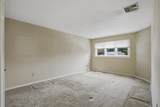
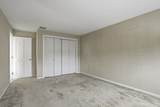
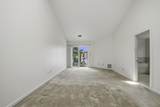
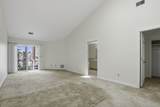
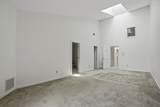
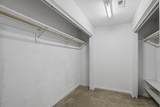
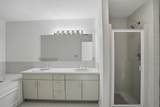
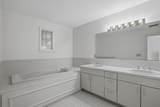
Welcome to Quinsigamond Shores, a desirable condo community on the lake with access to a beautiful pool and clubhouse! This unit has an open floorplan, spacious dining and living room, with cathedral ceilings, and gas fireplace insert. Relax by the fire with views of the courtyard and lake off in the distance. Kitchen includes a dinette area with sliding doors that lead on to the patio. 1/2 bath and laundry on the first floor. Two bedrooms and 2 full baths on second floor. Primary bedroom has cathedral ceilings with skylight and a private deck overlooking the courtyard with views of the lake. Large primary bath with jacuzzi tub and walk-in closet. Make this unit your own with some updates to bring it back to its original charm. Showings start at open house.

Monthly Payment Calculator


The property listing data and information set forth herein were provided to MLS Property Information Network, Inc. from third party sources, including sellers, lessors and public records, and were compiled by MLS Property Information Network, Inc. The property listing data and information are for the personal, non commercial use of consumers having a good faith interest in purchasing or leasing listed properties of the type displayed to them and may not be used for any purpose other than to identify prospective properties which such consumers may have a good faith interest in purchasing or leasing. MLS Property Information Network, Inc. and its subscribers disclaim any and all representations and warranties as to the accuracy of the property listing data and information set forth herein. Data last updated 2026-10-09T16:05:13.313.
www.welchmanrealestate.com/homes/177251219
Print Image

74 S Quinsigamond Ave , #2 Shrewsbury, MA 01545

  • Price: $529,000
  • Status: Active
  • On Site: Days
  • Updated: 53 min ago
  • MLS #: 73529977
2
Beds
2
Baths
1
½ Baths
N/A
Acres
1,427
SQFT
$371
$/SQFT
1987
Built
County:
Worcester
Property Description
Welcome to Quinsigamond Shores, a desirable condo community on the lake with access to a beautiful pool and clubhouse! This unit has an open floorplan, spacious dining and living room, with cathedral ceilings, and gas fireplace insert. Relax by the fire with views of the courtyard and lake off in the distance. Kitchen includes a dinette area with sliding doors that lead on to the patio. 1/2 bath and laundry on the first floor. Two bedrooms and 2 full baths on second floor. Primary bedroom has cathedral ceilings with skylight and a private deck overlooking the courtyard with views of the lake. Large primary bath with jacuzzi tub and walk-in closet. Make this unit your own with some updates to bring it back to its original charm. Showings start at open house.
Exterior Features

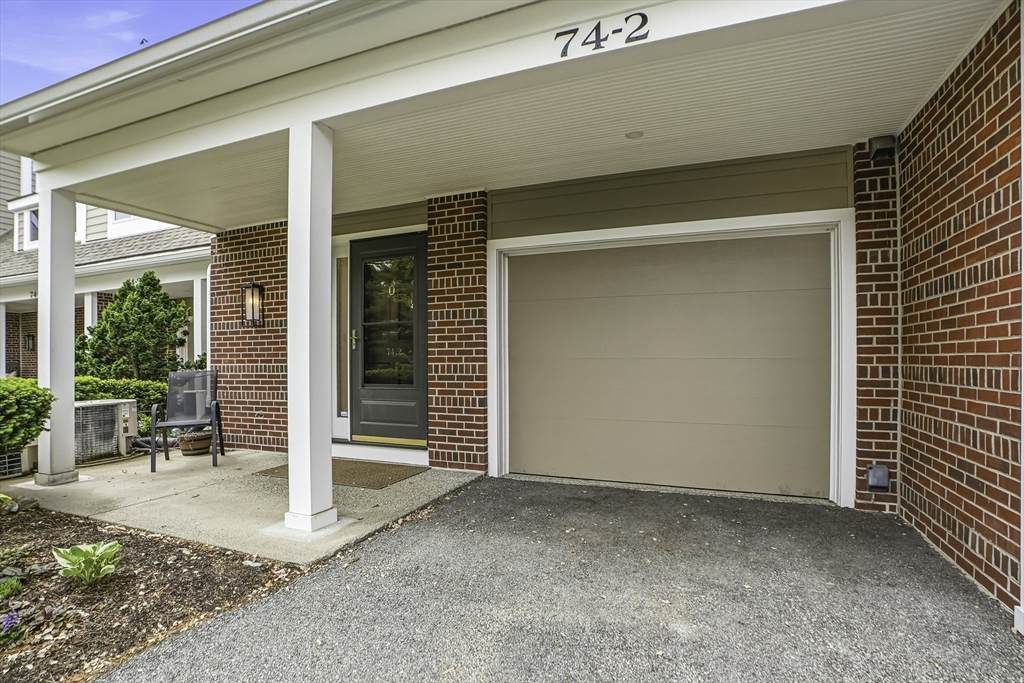
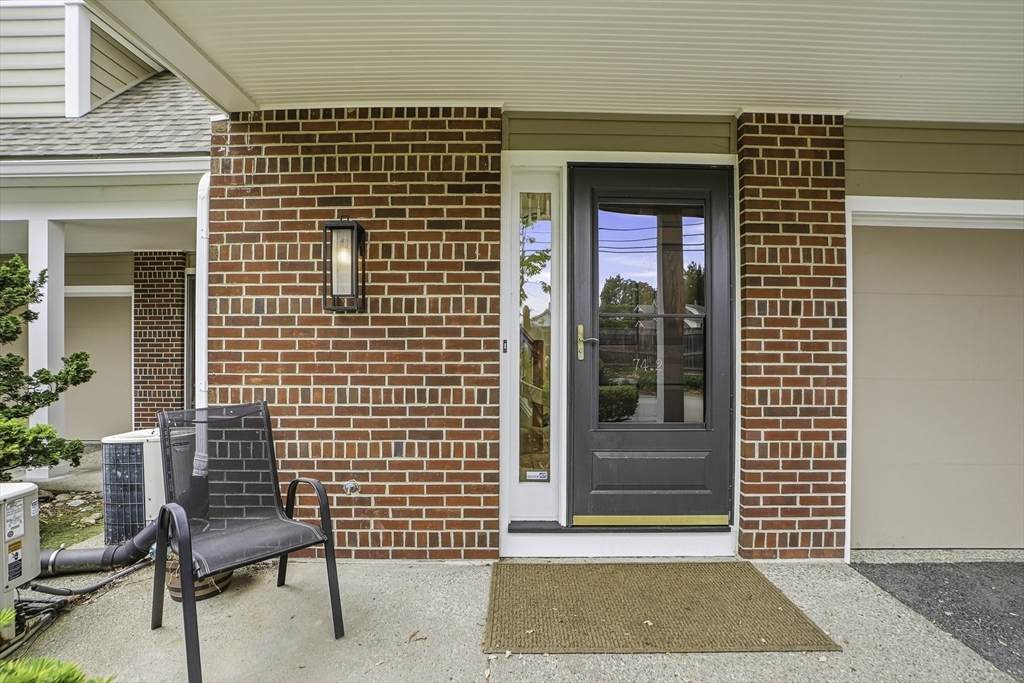
Attached Garage YN Yes Carport YN No Construction Materials Frame Covered Spaces 1 Entry Level 1 Entry Location Unit Placement(Courtyard) Exterior Features PatioBalcony Fencing Security Garage YN Yes Parking Features AttachedCommonGuest Parking Total 2 Patio And Porch Features Patio Roof Shingle Spa YN No Structure Type Townhouse Water View Features Lake Waterfront Features WaterfrontLake Waterfront YN Yes

Interior Features

Appliances RangeDishwasherTrash CompactorMicrowaveRefrigeratorWasherDryer Basement Y Bedroom2 Features Bathroom - FullCloset Bedroom2 Level Second Building Area Total 1427 Common Walls 2+ Common Walls Cooling Central Air Cooling YN Yes Cooling Zones 2 Dining Room Features Flooring - Hardwood Dining Room Level First Fireplace Features Living Room Fireplace YN Yes Fireplaces Total 1 Flooring WoodTileCarpet Heat Zones 2 Heating Forced AirNatural Gas Heating YN Yes Interior Features Bathroom - HalfBathroomCentral VacuumWalk-up Attic Kitchen Features Flooring - Stone/Ceramic TileDining AreaCountertops - UpgradedOpen Floorplan Kitchen Level First Laundry Features First FloorIn UnitElectric Dryer HookupWasher Hookup Lead Paint Unknown Living Room Features Cathedral Ceiling(s)Flooring - Hardwood Living Room Level First Master Bedroom Features Bathroom - FullSkylightVaulted Ceiling(s)Walk-In Closet(s)Flooring - Wall to Wall CarpetBalcony - ExteriorSlider Master Bedroom Level Second Rooms Total 6 Window Features Insulated WindowsStorm Window(s)

Property Features

Association Amenities PoolClubhouse Association Fee 1099 Association Fee Frequency Monthly Association Fee Includes SewerInsuranceMaintenance StructureRoad MaintenanceMaintenance GroundsSnow RemovalTrashReserve Funds Building Name Quinsigamond Shores Condo Community Community Features Public TransportationShoppingPool Disclosures 1st floor AC works but is original2nd floor AC is original and needs repair. Stairlift is mounted to the steps and tile floor but can be removed. Foyer skylight is cloudythermal seal might be breached. Electric 220 Volts Home Warranty YN No Listing Terms Estate Sale Pets Allowed Yes Property Sub Type Condominium Senior Community YN No Sewer Public Sewer Tax Annual Amount 6210 Tax Year 2026 Unit Building 2 Utilities for Electric Rangefor Electric Ovenfor Electric DryerWasher Hookup Water Source Public Year Built Details Actual Zoning MF1

Listing information © 2026 MLS Property Information Network. All information is deemed reliable but should be independently verified.
Listing provided courtesy of John Lanotte of Champion Real Estate, Inc.: 508-755-6545.


The property listing data and information set forth herein were provided to MLS Property Information Network, Inc. from third party sources, including sellers, lessors and public records, and were compiled by MLS Property Information Network, Inc. The property listing data and information are for the personal, non commercial use of consumers having a good faith interest in purchasing or leasing listed properties of the type displayed to them and may not be used for any purpose other than to identify prospective properties which such consumers may have a good faith interest in purchasing or leasing. MLS Property Information Network, Inc. and its subscribers disclaim any and all representations and warranties as to the accuracy of the property listing data and information set forth herein. Data last updated 2026-10-09T16:05:13.313.
 
https://bt-photos.global.ssl.fastly.net/mlspin/orig_boomver_1_73529977_2.jpg https://bt-photos.global.ssl.fastly.net/mlspin/orig_boomver_1_73529977_2.jpg https://bt-photos.global.ssl.fastly.net/mlspin/orig_boomver_1_73529977_2.jpg
Logo
Welchman Real Estate Group | Lila Delman Compass
29 Meetinghouse Lane
Little Compton RI, 02837
Listing courtesy of John Lanotte of Champion Real Estate, Inc..