










Skip To Content

70 Spruce St , #70

Acton, MA 01720
  • $2,650/mo.
  • STATUS: Active
  • MLS #: 73582199
Rental
UPDATED: 211 min ago
$2,650/mo.
Rental
  • 2
    BEDS
  • N/A
    ACRES
  • 1
    BATHS
  • 0
    1/2 BATHS
  • 828
    SQFT
Neighborhood:
Type:
Rentals
Built:
1952
County:
Area:

School Information

Elementary School:
Middle School:
High School:
Listing courtesy of Kristin Hilberg of Keller Williams Realty Boston Northwest.

Description

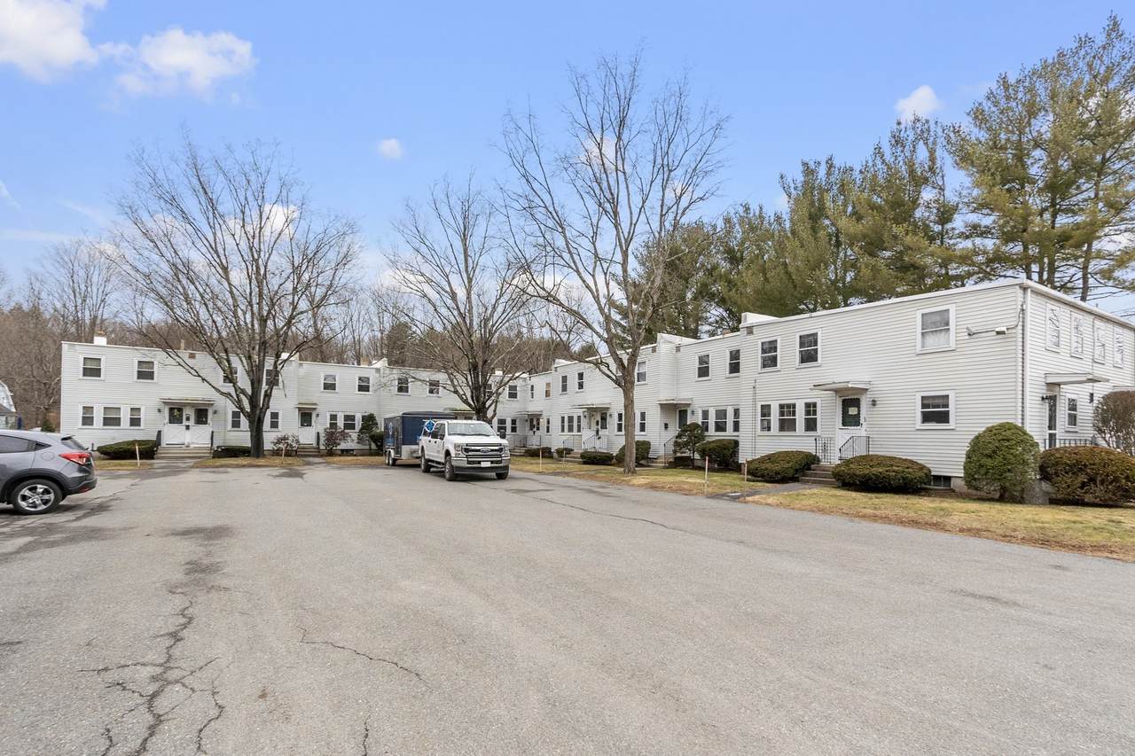
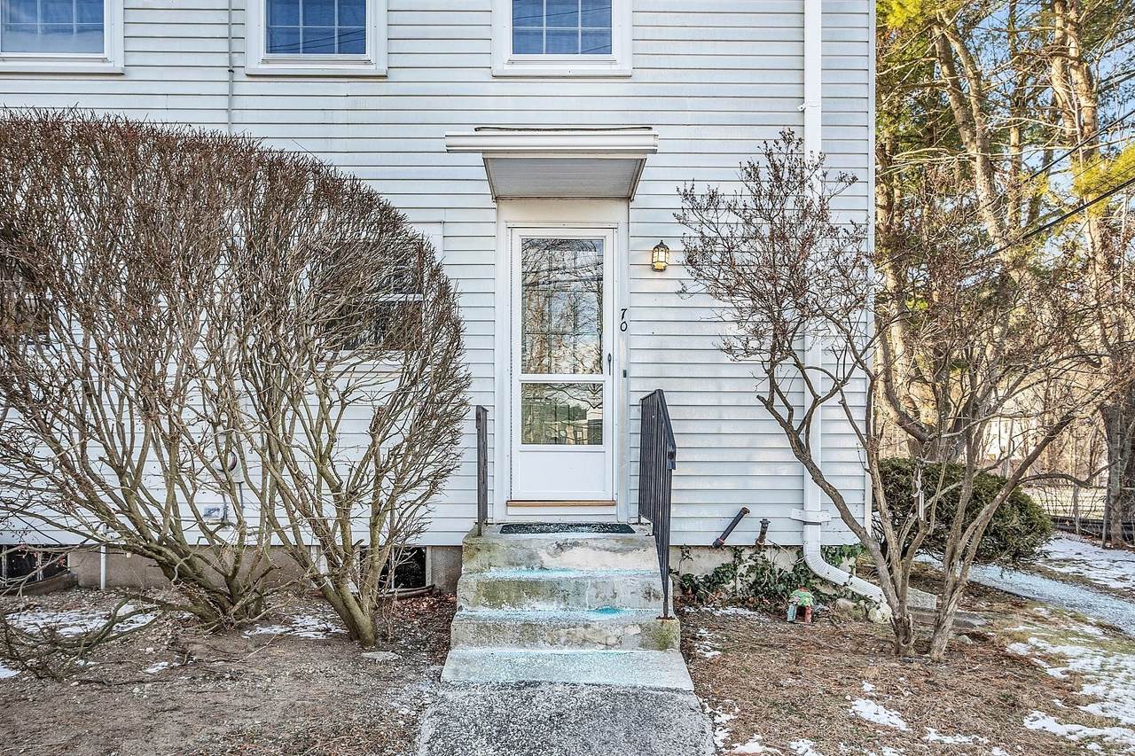
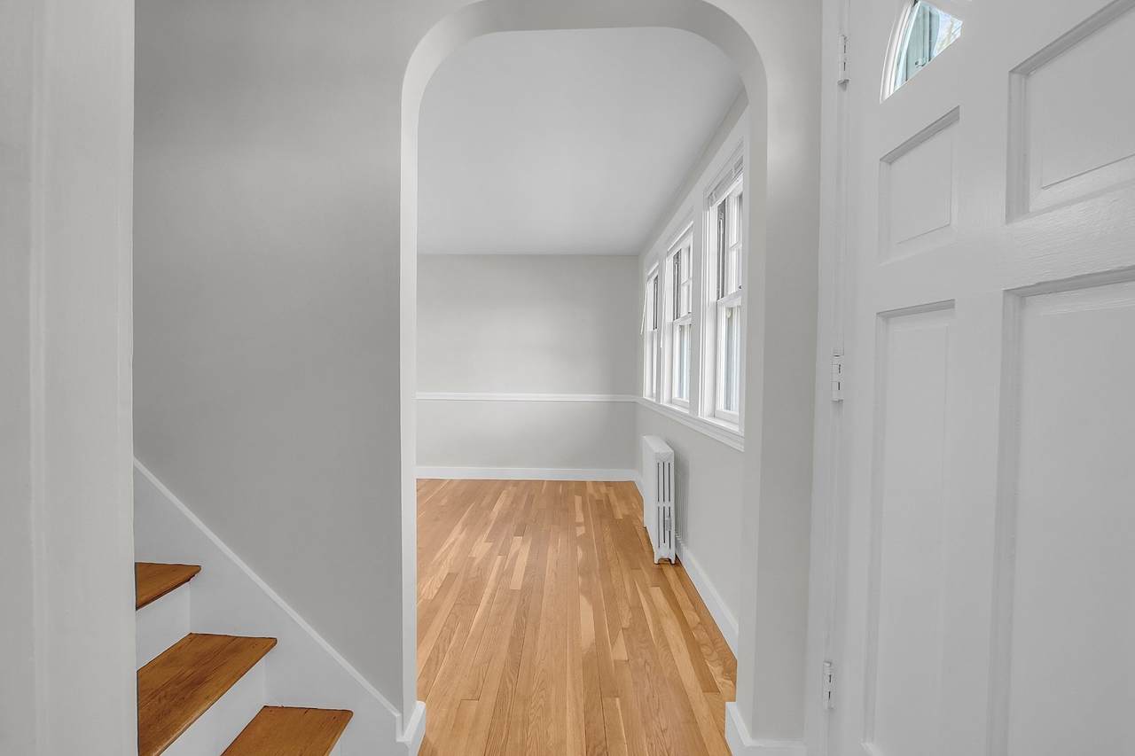
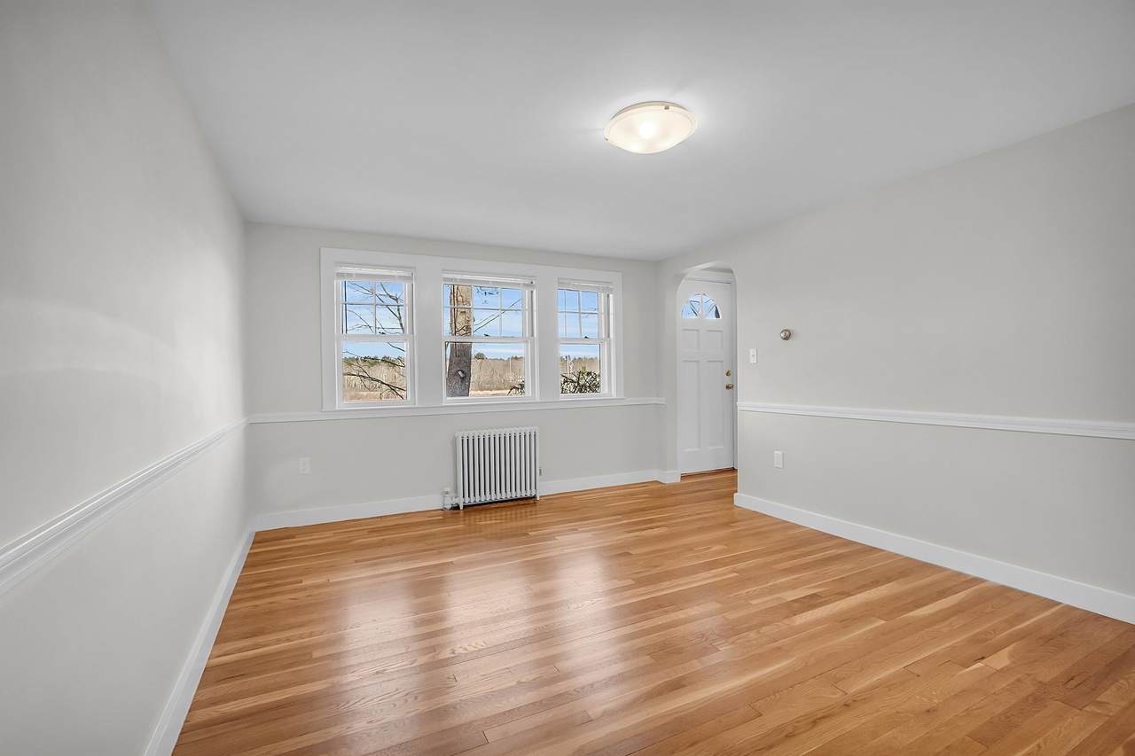
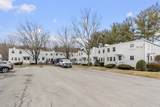
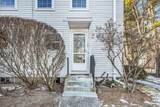
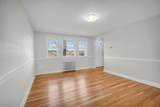
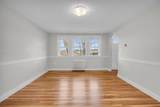
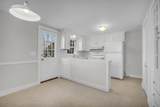
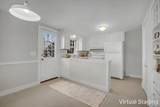
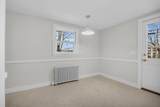
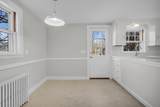
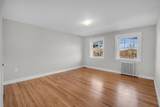
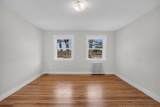
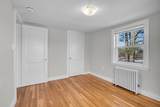
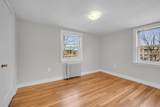
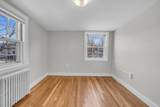
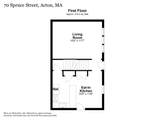
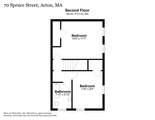
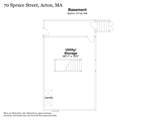
FIRST MONTH'S RENT FREE + FULL TANK OF OIL INCLUDED! Welcome to West Acton Village! This updated two-bedroom townhouse features refinished oak flooring and several interior improvements. The main level offers a living room and eat-in kitchen featuring quartz countertops, Marmoleum flooring, a newer sink, and direct access to the backyard. Upstairs, you'll find two bedrooms and a full bathroom with an updated pedestal sink and toilet. Additional features include an in-unit washer and dryer, a full unfinished basement with bulkhead access for extra storage, and off-street parking. Schedule your showing today!


The property listing data and information set forth herein were provided to MLS Property Information Network, Inc. from third party sources, including sellers, lessors and public records, and were compiled by MLS Property Information Network, Inc. The property listing data and information are for the personal, non commercial use of consumers having a good faith interest in purchasing or leasing listed properties of the type displayed to them and may not be used for any purpose other than to identify prospective properties which such consumers may have a good faith interest in purchasing or leasing. MLS Property Information Network, Inc. and its subscribers disclaim any and all representations and warranties as to the accuracy of the property listing data and information set forth herein. Data last updated 2026-11-07T00:04:39.803.
www.welchmanrealestate.com/homes/181507914
Print Image

70 Spruce St , #70 Acton, MA 01720

  • Price: $2,650/mo.
  • Status: Active
  • On Site: Days
  • Updated: 211 min ago
  • MLS #: 73582199
2
Beds
1
Baths
0
½ Baths
N/A
Acres
828
SQFT
1952
Built
Neighborhood:
West Acton
County:
Middlesex
Area:
West Acton
Elementary School:
Boardwalk Campus
Middle School:
Rj Grey
High School:
Acton/Boxboro
Property Description
FIRST MONTH'S RENT FREE + FULL TANK OF OIL INCLUDED! Welcome to West Acton Village! This updated two-bedroom townhouse features refinished oak flooring and several interior improvements. The main level offers a living room and eat-in kitchen featuring quartz countertops, Marmoleum flooring, a newer sink, and direct access to the backyard. Upstairs, you'll find two bedrooms and a full bathroom with an updated pedestal sink and toilet. Additional features include an in-unit washer and dryer, a full unfinished basement with bulkhead access for extra storage, and off-street parking. Schedule your showing today!
Exterior Features

Covered Spaces 0 Entry Level 1 Garage YN No Parking Total 2 Property Attached YN Yes Spa YN No Waterfront YN No

Interior Features

Appliances RangeRefrigeratorWasherDryer Bedroom2 Dimensions Length 12 Bedroom2 Dimensions Width 9 Bedroom2 Features ClosetFlooring - Hardwood Bedroom2 Level Second Building Area Total 828 Cooling YN No Fireplace YN No Fireplaces Total 0 Heating Oil Heating YN Yes Kitchen Dimensions Length 15 Kitchen Dimensions Width 12 Kitchen Features Flooring - VinylDining AreaExterior Access Kitchen Level First Laundry Features In Unit Lead Paint Yes Living Room Dimensions Length 15 Living Room Dimensions Width 12 Living Room Features Ceiling Fan(s)ClosetFlooring - HardwoodExterior Access Living Room Level First Master Bathroom Features No Master Bedroom Dimensions Length 15 Master Bedroom Dimensions Width 12 Master Bedroom Features Closet - LinenClosetFlooring - Hardwood Master Bedroom Level Second Rooms Total 4

Property Features

Accessibility Features No Association YN No Availability Date 2026-10-01 Available Now No Community Features Public TransportationShoppingParkWalk/Jog TrailsPublic SchoolT-Station Deposit Required Yes First Month Required No Home Warranty YN No Insurance Required Yes Last Month Required Yes Lease Term Term of Rental(12 Mon) Pets Allowed Yes w/ Restrictions Property Sub Type Attached (Townhouse/Rowhouse/Duplex) References Required Yes Rent Includes SewerTrash CollectionSnow RemovalGardenerExtra StorageParking Security Deposit 2650 Senior Community YN No Unit Building 70 Year Built Details Renovated Since Year Round Yes

Listing information © 2026 MLS Property Information Network. All information is deemed reliable but should be independently verified.
Listing provided courtesy of Kristin Hilberg of Keller Williams Realty Boston Northwest: 978-369-5775.


The property listing data and information set forth herein were provided to MLS Property Information Network, Inc. from third party sources, including sellers, lessors and public records, and were compiled by MLS Property Information Network, Inc. The property listing data and information are for the personal, non commercial use of consumers having a good faith interest in purchasing or leasing listed properties of the type displayed to them and may not be used for any purpose other than to identify prospective properties which such consumers may have a good faith interest in purchasing or leasing. MLS Property Information Network, Inc. and its subscribers disclaim any and all representations and warranties as to the accuracy of the property listing data and information set forth herein. Data last updated 2026-11-07T00:04:39.803.
 
https://bt-photos.global.ssl.fastly.net/mlspin/1280_boomver_1_73582199_2.jpg https://bt-photos.global.ssl.fastly.net/mlspin/1280_boomver_1_73582199_2.jpg https://bt-photos.global.ssl.fastly.net/mlspin/1280_boomver_1_73582199_2.jpg
Logo
Welchman Real Estate Group | Lila Delman Compass
29 Meetinghouse Lane
Little Compton RI, 02837
Listing courtesy of Kristin Hilberg of Keller Williams Realty Boston Northwest.