
Skip To Content

670A Burncoat St , A

Worcester, MA 01606
  • $599,000
  • STATUS: Active
  • MLS #: 73541866
UPDATED: 81 min ago
$599,000
  • 3
    BEDS
  • N/A
    ACRES
  • 3
    BATHS
  • 1
    1/2 BATHS
  • 2,108
    SQFT
  • $284
    $/SQFT
Type:
Condo
Built:
2024
County:

School Ratings & Info

Listing courtesy of Christina Liberty-Grimm of Lamacchia Realty, Inc..

Description

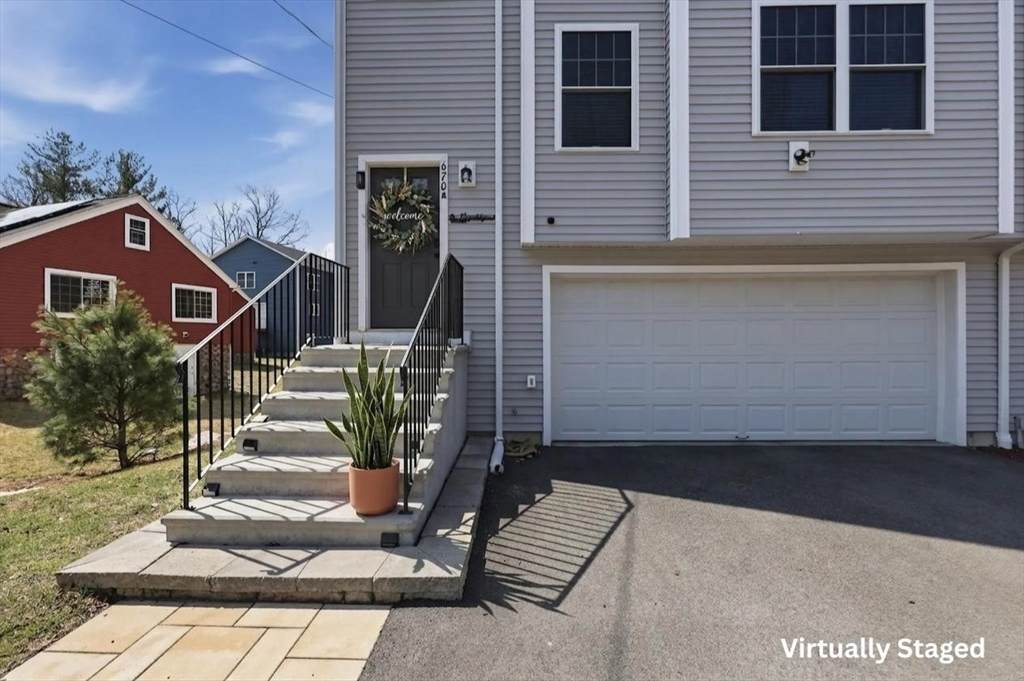
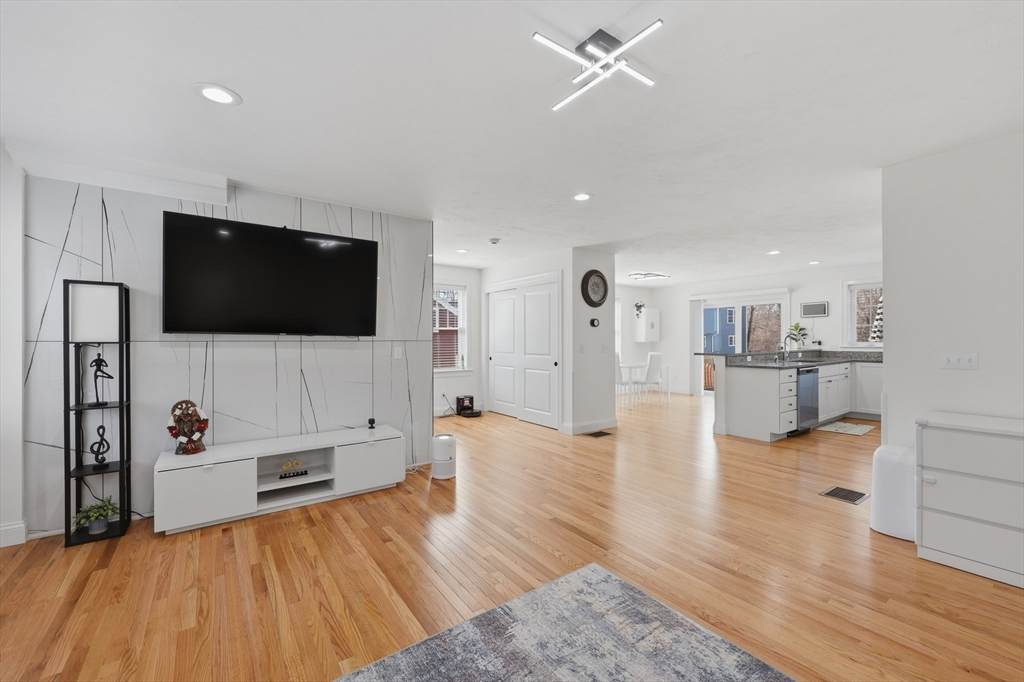
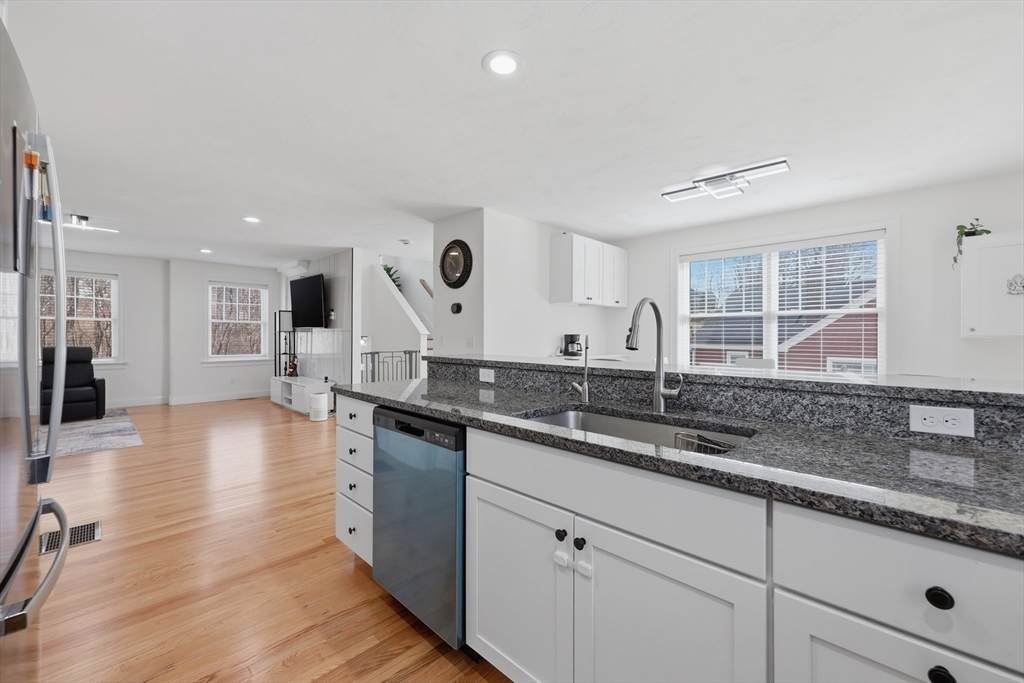
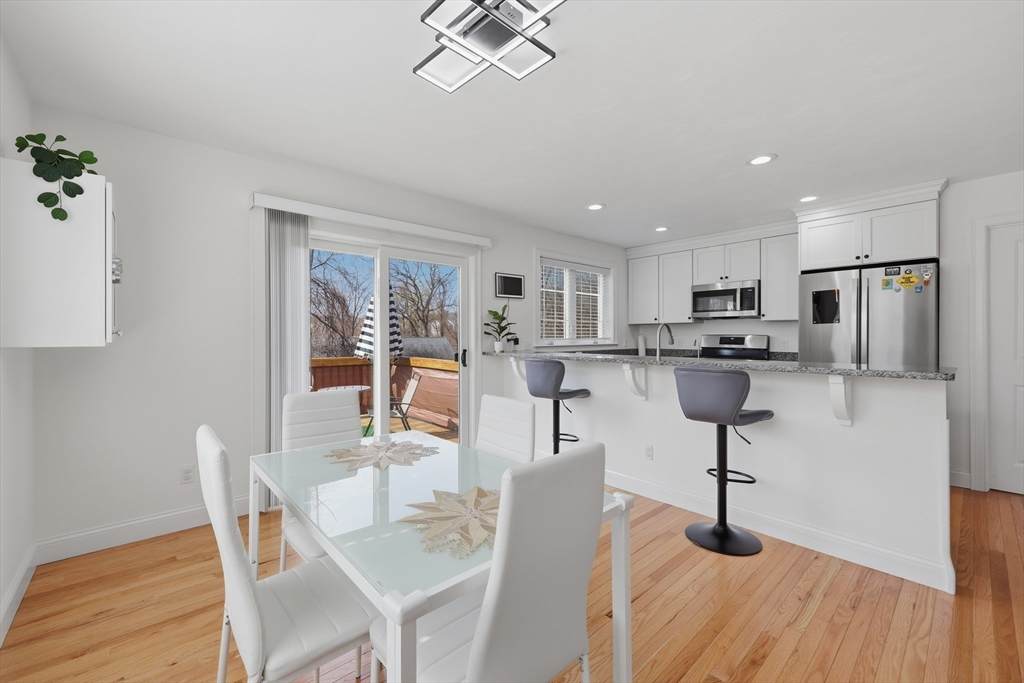
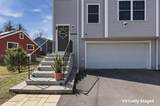
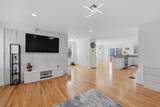
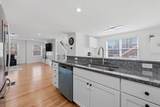
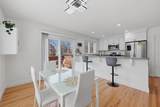
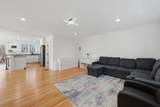
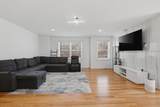
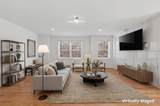
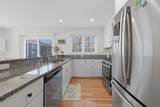
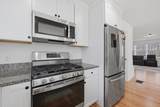
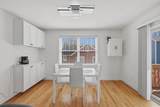
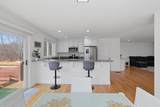
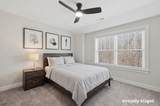
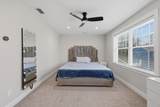
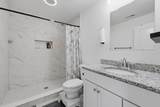
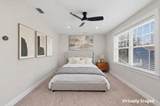
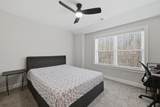
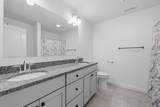
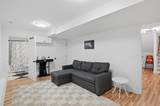
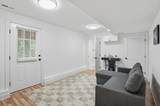
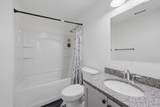
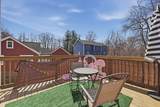
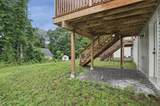
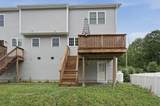
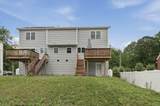
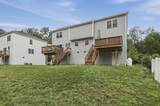
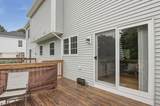
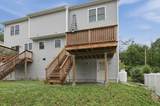
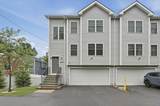
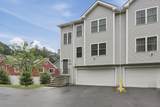
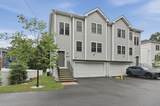
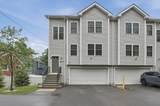
NOT YOUR TYPICAL TOWNHOUSE! Set back off of Burncoat St with access from a private, shared driveway, this stylish better than NEW home is in one of Worcester’s most desirable locations. Step into the main level that greets you with a bright, open living room featuring gleaming hardwood floors and a bold accent wall that instantly elevates the space- perfect for relaxation or hosting your favorite people. The thoughtfully designed kitchen shines with granite countertops, SS appliances, crisp white cabinetry, and a breakfast bar that flows effortlessly into the dining area. Sliders open to your private deck, creating an outdoor vibe perfect for morning coffee. Upstairs, you’ll find 3 well-sized bedrooms, including a serene primary with its own en-suite bath & walk-in closet. Need extra space? The finished lower level delivers a versatile bonus room & full bath with walk out to yard. Top it all off with 2 CAR garage, outdoor space, this one is a GEM! See it today!

Monthly Payment Calculator


The property listing data and information set forth herein were provided to MLS Property Information Network, Inc. from third party sources, including sellers, lessors and public records, and were compiled by MLS Property Information Network, Inc. The property listing data and information are for the personal, non commercial use of consumers having a good faith interest in purchasing or leasing listed properties of the type displayed to them and may not be used for any purpose other than to identify prospective properties which such consumers may have a good faith interest in purchasing or leasing. MLS Property Information Network, Inc. and its subscribers disclaim any and all representations and warranties as to the accuracy of the property listing data and information set forth herein. Data last updated 2026-10-17T11:05:00.42.
www.welchmanrealestate.com/homes/178139378
Print Image

670A Burncoat St , A Worcester, MA 01606

  • Price: $599,000
  • Status: Active
  • On Site: Days
  • Updated: 81 min ago
  • MLS #: 73541866
3
Beds
3
Baths
1
½ Baths
N/A
Acres
2,108
SQFT
$284
$/SQFT
2024
Built
County:
Worcester
Property Description
NOT YOUR TYPICAL TOWNHOUSE! Set back off of Burncoat St with access from a private, shared driveway, this stylish better than NEW home is in one of Worcester’s most desirable locations. Step into the main level that greets you with a bright, open living room featuring gleaming hardwood floors and a bold accent wall that instantly elevates the space- perfect for relaxation or hosting your favorite people. The thoughtfully designed kitchen shines with granite countertops, SS appliances, crisp white cabinetry, and a breakfast bar that flows effortlessly into the dining area. Sliders open to your private deck, creating an outdoor vibe perfect for morning coffee. Upstairs, you’ll find 3 well-sized bedrooms, including a serene primary with its own en-suite bath & walk-in closet. Need extra space? The finished lower level delivers a versatile bonus room & full bath with walk out to yard. Top it all off with 2 CAR garage, outdoor space, this one is a GEM! See it today!
Exterior Features

Attached Garage YN Yes Carport YN No Construction Materials Conventional (2x4-2x6) Covered Spaces 2 Entry Level 1 Entry Location Unit Placement(Front) Exterior Features DeckDeck - WoodRain Gutters Garage YN Yes Open Parking YN Yes Parking Features AttachedPaved Parking Total 4 Patio And Porch Features DeckDeck - Wood Roof Shingle Spa YN No Structure Type Townhouse Waterfront YN No

Interior Features

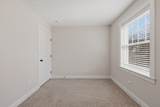
Appliances RangeDishwasherDisposalMicrowaveRefrigeratorWasherDryer Basement Y Bedroom2 Dimensions Length 9 Bedroom2 Dimensions Width 11 Bedroom2 Features ClosetFlooring - Wall to Wall Carpet Bedroom2 Level Second Bedroom3 Dimensions Length 12 Bedroom3 Dimensions Width 11 Bedroom3 Features ClosetFlooring - Wall to Wall Carpet Bedroom3 Level Second Building Area Total 2108 Cooling Central Air Cooling YN Yes Cooling Zones 3 Door Features Insulated Doors Family Room Dimensions Length 17 Family Room Dimensions Width 11 Family Room Features Flooring - Stone/Ceramic TileCable HookupExterior AccessRecessed Lighting Family Room Level Basement Fireplace YN No Fireplaces Total 0 Flooring TileCarpetHardwood Heat Zones 3 Heating CentralPropane Heating YN Yes Interior Features Internet Available - BroadbandInternet Available - DSL Kitchen Dimensions Length 9 Kitchen Dimensions Width 15 Kitchen Features Flooring - HardwoodDining AreaCountertops - Stone/Granite/SolidBreakfast Bar / NookExterior AccessOpen FloorplanRecessed LightingSliderGas Stove Kitchen Level First Laundry Dimensions 6X11 Laundry Features Flooring - Stone/Ceramic TileElectric Dryer HookupRecessed LightingWasher HookupFirst FloorIn Unit Lead Paint Unknown Living Room Dimensions Length 18 Living Room Dimensions Width 18 Living Room Features ClosetFlooring - HardwoodCable HookupOpen FloorplanRecessed Lighting Living Room Level First Master Bathroom Features Yes Master Bedroom Dimensions Length 16 Master Bedroom Dimensions Width 12 Master Bedroom Features Bathroom - FullCeiling Fan(s)Walk-In Closet(s)ClosetFlooring - Wall to Wall CarpetCable Hookup Master Bedroom Level Second Rooms Total 8 Window Features Insulated Windows

Property Features

Association Fee 150 Association Fee Frequency Monthly Association Fee Includes InsuranceMaintenance Structure Community Features Public TransportationShoppingParkWalk/Jog TrailsLaundromatHighway AccessHouse of WorshipPublic School Complex Complete Yes Disclosures Buyers and buyers agents to perform due diligence. Some photos may be virtually enhanced. Any exterior maintenance is split 50/50 between unit owners. Flooring in basement has been recently replaced for cosmetic purposes only. Marble-like wall in LR & addtl dining room cabinets installed by owner. Electric 200+ Amp Service Exclusions Sellers Personal Property. Green Energy Efficient Thermostat Home Warranty YN No Management No Management Pets Allowed Yes Property Sub Type Condominium Security Features Security System Senior Community YN No Sewer Public Sewer Tax Annual Amount 8986 Tax Year 2025 Unit Building A Utilities for Gas Rangefor Electric DryerWasher Hookup Water Source Public Year Built Details Actual Year Round Yes Zoning RL-7

Listing information © 2026 MLS Property Information Network. All information is deemed reliable but should be independently verified.
Listing provided courtesy of Christina Liberty-Grimm of Lamacchia Realty, Inc.: 508-425-7372.


The property listing data and information set forth herein were provided to MLS Property Information Network, Inc. from third party sources, including sellers, lessors and public records, and were compiled by MLS Property Information Network, Inc. The property listing data and information are for the personal, non commercial use of consumers having a good faith interest in purchasing or leasing listed properties of the type displayed to them and may not be used for any purpose other than to identify prospective properties which such consumers may have a good faith interest in purchasing or leasing. MLS Property Information Network, Inc. and its subscribers disclaim any and all representations and warranties as to the accuracy of the property listing data and information set forth herein. Data last updated 2026-10-17T11:05:00.42.
 
https://bt-photos.global.ssl.fastly.net/mlspin/orig_boomver_3_73541866_2.jpg https://bt-photos.global.ssl.fastly.net/mlspin/orig_boomver_3_73541866_2.jpg https://bt-photos.global.ssl.fastly.net/mlspin/orig_boomver_3_73541866_2.jpg
Logo
Welchman Real Estate Group | Lila Delman Compass
29 Meetinghouse Lane
Little Compton RI, 02837
Listing courtesy of Christina Liberty-Grimm of Lamacchia Realty, Inc..