Skip To Content

66 Eleanor St

Dartmouth, MA 02747
  • $499,900
  • STATUS: Contingent
  • MLS #: 73586202
Under Contract
UPDATED: 62 min ago
$499,900
  • 3
    BEDS
  • 0.29
    ACRES
  • 1
    BATHS
  • 0
    1/2 BATHS
  • 1,296
    SQFT
  • $386
    $/SQFT
Neighborhood:
Type:
Single-Family Home
Built:
1966
County:

School Information

Elementary School:
Middle School:
High School:
Listing courtesy of Holly Bronhard of eXp Realty LLC.

Description

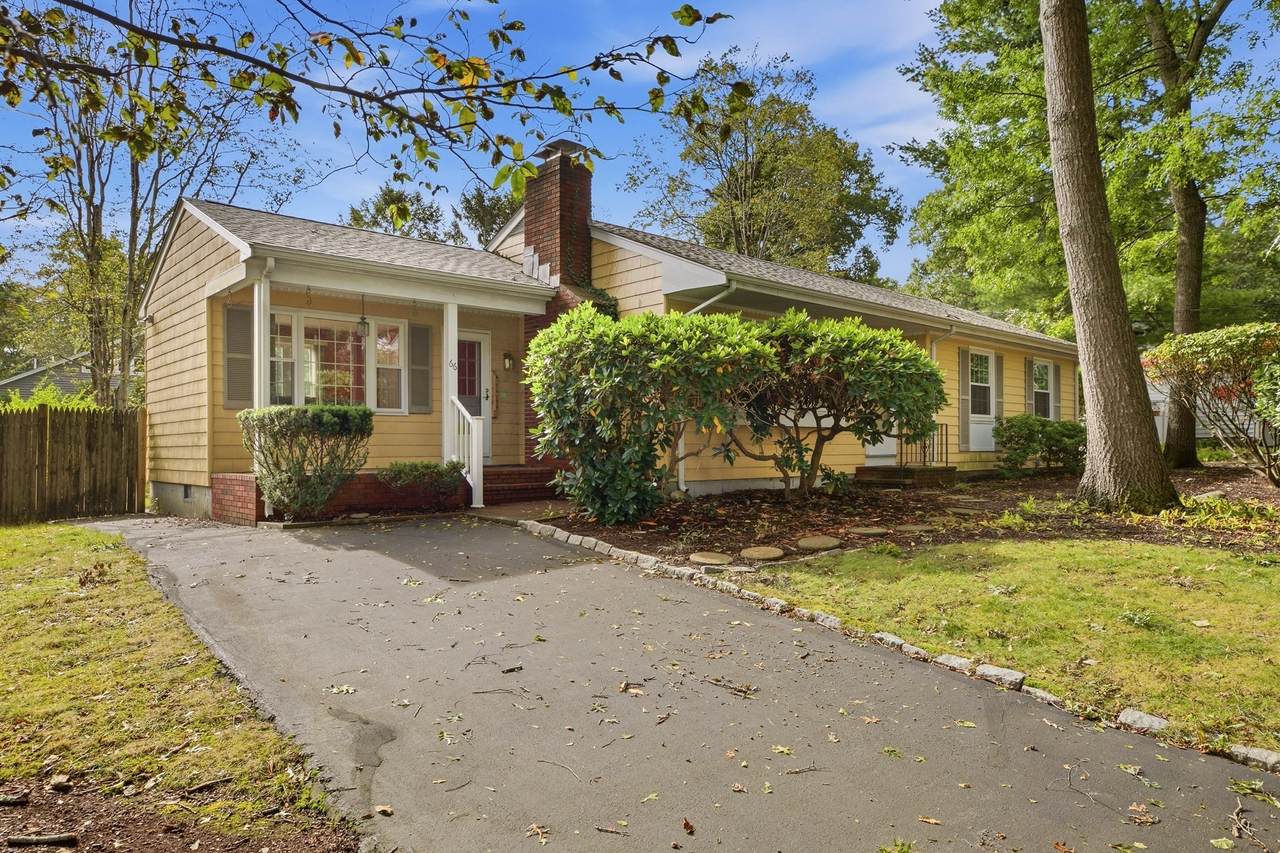
Charming one-level ranch in a highly sought after area offering easy, comfortable living with everything conveniently on one floor. Enter through the 4 season Sun-Room where the laundry is also located, Three bedrooms, One full bath with a walk-in shower. Bright South facing kitchen has a bow window, granite countertops and is fully applianced with a dishwasher and an electric range. Dining rooom with sliders to an expansive deck that lead to a beautiful level back yard, perfect for entertaining or enjoying the outdoors. Living room has a cozy wood burning fire place flanked by built-in bookcases, adding warmth and character. Central Air provides comfort in the warmer weather. Close proximity to the University and to all dining, shopping and entertainment amenities. Quick Highway Acces. With a little sweat equity, this home will shine bright like a diamond!

Monthly Payment Calculator


The property listing data and information set forth herein were provided to MLS Property Information Network, Inc. from third party sources, including sellers, lessors and public records, and were compiled by MLS Property Information Network, Inc. The property listing data and information are for the personal, non commercial use of consumers having a good faith interest in purchasing or leasing listed properties of the type displayed to them and may not be used for any purpose other than to identify prospective properties which such consumers may have a good faith interest in purchasing or leasing. MLS Property Information Network, Inc. and its subscribers disclaim any and all representations and warranties as to the accuracy of the property listing data and information set forth herein. Data last updated 2026-10-09T16:05:13.313.
www.welchmanrealestate.com/homes/181786981
Print Image

66 Eleanor St Dartmouth, MA 02747

  • Price: $499,900
  • Status: Contingent
  • On Site: Days
  • Updated: 62 min ago
  • MLS #: 73586202
3
Beds
1
Baths
0
½ Baths
0.29
Acres
1,296
SQFT
$386
$/SQFT
1966
Built
Neighborhood:
North Dartmouth
County:
Bristol
Area:
North Dartmouth
Elementary School:
George H. Potter
Middle School:
Dartmouth Middle
High School:
Dartmouth High
Property Description
Charming one-level ranch in a highly sought after area offering easy, comfortable living with everything conveniently on one floor. Enter through the 4 season Sun-Room where the laundry is also located, Three bedrooms, One full bath with a walk-in shower. Bright South facing kitchen has a bow window, granite countertops and is fully applianced with a dishwasher and an electric range. Dining rooom with sliders to an expansive deck that lead to a beautiful level back yard, perfect for entertaining or enjoying the outdoors. Living room has a cozy wood burning fire place flanked by built-in bookcases, adding warmth and character. Central Air provides comfort in the warmer weather. Close proximity to the University and to all dining, shopping and entertainment amenities. Quick Highway Acces. With a little sweat equity, this home will shine bright like a diamond!
Exterior Features

Architectural Style Ranch Color Yellow Construction Materials Frame Covered Spaces 0 Exterior Features PorchDeck - WoodStorageFenced Yard Fencing Fenced Garage YN No Lot Features Level Parking Features Off Street Parking Total 2 Patio And Porch Features PorchDeck - Wood Property Attached YN No Road Frontage Type Dead End Road Responsibility Public Maintained Road Roof Shingle Spa YN No Waterfront YN No

Interior Features

Appliances Water Heater Basement FullInterior EntryBulkheadUnfinished Bedroom2 Dimensions Length 10.5 Bedroom2 Dimensions Width 10 Bedroom2 Features ClosetFlooring - Hardwood Bedroom2 Level First Bedroom3 Dimensions Length 12 Bedroom3 Dimensions Width 9 Bedroom3 Features ClosetFlooring - Hardwood Bedroom3 Level First Building Area Total 1296 Cooling Central Air Cooling YN Yes Dining Room Dimensions Length 10.5 Dining Room Dimensions Width 15 Dining Room Features Flooring - Wall to Wall CarpetDeck - ExteriorSlider Dining Room Level First Family Room Dimensions Length 10.5 Family Room Dimensions Width 15 Family Room Features Flooring - VinylExterior Access Family Room Level First Fireplace Features Living Room Fireplace YN Yes Fireplaces Total 1 Foundation Area 1560 Foundation Details Concrete PerimeterIrregular Heat Zones 1 Heating Forced AirOil Heating YN Yes Kitchen Dimensions Length 13 Kitchen Dimensions Width 8 Kitchen Features Closet/Cabinets - Custom BuiltFlooring - Stone/Ceramic TileWindow(s) - Bay/Bow/BoxCabinets - Upgraded Kitchen Level First Laundry Features Electric Dryer HookupWasher HookupFirst Floor Lead Paint Unknown Living Room Dimensions Length 19.5 Living Room Dimensions Width 11.5 Living Room Features ClosetFlooring - Wall to Wall CarpetExterior AccessOpen Floorplan Living Room Level First Master Bathroom Features No Master Bedroom Dimensions Length 10 Master Bedroom Dimensions Width 13.5 Master Bedroom Features ClosetFlooring - Wall to Wall Carpet Master Bedroom Level First Rooms Total 7

Property Features

Accessibility Features No Association YN No Community Features Public TransportationShoppingMedical FacilityHighway AccessHouse of WorshipPrivate SchoolPublic SchoolT-StationUniversity Contingency Inspection Disclosures Wall to Wall Carpet in Living Room and Dining Room appear to have hardwood underneath. Electric Circuit Breakers Home Warranty YN No Property Sub Type Single Family Residence Senior Community YN No Sewer Public Sewer Tax Annual Amount 3437 Tax Year 2025 Water Source Public Year Built Details Actual Year Round Yes Zoning SRA

Listing information © 2026 MLS Property Information Network. All information is deemed reliable but should be independently verified.
Listing provided courtesy of Holly Bronhard of eXp Realty LLC: 888-854-7493.


The property listing data and information set forth herein were provided to MLS Property Information Network, Inc. from third party sources, including sellers, lessors and public records, and were compiled by MLS Property Information Network, Inc. The property listing data and information are for the personal, non commercial use of consumers having a good faith interest in purchasing or leasing listed properties of the type displayed to them and may not be used for any purpose other than to identify prospective properties which such consumers may have a good faith interest in purchasing or leasing. MLS Property Information Network, Inc. and its subscribers disclaim any and all representations and warranties as to the accuracy of the property listing data and information set forth herein. Data last updated 2026-10-09T16:05:13.313.
 
https://bt-photos.global.ssl.fastly.net/mlspin/1280_boomver_1_73586202_2.jpg https://bt-photos.global.ssl.fastly.net/mlspin/1280_boomver_1_73586202_2.jpg https://bt-photos.global.ssl.fastly.net/mlspin/1280_boomver_1_73586202_2.jpg
Logo
Welchman Real Estate Group | Lila Delman Compass
29 Meetinghouse Lane
Little Compton RI, 02837
Listing courtesy of Holly Bronhard of eXp Realty LLC.