
Skip To Content

59 Mozart St , #2

Boston, MA 02130
  • $949,500
  • STATUS: Active
  • MLS #: 73540479
Price Reduced
UPDATED: 41 min ago
$949,500
  • 3
    BEDS
  • N/A
    ACRES
  • 2
    BATHS
  • 1
    1/2 BATHS
  • 1,336
    SQFT
  • $711
    $/SQFT
Type:
Condo
Built:
1900
County:

School Ratings & Info

Listing courtesy of Timothy Pi of Coldwell Banker Realty - Cambridge.

Description

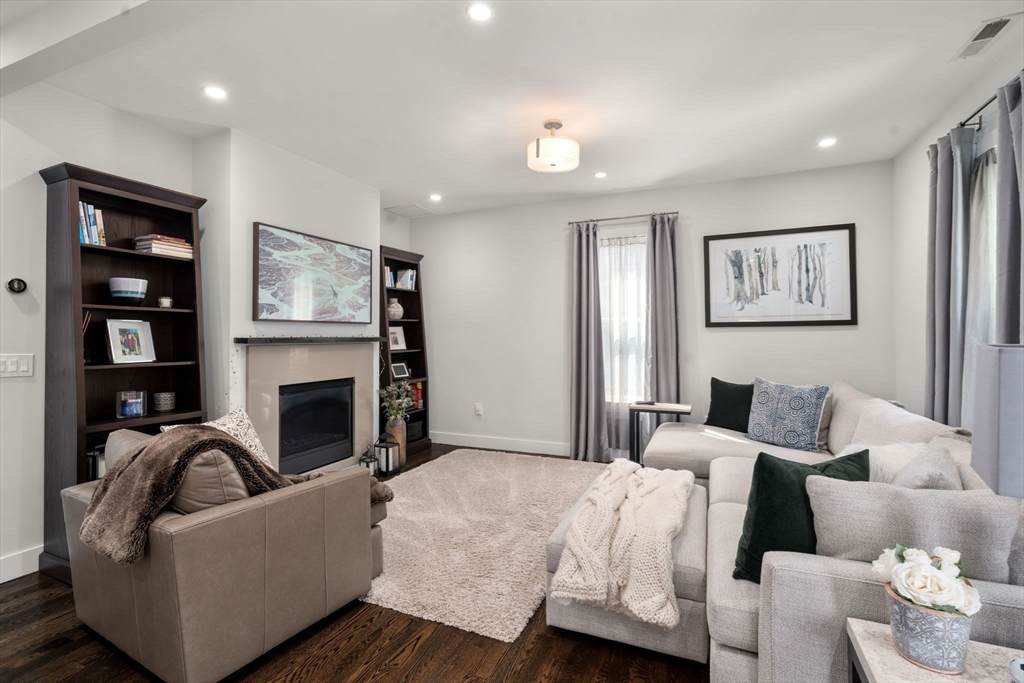
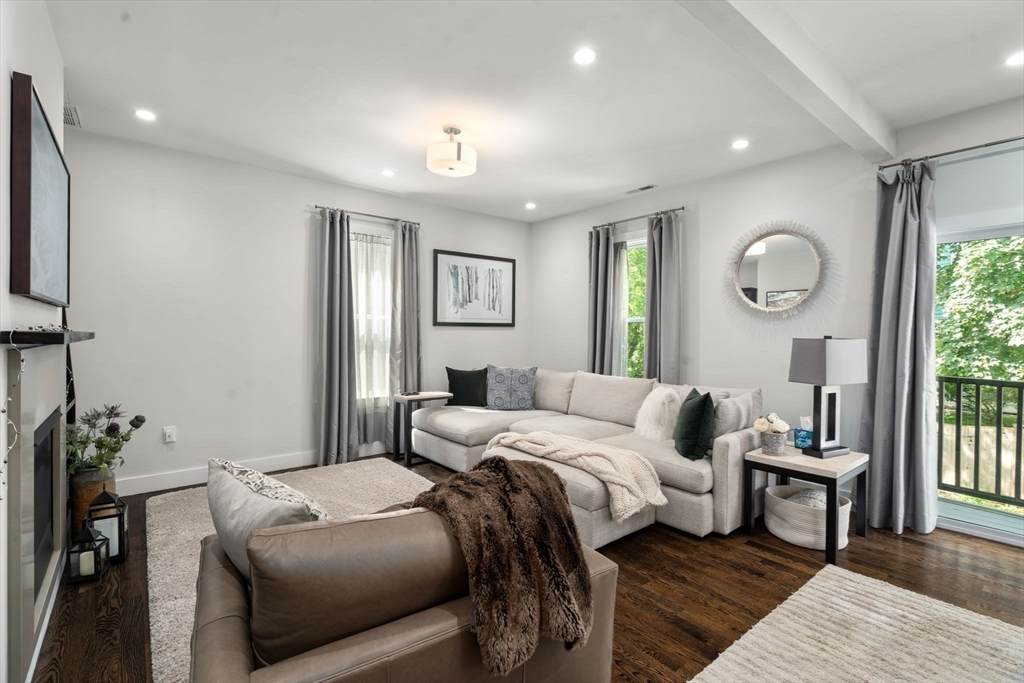
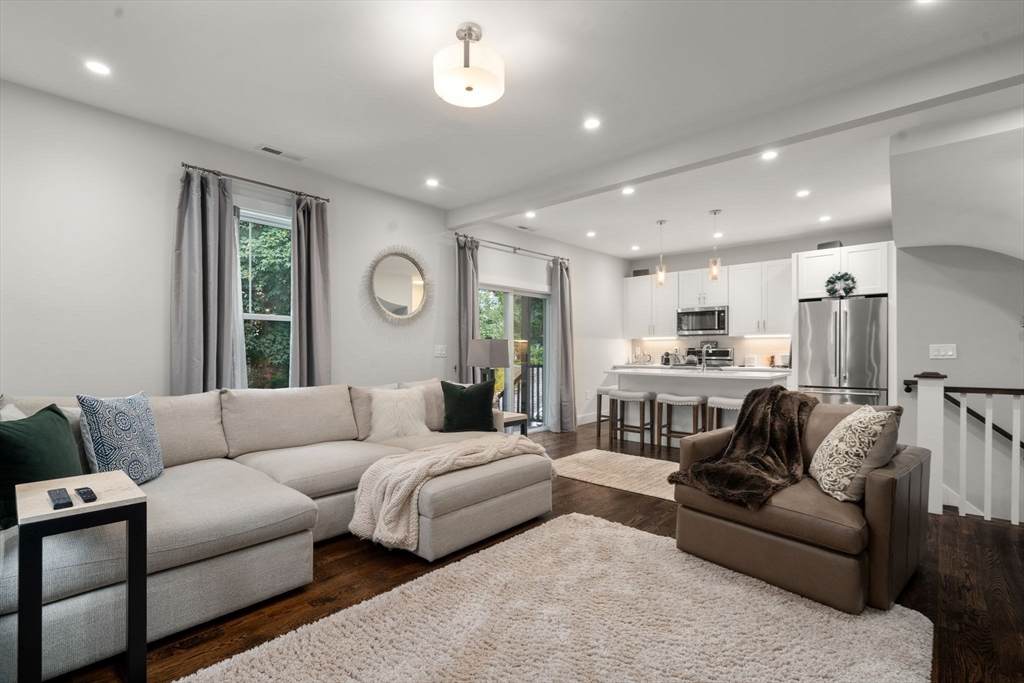
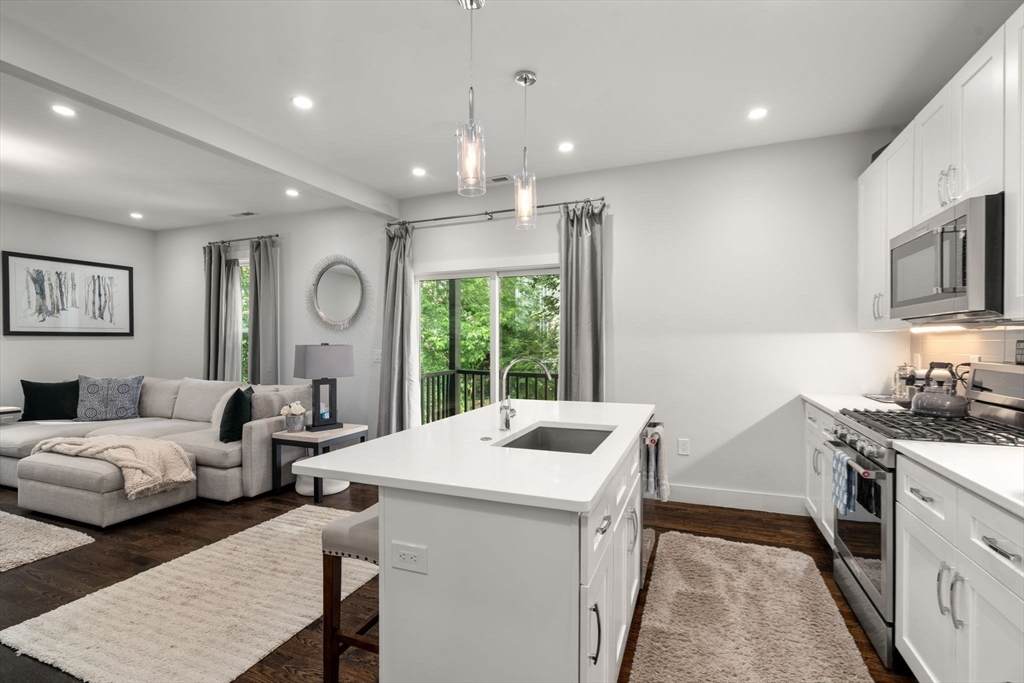
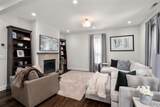
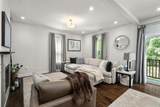
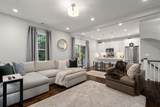
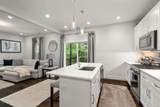
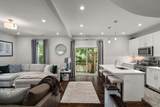
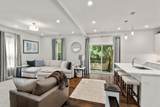
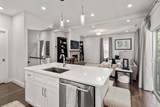
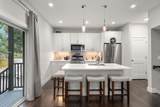
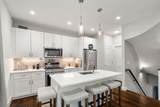
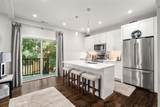
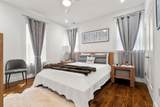
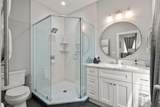
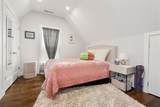
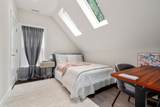
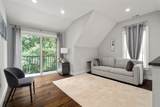
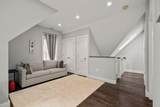
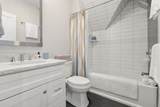
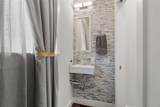
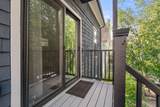
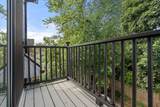
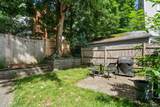
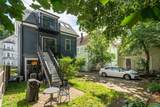
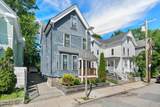
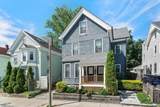
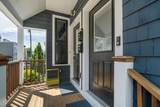
Located in Jamaica Plain’s Hyde Square, this renovated 3-br, 2.5-bath, 2-level condo features an open living-dining-kitchen area with oak flooring perfect for a modern lifestyle. The spacious living room has a gas fireplace. The kitchen adjacent to a half bath features a quartz breakfast bar, stainless appliances and plenty of cabinets. A sliding door opens onto a sizable deck with access to the backyard patio. The main floor also features a primary suite with double closets & a full bath. Upper level boasts 2 bedrooms, one with double skylights, and a family room with access to 2nd deck. The building has updated wiring and plumbing, spray foam insulation with soundproofing between common areas, high-efficiency mechanical systems with 2-zone central HVAC and in-unit laundry. About 7-min walk to 2 T stops. Minutes from shops, restaurants and Whole Foods, Jamaica Pond, & bike path. Easy access to Boston downtown, Longwood/Harvard Area. Don't miss this wonderful city oasis!

Monthly Payment Calculator


The property listing data and information set forth herein were provided to MLS Property Information Network, Inc. from third party sources, including sellers, lessors and public records, and were compiled by MLS Property Information Network, Inc. The property listing data and information are for the personal, non commercial use of consumers having a good faith interest in purchasing or leasing listed properties of the type displayed to them and may not be used for any purpose other than to identify prospective properties which such consumers may have a good faith interest in purchasing or leasing. MLS Property Information Network, Inc. and its subscribers disclaim any and all representations and warranties as to the accuracy of the property listing data and information set forth herein. Data last updated 2026-10-06T17:04:15.613.
www.welchmanrealestate.com/homes/178069180
Print Image

59 Mozart St , #2 Boston, MA 02130

  • Price: $949,500
  • Status: Active
  • On Site: Days
  • Updated: 41 min ago
  • MLS #: 73540479
3
Beds
2
Baths
1
½ Baths
N/A
Acres
1,336
SQFT
$711
$/SQFT
1900
Built
County:
Suffolk
Property Description
Located in Jamaica Plain’s Hyde Square, this renovated 3-br, 2.5-bath, 2-level condo features an open living-dining-kitchen area with oak flooring perfect for a modern lifestyle. The spacious living room has a gas fireplace. The kitchen adjacent to a half bath features a quartz breakfast bar, stainless appliances and plenty of cabinets. A sliding door opens onto a sizable deck with access to the backyard patio. The main floor also features a primary suite with double closets & a full bath. Upper level boasts 2 bedrooms, one with double skylights, and a family room with access to 2nd deck. The building has updated wiring and plumbing, spray foam insulation with soundproofing between common areas, high-efficiency mechanical systems with 2-zone central HVAC and in-unit laundry. About 7-min walk to 2 T stops. Minutes from shops, restaurants and Whole Foods, Jamaica Pond, & bike path. Easy access to Boston downtown, Longwood/Harvard Area. Don't miss this wonderful city oasis!
Exterior Features

Covered Spaces 0 Entry Level 2 Exterior Features PorchDeck - WoodPatio Garage YN No Parking Features Off Street Parking Total 1 Patio And Porch Features PorchDeck - WoodPatio Spa YN No Structure Type Low-Rise Waterfront YN No

Interior Features

Appliances RangeDishwasherDisposalMicrowaveRefrigeratorWasherDryer Basement N Bedroom2 Dimensions Length 10.333333333 Bedroom2 Dimensions Width 13.333333333 Bedroom2 Features ClosetFlooring - HardwoodRecessed Lighting Bedroom2 Level Third Bedroom3 Dimensions Length 11.666666666 Bedroom3 Dimensions Width 8.666666666 Bedroom3 Features SkylightClosetFlooring - HardwoodRecessed Lighting Bedroom3 Level Third Building Area Total 1336 Cooling Central Air Cooling YN Yes Cooling Zones 2 Family Room Dimensions Length 13.833333333 Family Room Dimensions Width 12.416666666 Family Room Level Third Fireplace Features Living Room Fireplace YN Yes Fireplaces Total 1 Flooring Flooring - Hardwood Heat Zones 2 Heating Forced AirNatural Gas Heating YN Yes Interior Features Mud Room Kitchen Dimensions Length 8.083333333 Kitchen Dimensions Width 12.25 Kitchen Features Bathroom - HalfFlooring - HardwoodKitchen IslandDeck - ExteriorRecessed LightingSliderStainless Steel AppliancesGas StoveLighting - Pendant Kitchen Level Second Laundry Features Second FloorIn Unit Lead Paint Unknown Living Room Dimensions Length 17.583333333 Living Room Dimensions Width 15.666666666 Living Room Features Bathroom - HalfFlooring - HardwoodCable HookupDeck - ExteriorExterior AccessRecessed LightingSlider Living Room Level Second Master Bedroom Dimensions Length 12 Master Bedroom Dimensions Width 12.083333333 Master Bedroom Features Bathroom - FullClosetFlooring - HardwoodRecessed LightingLighting - OverheadCloset - Double Master Bedroom Level Second Rooms Total 5

Property Features

Association Fee 175 Association Fee Frequency Monthly Association Fee Includes WaterSewerInsuranceMaintenance GroundsSnow Removal Community Features Public TransportationShoppingParkWalk/Jog TrailsBike PathT-Station Complex Complete Yes Disclosures Buyer/Buyer agent conduct its own research; Room dimensions are approximate. washer/dryer combo is in laundry closet but a full-size washer/dryer can be installed. Offer deadline Tuesday (June 30) 2PM Home Warranty YN No Property Sub Type Condominium Senior Community YN No Sewer Public Sewer Tax Annual Amount 10128 Tax Year 2025 Unit Building 2 Water Source Public Year Built Details ActualRenovated Since Year Round Yes Zoning CD

Listing information © 2026 MLS Property Information Network. All information is deemed reliable but should be independently verified.
Listing provided courtesy of Timothy Pi of Coldwell Banker Realty - Cambridge: 617-864-4430.


The property listing data and information set forth herein were provided to MLS Property Information Network, Inc. from third party sources, including sellers, lessors and public records, and were compiled by MLS Property Information Network, Inc. The property listing data and information are for the personal, non commercial use of consumers having a good faith interest in purchasing or leasing listed properties of the type displayed to them and may not be used for any purpose other than to identify prospective properties which such consumers may have a good faith interest in purchasing or leasing. MLS Property Information Network, Inc. and its subscribers disclaim any and all representations and warranties as to the accuracy of the property listing data and information set forth herein. Data last updated 2026-10-06T17:04:15.613.
 
https://bt-photos.global.ssl.fastly.net/mlspin/orig_boomver_1_73540479_2.jpg https://bt-photos.global.ssl.fastly.net/mlspin/orig_boomver_1_73540479_2.jpg https://bt-photos.global.ssl.fastly.net/mlspin/orig_boomver_1_73540479_2.jpg
Logo
Welchman Real Estate Group | Lila Delman Compass
29 Meetinghouse Lane
Little Compton RI, 02837
Listing courtesy of Timothy Pi of Coldwell Banker Realty - Cambridge.