
Skip To Content

58 Village Circle , #58

Milford, MA 01757
  • $630,000
  • STATUS: Sold
  • MLS #: 73423326
Sold - 10/29/2025
$630,000
SOLD - 10/29/2025
  • 2
    BEDS
  • N/A
    ACRES
  • 3
    BATHS
  • 1
    1/2 BATHS
  • 2,176
    SQFT
  • $0
    $/SQFT
Type:
Condo
Built:
2002
County:

School Information

Elementary School:
Middle School:
High School:
Listing courtesy of Carlena Desmond Faucher of Lamacchia Realty, Inc..

Description

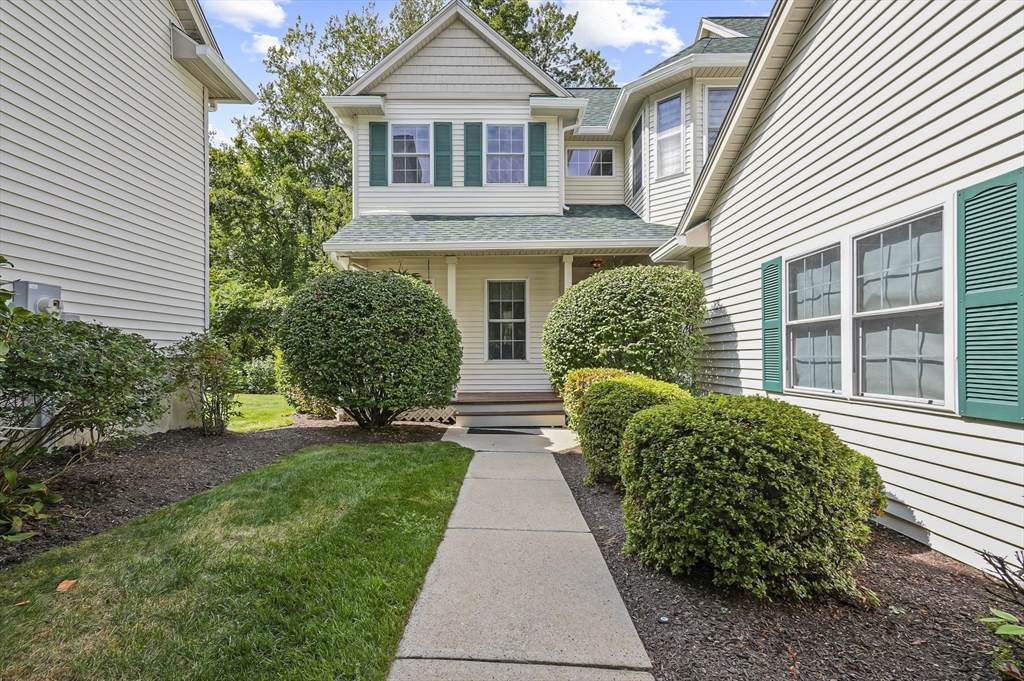
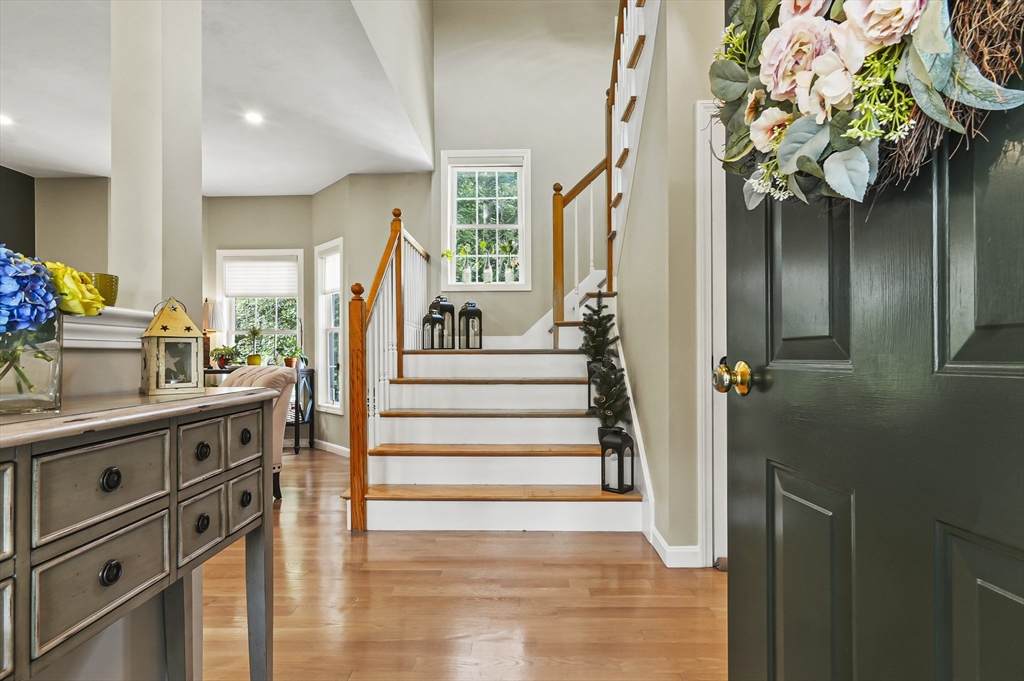
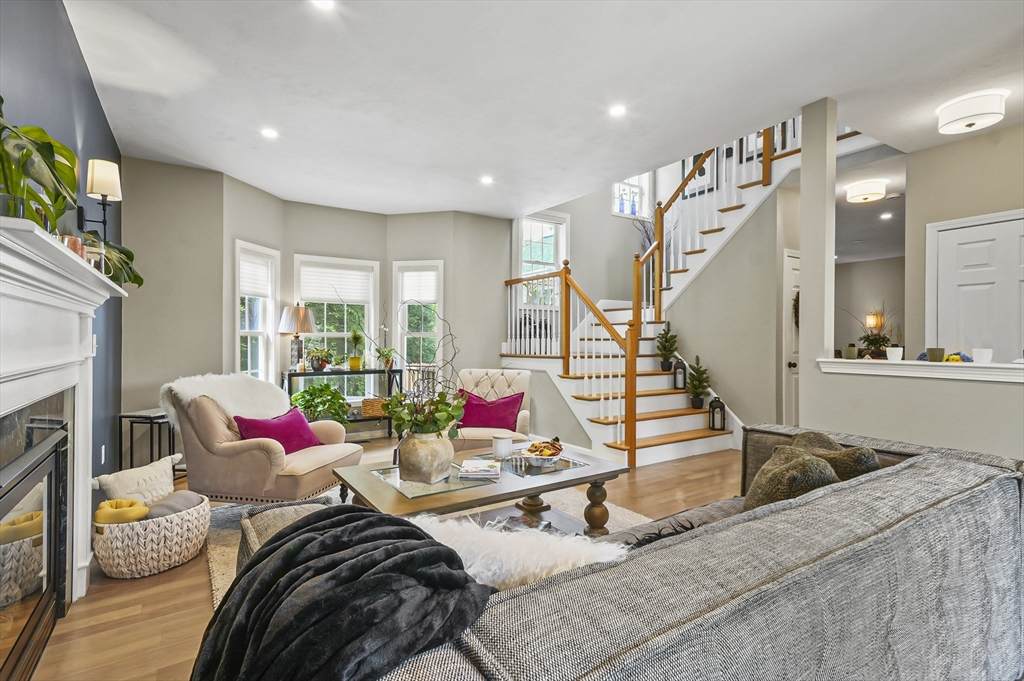
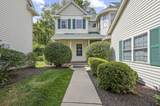
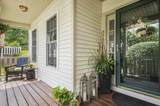
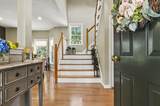
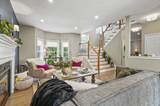
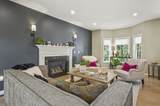
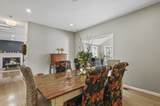
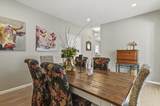
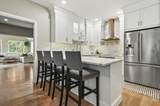
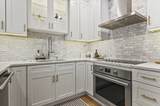
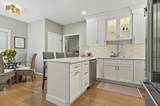
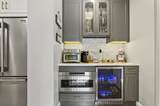
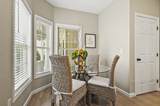
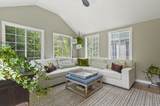
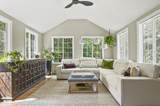
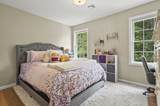
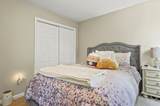
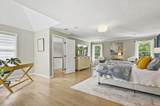
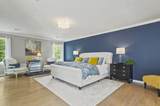
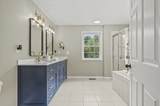
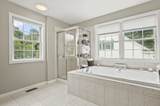
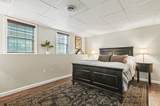
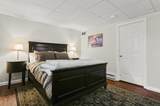
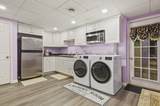
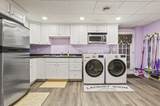
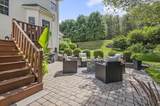
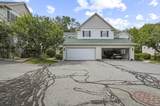
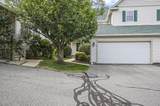
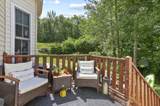
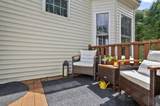
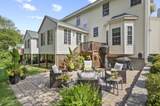
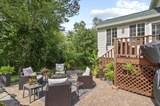
Immaculate and tastefully decorated end-unit at The Village at Silver Hill. This townhouse is a showcase of sophisticated design! Grand, open layout bathed in natural light with hand-laid hardwood floors throughout, custom fireplace in living room, to the refined dining area. The chef's kitchen is a masterpiece of form and function, featuring top-tier stainless steel appliances, bespoke white cabinetry, and a designer tile backsplash, enhanced by a breakfast bar, undercabinet lighting, and wine cooler. A vaulted-ceiling sunroom offers a serene escape, leading seamlessly to a private back deck for secluded relaxation. The upper level is dedicated to rest and rejuvenation, an exquisite main suite boasting a spacious walk-in closet and a spa-inspired ensuite bath with a soaking tub. Finished lower level is exceptionally versatile, offering two bonus rooms, additional storage, a full bath. Stunning private patio, unique to this unit. It doesn't get better than this!

Monthly Payment Calculator


The property listing data and information set forth herein were provided to MLS Property Information Network, Inc. from third party sources, including sellers, lessors and public records, and were compiled by MLS Property Information Network, Inc. The property listing data and information are for the personal, non commercial use of consumers having a good faith interest in purchasing or leasing listed properties of the type displayed to them and may not be used for any purpose other than to identify prospective properties which such consumers may have a good faith interest in purchasing or leasing. MLS Property Information Network, Inc. and its subscribers disclaim any and all representations and warranties as to the accuracy of the property listing data and information set forth herein. Data last updated 2026-10-11T20:03:41.74.
www.welchmanrealestate.com/homes/167538194
Print Image

58 Village Circle , #58 Milford, MA 01757

  • Price: $599,900
  • Status: Sold
  • On Site: Days
  • Updated: 44 min ago
  • MLS #: 73423326
2
Beds
3
Baths
1
½ Baths
N/A
Acres
2,176
SQFT
$0
$/SQFT
2002
Built
County:
Worcester
Elementary School:
Woodland
Middle School:
Stacy
High School:
Milford
Property Description
Immaculate and tastefully decorated end-unit at The Village at Silver Hill. This townhouse is a showcase of sophisticated design! Grand, open layout bathed in natural light with hand-laid hardwood floors throughout, custom fireplace in living room, to the refined dining area. The chef's kitchen is a masterpiece of form and function, featuring top-tier stainless steel appliances, bespoke white cabinetry, and a designer tile backsplash, enhanced by a breakfast bar, undercabinet lighting, and wine cooler. A vaulted-ceiling sunroom offers a serene escape, leading seamlessly to a private back deck for secluded relaxation. The upper level is dedicated to rest and rejuvenation, an exquisite main suite boasting a spacious walk-in closet and a spa-inspired ensuite bath with a soaking tub. Finished lower level is exceptionally versatile, offering two bonus rooms, additional storage, a full bath. Stunning private patio, unique to this unit. It doesn't get better than this!
Exterior Features

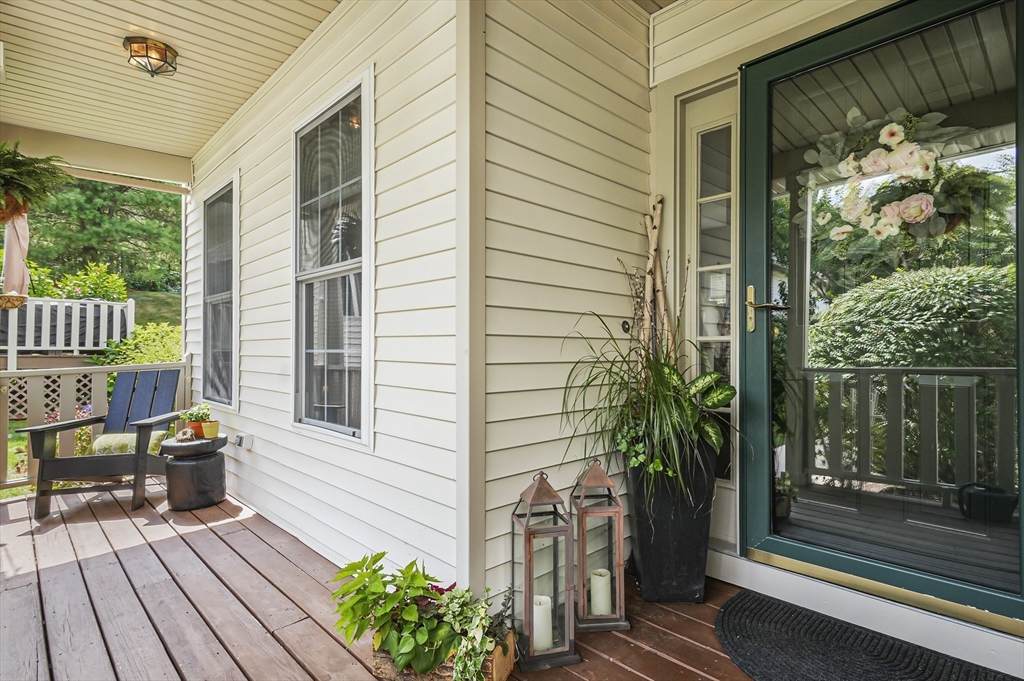
Attached Garage YN Yes Carport YN No Construction Materials Conventional (2x4-2x6) Covered Spaces 2 Entry Level 1 Entry Location Unit Placement(Street) Exterior Features PorchDeckDeck - WoodPatioRain GuttersSprinkler System Garage YN Yes Open Parking YN Yes Parking Features AttachedOff StreetPaved Parking Total 2 Patio And Porch Features PorchDeckDeck - WoodPatio Roof Shingle Spa YN No Structure Type Townhouse Waterfront YN No

Interior Features

Appliances DishwasherMicrowaveENERGY STAR Qualified RefrigeratorCooktopRangetop - ENERGY STAR Basement Y Bedroom2 Dimensions Length 12 Bedroom2 Dimensions Width 10 Bedroom2 Features ClosetFlooring - HardwoodCable Hookup Bedroom2 Level Second Building Area Total 2176 Common Walls End Unit Cooling Central Air Cooling YN Yes Cooling Zones 1 Dining Room Dimensions Length 19 Dining Room Dimensions Width 12 Dining Room Features Flooring - HardwoodRecessed Lighting Dining Room Level First Door Features Insulated DoorsStorm Door(s) Family Room Dimensions Length 13 Family Room Dimensions Width 14 Family Room Features Ceiling Fan(s)Flooring - HardwoodCable HookupDeck - ExteriorExterior Access Family Room Level First Fireplace Features Living Room Fireplace YN Yes Fireplaces Total 1 Flooring TileVinylCarpetConcreteHardwoodFlooring - Stone/Ceramic Tile Heat Zones 5 Heating Forced AirElectric BaseboardNatural GasElectric Heating YN Yes Interior Features ClosetCable HookupWalk-In Closet(s)Closet/Cabinets - Custom BuiltBathroomBonus Room Kitchen Dimensions Length 10 Kitchen Dimensions Width 17 Kitchen Features Flooring - HardwoodDining AreaPantryCountertops - Stone/Granite/SolidCountertops - UpgradedBreakfast Bar / NookRecessed LightingStainless Steel AppliancesWine Chiller Kitchen Level First Laundry Dimensions 21X17 Laundry Features Laundry ClosetFlooring - VinylElectric Dryer HookupRecessed LightingWasher HookupIn BasementIn Unit Lead Paint Unknown Living Room Dimensions Length 12 Living Room Dimensions Width 21 Living Room Features ClosetFlooring - HardwoodCable HookupExterior AccessRecessed Lighting Living Room Level First Master Bathroom Features Yes Master Bedroom Dimensions Length 19 Master Bedroom Dimensions Width 30 Master Bedroom Features Vaulted Ceiling(s)Walk-In Closet(s)ClosetFlooring - HardwoodCable Hookup Master Bedroom Level Second Rooms Total 9

Property Features

Association Fee 437 Association Fee Frequency Monthly Association Fee Includes InsuranceMaintenance StructureRoad MaintenanceMaintenance GroundsSnow RemovalTrash Community Features Public TransportationShoppingParkWalk/Jog TrailsHighway AccessHouse of WorshipPublic School Complex Complete Yes Current Financing Conv. Fixed Disclosures Buyers and buyers agents to perform due diligence. Some photos may be virtually enhanced. Electric Circuit Breakers200+ Amp Service Green Energy Efficient Thermostat Home Warranty YN No Property Sub Type Condominium Senior Community YN No Sewer Public Sewer Tax Annual Amount 6930 Tax Year 2025 Unit Building 58 Utilities for Electric Rangefor Electric DryerWasher Hookup Water Source Public Year Built Details Actual Year Round Yes Zoning RC

Listing information © 2026 MLS Property Information Network. All information is deemed reliable but should be independently verified.
Listing provided courtesy of Carlena Desmond Faucher of Lamacchia Realty, Inc.: 508-425-7372.


The property listing data and information set forth herein were provided to MLS Property Information Network, Inc. from third party sources, including sellers, lessors and public records, and were compiled by MLS Property Information Network, Inc. The property listing data and information are for the personal, non commercial use of consumers having a good faith interest in purchasing or leasing listed properties of the type displayed to them and may not be used for any purpose other than to identify prospective properties which such consumers may have a good faith interest in purchasing or leasing. MLS Property Information Network, Inc. and its subscribers disclaim any and all representations and warranties as to the accuracy of the property listing data and information set forth herein. Data last updated 2026-10-11T20:03:41.74.
 
https://bt-photos.global.ssl.fastly.net/mlspin/orig_boomver_1_73423326_2.jpg https://bt-photos.global.ssl.fastly.net/mlspin/orig_boomver_1_73423326_2.jpg https://bt-photos.global.ssl.fastly.net/mlspin/orig_boomver_1_73423326_2.jpg
Logo
Welchman Real Estate Group | Lila Delman Compass
29 Meetinghouse Lane
Little Compton RI, 02837
Listing courtesy of Carlena Desmond Faucher of Lamacchia Realty, Inc..