














Skip To Content

57 East Concord Street , #9

Boston, MA 02118
  • $1,750,000
  • STATUS: Active
  • MLS #: 73542395
UPDATED: 55 min ago
$1,750,000
  • 2
    BEDS
  • 0.04
    ACRES
  • 2
    BATHS
  • 0
    1/2 BATHS
  • 1,707
    SQFT
  • $1,025
    $/SQFT
Neighborhood:
Type:
Condo
Built:
1900
County:
Area:

School Ratings & Info

Listing courtesy of Sprogis Neale Doherty Team of Sprogis & Neale Real Estate.

Description

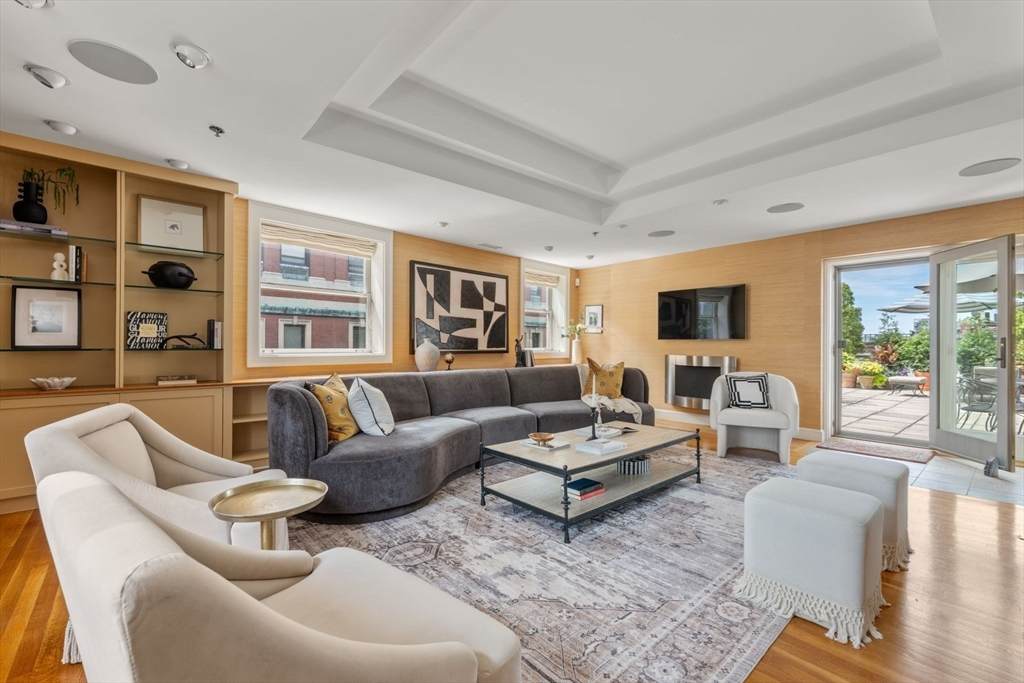
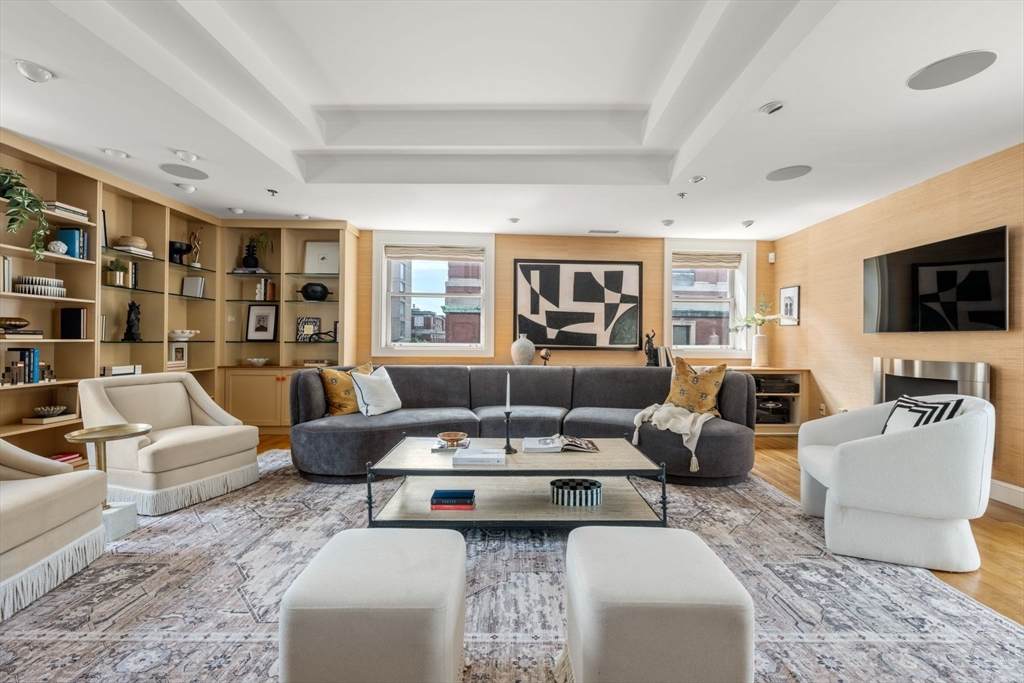
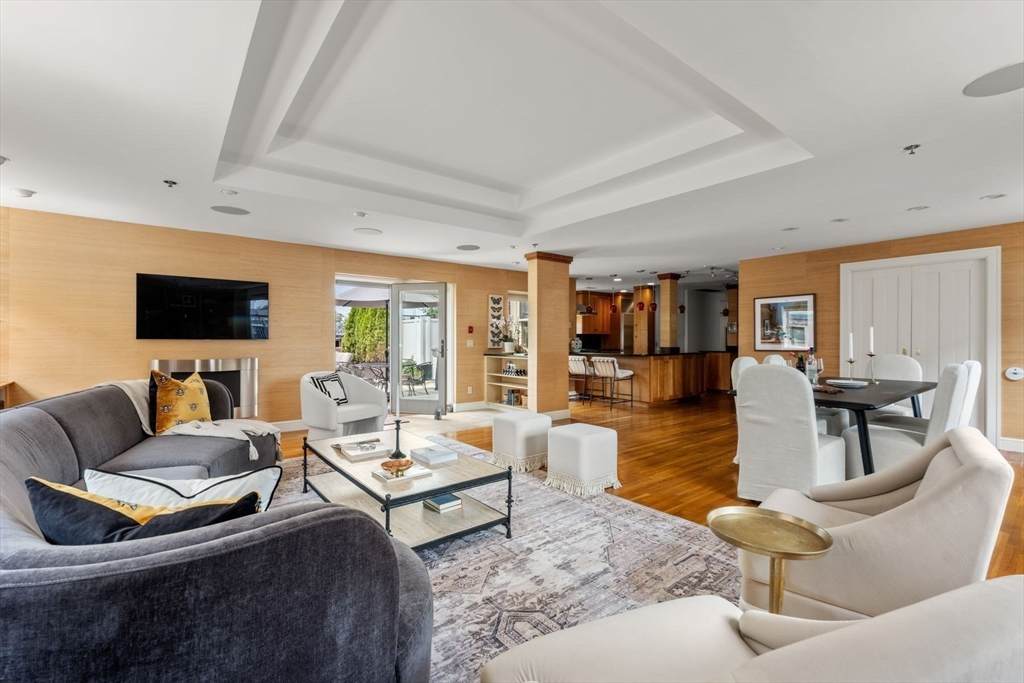
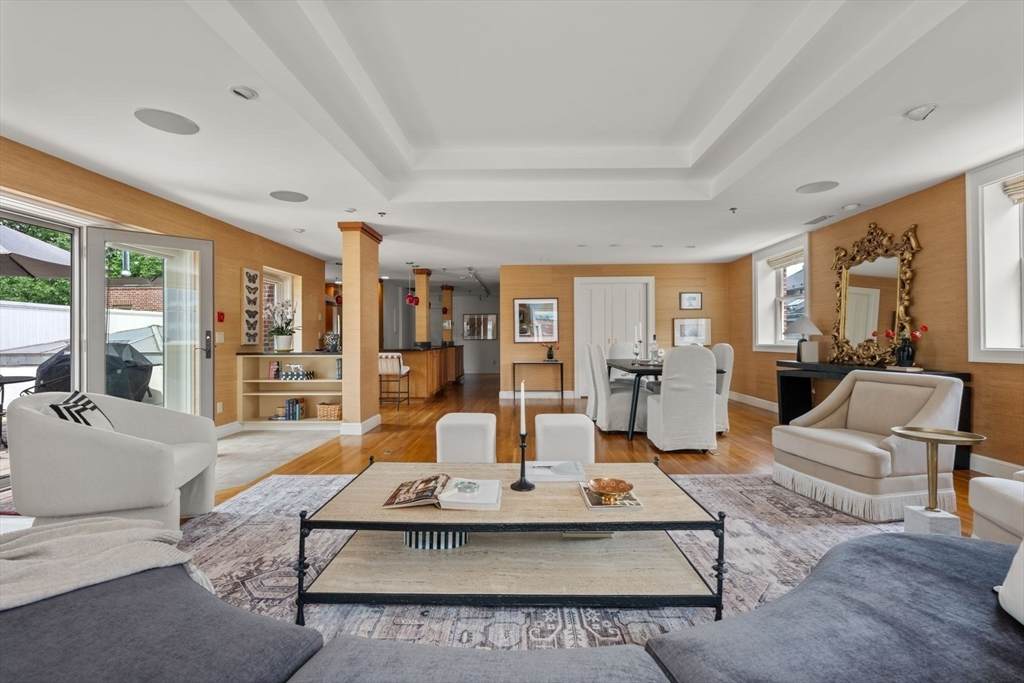
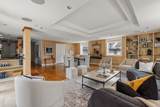
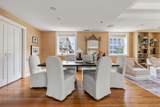
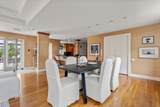
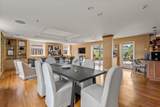
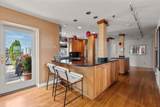
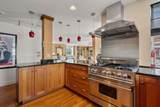
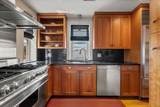
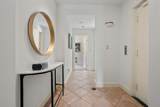
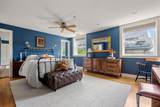
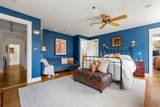
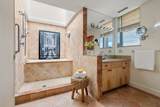
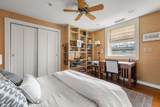
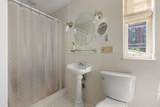
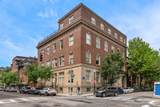
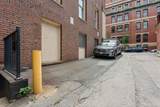
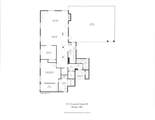
Penthouse living at it's best in a true South End boutique building! Enjoy direct elevator entry to your single level two bedroom, two bathroom home with an incredible walk-out private deck. The open concept living & dining room is wrapped with windows on three sides, providing amazing sunlight and has direct patio access. The layout is ideal for entertaining. The custom built-in bookcases and displays complete the space. The kitchen is a cook's delight with all stainless appliances, Sub-Zero refrigerator, gas cooking, granite countertops and custom cabinetry providing great storage. The primary suite easily accommodates a king size bed, has a large walk-in and all tile en-suite bathroom. The second bedroom is ideal for guest, a home office or media room. Garage parking completes this home with direct elevator access with an additional outdoor parking space and deeded storage. Hardwood floors throughout, central a/c and more.

Monthly Payment Calculator


The property listing data and information set forth herein were provided to MLS Property Information Network, Inc. from third party sources, including sellers, lessors and public records, and were compiled by MLS Property Information Network, Inc. The property listing data and information are for the personal, non commercial use of consumers having a good faith interest in purchasing or leasing listed properties of the type displayed to them and may not be used for any purpose other than to identify prospective properties which such consumers may have a good faith interest in purchasing or leasing. MLS Property Information Network, Inc. and its subscribers disclaim any and all representations and warranties as to the accuracy of the property listing data and information set forth herein. Data last updated 2026-10-06T17:04:15.613.
www.welchmanrealestate.com/homes/178181975
Print Image

57 East Concord Street , #9 Boston, MA 02118

  • Price: $1,750,000
  • Status: Active
  • On Site: Days
  • Updated: 55 min ago
  • MLS #: 73542395
2
Beds
2
Baths
0
½ Baths
0.04
Acres
1,707
SQFT
$1,025
$/SQFT
1900
Built
Neighborhood:
South End
County:
Suffolk
Area:
South End
Property Description
Penthouse living at it's best in a true South End boutique building! Enjoy direct elevator entry to your single level two bedroom, two bathroom home with an incredible walk-out private deck. The open concept living & dining room is wrapped with windows on three sides, providing amazing sunlight and has direct patio access. The layout is ideal for entertaining. The custom built-in bookcases and displays complete the space. The kitchen is a cook's delight with all stainless appliances, Sub-Zero refrigerator, gas cooking, granite countertops and custom cabinetry providing great storage. The primary suite easily accommodates a king size bed, has a large walk-in and all tile en-suite bathroom. The second bedroom is ideal for guest, a home office or media room. Garage parking completes this home with direct elevator access with an additional outdoor parking space and deeded storage. Hardwood floors throughout, central a/c and more.
Exterior Features

Attached Garage YN No Carport YN No Construction Materials Stone Covered Spaces 1 Entry Level 4 Exterior Features Deck - Roof Garage YN Yes Parking Features Deeded Parking Total 2 Patio And Porch Features Deck - Roof Roof Rubber Spa YN No Structure Type Low-Rise Waterfront YN No

Interior Features

Appliances RangeDishwasherDisposalRefrigeratorFreezerWasherDryer Basement N Bedroom2 Dimensions Length 12 Bedroom2 Dimensions Width 10 Bedroom2 Features Flooring - HardwoodPocket Door Bedroom2 Level First Building Area Total 1707 Common Walls No One Above Cooling Central Air Cooling YN Yes Cooling Zones 1 Dining Room Dimensions Length 22 Dining Room Dimensions Width 12 Dining Room Features Flooring - HardwoodBalcony / DeckFrench DoorsDeck - ExteriorExterior AccessOpen FloorplanRecessed Lighting Dining Room Level First Fireplace YN No Fireplaces Total 0 Flooring Hardwood Heat Zones 1 Heating Forced Air Heating YN Yes Kitchen Dimensions Length 15 Kitchen Dimensions Width 16 Kitchen Features Flooring - HardwoodCountertops - Stone/Granite/SolidCabinets - UpgradedStainless Steel AppliancesPeninsula Kitchen Level First Laundry Features In Unit Lead Paint Unknown Living Room Dimensions Length 22 Living Room Dimensions Width 15 Living Room Features Flooring - HardwoodBalcony / DeckFrench DoorsExterior AccessOpen FloorplanRecessed LightingTray Ceiling(s) Living Room Level First Master Bathroom Features Yes Master Bedroom Dimensions Length 16 Master Bedroom Dimensions Width 18 Master Bedroom Features Bathroom - FullWalk-In Closet(s)Flooring - Hardwood Master Bedroom Level First Rooms Total 1

Property Features

Association Amenities Elevator(s)Storage Association Fee 897.15 Association Fee Frequency Monthly Association Fee Includes WaterSewerInsuranceMaintenance StructureSnow RemovalTrash Community Features Public TransportationShoppingParkMedical FacilityHighway Access Complex Complete Yes Home Warranty YN No Management Professional - Off Site Pets Allowed Yes Property Sub Type Condominium Security Features Intercom Senior Community YN No Sewer Public Sewer Tax Annual Amount 15360.71 Tax Year 2026 Unit Building 9 Water Source Public Year Built Details Actual Year Round Yes Zoning CD

Listing information © 2026 MLS Property Information Network. All information is deemed reliable but should be independently verified.
Listing provided courtesy of Sprogis Neale Doherty Team of Sprogis & Neale Real Estate: 617-262-1504.


The property listing data and information set forth herein were provided to MLS Property Information Network, Inc. from third party sources, including sellers, lessors and public records, and were compiled by MLS Property Information Network, Inc. The property listing data and information are for the personal, non commercial use of consumers having a good faith interest in purchasing or leasing listed properties of the type displayed to them and may not be used for any purpose other than to identify prospective properties which such consumers may have a good faith interest in purchasing or leasing. MLS Property Information Network, Inc. and its subscribers disclaim any and all representations and warranties as to the accuracy of the property listing data and information set forth herein. Data last updated 2026-10-06T17:04:15.613.
 
https://bt-photos.global.ssl.fastly.net/mlspin/orig_boomver_2_73542395_2.jpg https://bt-photos.global.ssl.fastly.net/mlspin/orig_boomver_2_73542395_2.jpg https://bt-photos.global.ssl.fastly.net/mlspin/orig_boomver_2_73542395_2.jpg
Logo
Welchman Real Estate Group | Lila Delman Compass
29 Meetinghouse Lane
Little Compton RI, 02837
Listing courtesy of Sprogis Neale Doherty Team of Sprogis & Neale Real Estate.