




Skip To Content

520 High St , #7

Clinton, MA 01510
  • $269,000
  • STATUS: Active
  • MLS #: 73539780
UPDATED: 50 min ago
$269,000
  • 2
    BEDS
  • N/A
    ACRES
  • 1
    BATHS
  • 0
    1/2 BATHS
  • 1,278
    SQFT
  • $210
    $/SQFT
Type:
Condo
Built:
1989
County:

School Information

Elementary School:
Middle School:
Listing courtesy of Nivea Rocha De Paula Alves of Mega Realty Services.

Description

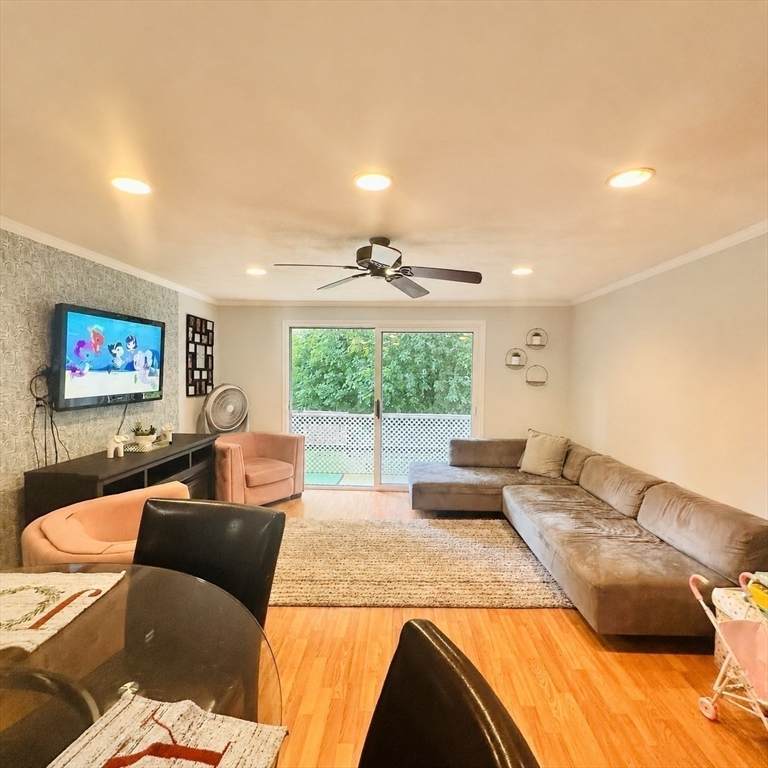
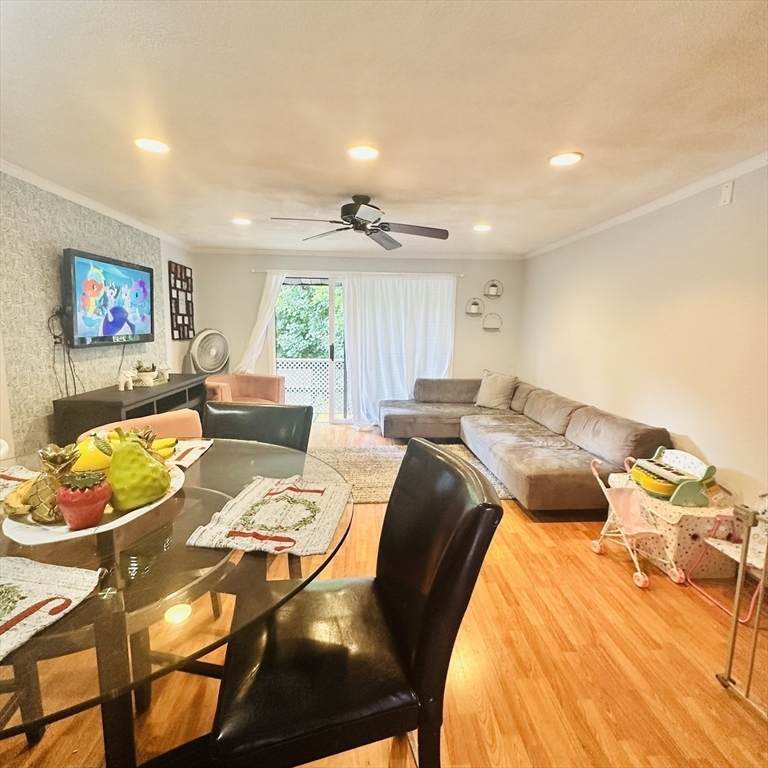
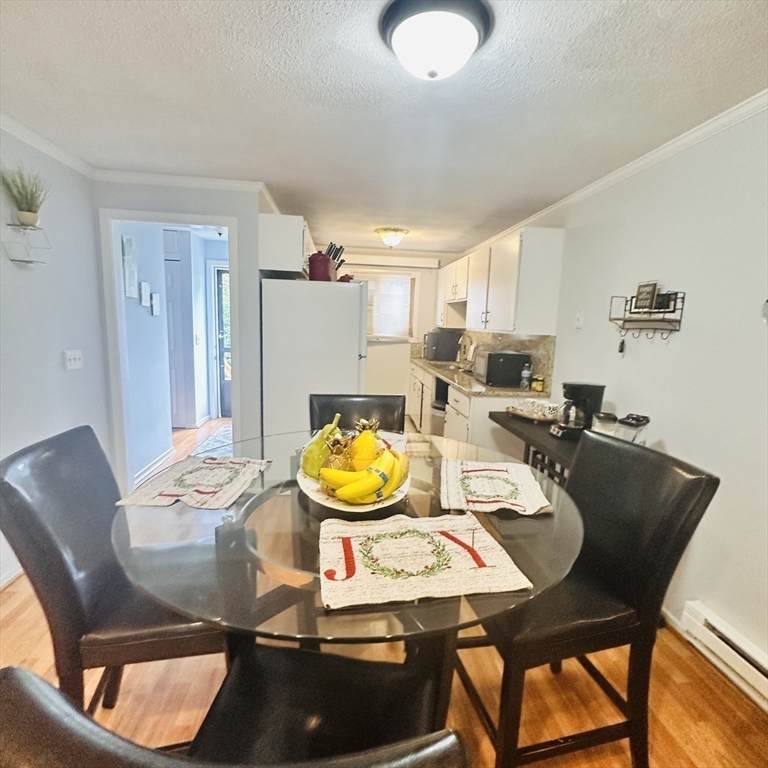
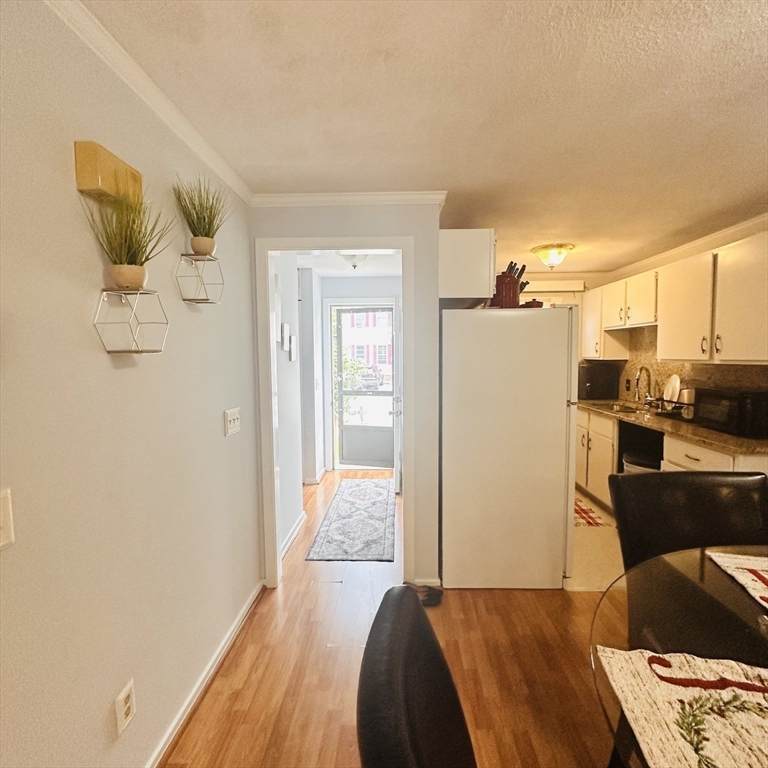
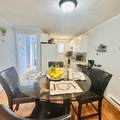
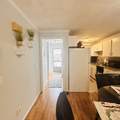
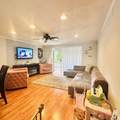
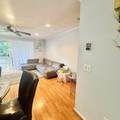
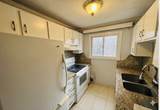
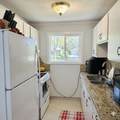
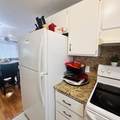
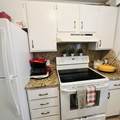
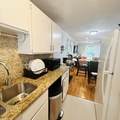
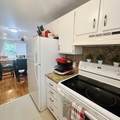
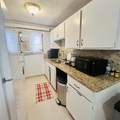
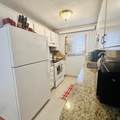
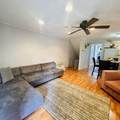
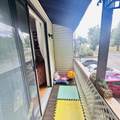
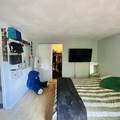
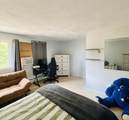
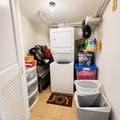
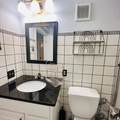
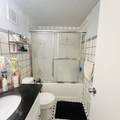
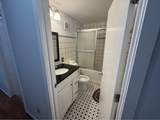
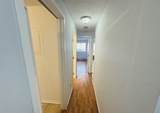
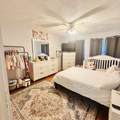
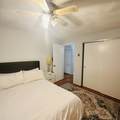
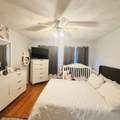
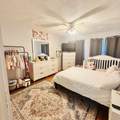
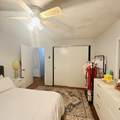
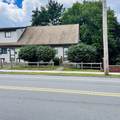
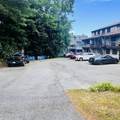
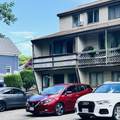
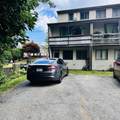
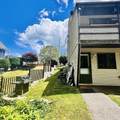
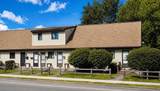
This charming townhouse condo offers an ideal opportunity for first-time buyers, those looking to downsize, or investors seeking a solid rental property. Situated in a quiet, intimate complex of just seven units, this end unit spans three levels and provides about 1,275 square feet of comfortable living space.The main floor features an open kitchen and dining/living area that flows seamlessly onto a private balcony, perfect for relaxing or entertaining. Upstairs, you'll find a spacious master bedroom, while the lower level houses a second bedroom, a full bathroom, and a convenient laundry room.Located on Route 110 (High Street) near Main Street, this home is close to shopping, dining options, and recreational spots like Fuller Field. It's also just 5.5 miles from I-495, making commuting easy. Move-in ready and well-maintained, this townhouse is a great find for anyone looking for a cozy, low-maintenance home in a convenient location.

Monthly Payment Calculator


The property listing data and information set forth herein were provided to MLS Property Information Network, Inc. from third party sources, including sellers, lessors and public records, and were compiled by MLS Property Information Network, Inc. The property listing data and information are for the personal, non commercial use of consumers having a good faith interest in purchasing or leasing listed properties of the type displayed to them and may not be used for any purpose other than to identify prospective properties which such consumers may have a good faith interest in purchasing or leasing. MLS Property Information Network, Inc. and its subscribers disclaim any and all representations and warranties as to the accuracy of the property listing data and information set forth herein. Data last updated 2026-10-15T11:05:08.843.
www.welchmanrealestate.com/homes/178027250
Print Image

520 High St , #7 Clinton, MA 01510

  • Price: $269,000
  • Status: Active
  • On Site: Days
  • Updated: 50 min ago
  • MLS #: 73539780
2
Beds
1
Baths
0
½ Baths
N/A
Acres
1,278
SQFT
$210
$/SQFT
1989
Built
County:
Worcester
Elementary School:
Grades 5 Through 8
Middle School:
Clinton Middle School
High School:
Clinton High School,Assabet Va
Property Description
This charming townhouse condo offers an ideal opportunity for first-time buyers, those looking to downsize, or investors seeking a solid rental property. Situated in a quiet, intimate complex of just seven units, this end unit spans three levels and provides about 1,275 square feet of comfortable living space.The main floor features an open kitchen and dining/living area that flows seamlessly onto a private balcony, perfect for relaxing or entertaining. Upstairs, you'll find a spacious master bedroom, while the lower level houses a second bedroom, a full bathroom, and a convenient laundry room.Located on Route 110 (High Street) near Main Street, this home is close to shopping, dining options, and recreational spots like Fuller Field. It's also just 5.5 miles from I-495, making commuting easy. Move-in ready and well-maintained, this townhouse is a great find for anyone looking for a cozy, low-maintenance home in a convenient location.
Exterior Features

Construction Materials Frame Covered Spaces 0 Entry Level 1 Exterior Features Balcony Garage YN No Parking Features Off Street Parking Total 2 Roof Shingle Spa YN No Structure Type Townhouse Waterfront YN No

Interior Features

Appliances RangeDisposalRefrigeratorOther Basement Y Bedroom2 Features Flooring - Wood Building Area Total 1278 Common Walls End Unit Cooling Window Unit(s) Cooling YN Yes Dining Room Features Flooring - Wood Fireplace YN No Fireplaces Total 0 Flooring TileLaminateHardwood Heating Electric Baseboard Heating YN Yes Kitchen Features Flooring - Stone/Ceramic Tile Laundry Features Flooring - Stone/Ceramic TileIn BuildingElectric Dryer Hookup Lead Paint None Living Room Features Ceiling Fan(s)ClosetFlooring - WoodBalcony / Deck Master Bedroom Features Flooring - Wood Rooms Total 4

Property Features

Association Fee 240 Association Fee Frequency Monthly Association Fee Includes InsuranceMaintenance StructureRoad MaintenanceMaintenance GroundsSnow Removal Building Name Phoenix Condo Community Features ShoppingPoolTennis Court(s)ParkWalk/Jog TrailsGolfMedical FacilityLaundromatConservation AreaHighway AccessHouse of WorshipPublic School Complex Complete Yes Disclosures Square footage is approximate. The buyer and buyer’s agent are responsible for conducting their own due diligence. The association holds a first right of refusalexercisable within 14 days after the offer is accepted. Apartment is already rented for $2100.00. Until July 2027. Electric Circuit Breakers Home Warranty YN No Management Professional - Off Site Pets Allowed Yes w/ Restrictions Property Sub Type Condominium Senior Community YN No Sewer Public Sewer Tax Annual Amount 3510 Tax Year 2026 Unit Building 7 Utilities for Electric Rangefor Electric Ovenfor Electric Dryer Water Source Public Year Built Details ActualApproximate Year Round Yes Zoning BR

Listing information © 2026 MLS Property Information Network. All information is deemed reliable but should be independently verified.
Listing provided courtesy of Nivea Rocha De Paula Alves of Mega Realty Services: 508-665-4004.


The property listing data and information set forth herein were provided to MLS Property Information Network, Inc. from third party sources, including sellers, lessors and public records, and were compiled by MLS Property Information Network, Inc. The property listing data and information are for the personal, non commercial use of consumers having a good faith interest in purchasing or leasing listed properties of the type displayed to them and may not be used for any purpose other than to identify prospective properties which such consumers may have a good faith interest in purchasing or leasing. MLS Property Information Network, Inc. and its subscribers disclaim any and all representations and warranties as to the accuracy of the property listing data and information set forth herein. Data last updated 2026-10-15T11:05:08.843.
 
https://bt-photos.global.ssl.fastly.net/mlspin/orig_boomver_4_73539780_2.jpg https://bt-photos.global.ssl.fastly.net/mlspin/orig_boomver_4_73539780_2.jpg https://bt-photos.global.ssl.fastly.net/mlspin/orig_boomver_4_73539780_2.jpg
Logo
Welchman Real Estate Group | Lila Delman Compass
29 Meetinghouse Lane
Little Compton RI, 02837
Listing courtesy of Nivea Rocha De Paula Alves of Mega Realty Services.