













Skip To Content

51 New Ocean St , #3

Swampscott, MA 01907
  • $465,900
  • STATUS: Active
  • MLS #: 73541498
UPDATED: 78 min ago
$465,900
  • 2
    BEDS
  • N/A
    ACRES
  • 2
    BATHS
  • 0
    1/2 BATHS
  • 1,054
    SQFT
  • $442
    $/SQFT
Type:
Condo
Built:
1920
County:

School Information

Middle School:
Sms
High School:
Shs
Listing courtesy of The Beaton Team of Leading Edge Real Estate.

Description

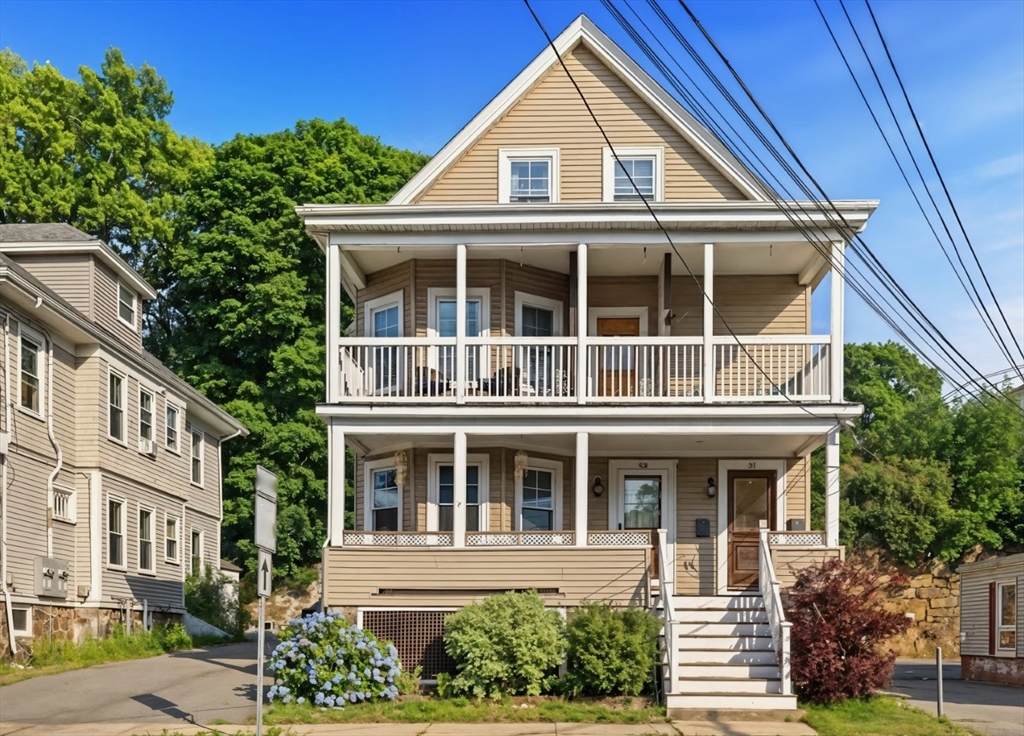
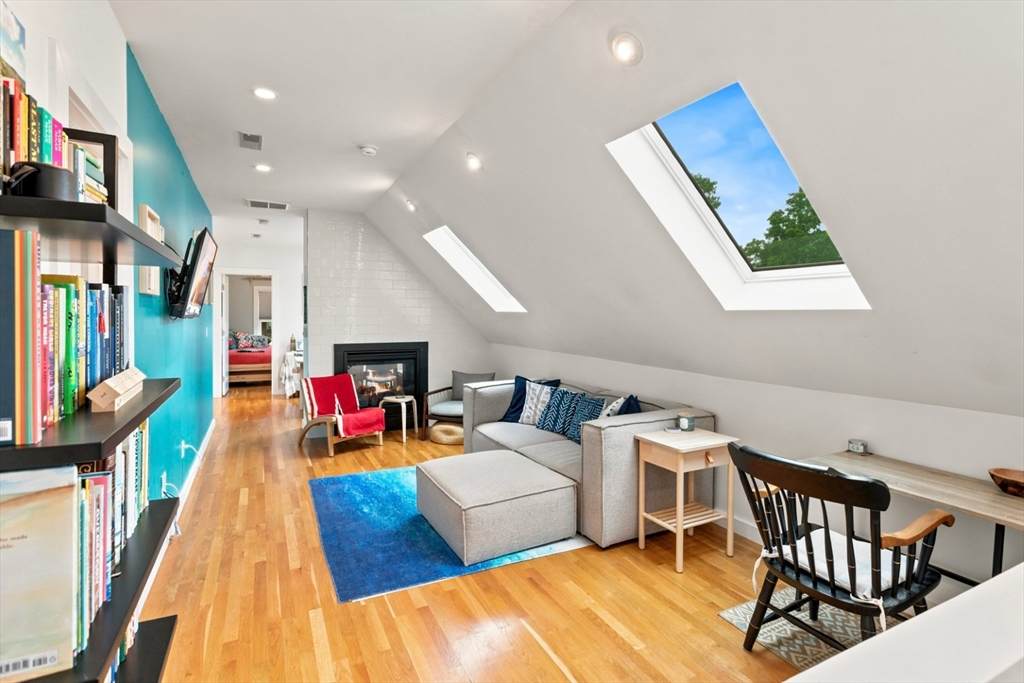
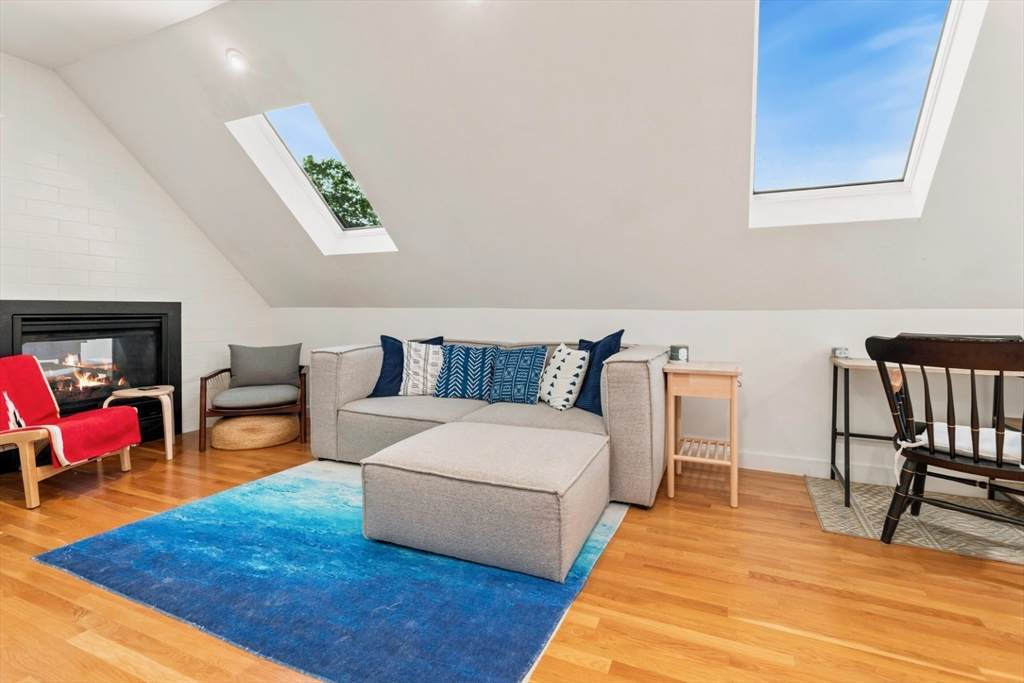
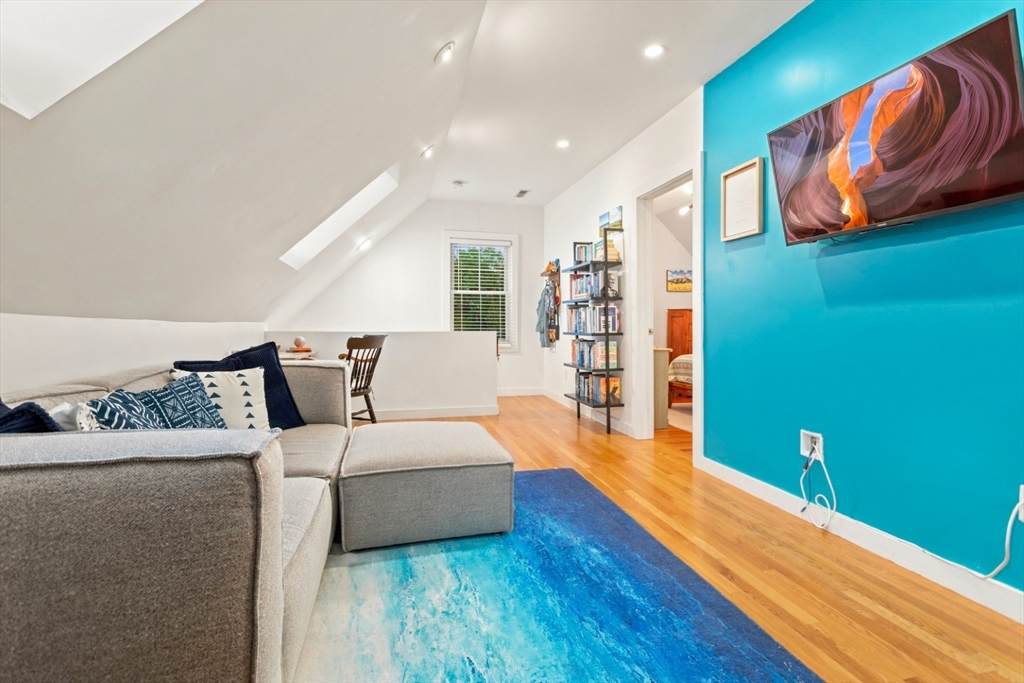
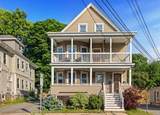
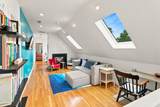
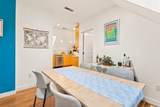
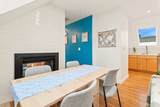
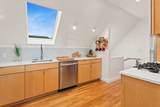
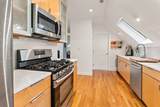
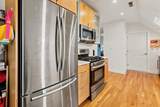
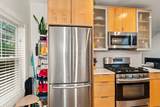
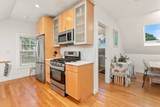
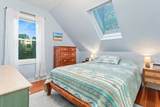
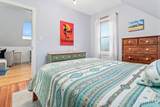
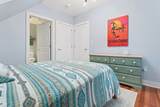
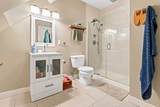
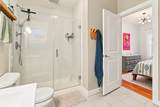
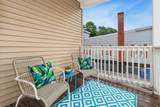
Price Adjusted to below town assessed value ! Opportunity knocks ~ Welcome to this wonderful penthouse condo! Converted and tastefully renovated in 2015, it has so many desirable features, such as beautiful tiled baths, a trendy cooks kitchen with maple cabinets, stone counters and glass tile, gas cooking and a wine chiller. There are wood floors throughout, a double sided gas fireplace which services both the living and dining rooms. The skylights and windows provide abundant natural light. The in-unit washer and dryer are conveniently located and tucked into a closet. There is basement storage, two car parking, and a low condo fee. Feel the ocean breeze from the exclusive use front porch! If there is no breeze, you can always cool off with the central A/C. Favorably located near Monument Park and lively Humphrey Street, 0.3 miles from the ocean in one direction and 0.3 miles from the commuter rail to Boston. What more could you want?

Monthly Payment Calculator


The property listing data and information set forth herein were provided to MLS Property Information Network, Inc. from third party sources, including sellers, lessors and public records, and were compiled by MLS Property Information Network, Inc. The property listing data and information are for the personal, non commercial use of consumers having a good faith interest in purchasing or leasing listed properties of the type displayed to them and may not be used for any purpose other than to identify prospective properties which such consumers may have a good faith interest in purchasing or leasing. MLS Property Information Network, Inc. and its subscribers disclaim any and all representations and warranties as to the accuracy of the property listing data and information set forth herein. Data last updated 2026-10-17T17:04:14.35.
www.welchmanrealestate.com/homes/178119036
Print Image

51 New Ocean St , #3 Swampscott, MA 01907

  • Price: $465,900
  • Status: Active
  • On Site: Days
  • Updated: 78 min ago
  • MLS #: 73541498
2
Beds
2
Baths
0
½ Baths
N/A
Acres
1,054
SQFT
$442
$/SQFT
1920
Built
County:
Essex
Middle School:
Sms
High School:
Shs
Property Description
Price Adjusted to below town assessed value ! Opportunity knocks ~ Welcome to this wonderful penthouse condo! Converted and tastefully renovated in 2015, it has so many desirable features, such as beautiful tiled baths, a trendy cooks kitchen with maple cabinets, stone counters and glass tile, gas cooking and a wine chiller. There are wood floors throughout, a double sided gas fireplace which services both the living and dining rooms. The skylights and windows provide abundant natural light. The in-unit washer and dryer are conveniently located and tucked into a closet. There is basement storage, two car parking, and a low condo fee. Feel the ocean breeze from the exclusive use front porch! If there is no breeze, you can always cool off with the central A/C. Favorably located near Monument Park and lively Humphrey Street, 0.3 miles from the ocean in one direction and 0.3 miles from the commuter rail to Boston. What more could you want?
Exterior Features

Construction Materials Frame Covered Spaces 0 Entry Level 3 Exterior Features Porch Garage YN No Parking Features Off StreetTandemAssigned Parking Total 2 Patio And Porch Features Porch Roof Shingle Spa YN No Structure Type 2/3 Family Waterfront Features Ocean1/10 to 3/10 To BeachBeach Ownership(Public) Waterfront YN No

Interior Features

Appliances RangeDishwasherMicrowaveRefrigeratorWasherDryer Basement Y Bedroom2 Dimensions Length 11.333333333 Bedroom2 Dimensions Width 13.333333333 Bedroom2 Features SkylightClosetFlooring - Hardwood Bedroom2 Level Second Bedroom3 Dimensions Length 12 Bedroom3 Dimensions Width 14.25 Bedroom3 Level Second Bedroom4 Dimensions Length 11.083333333 Bedroom4 Dimensions Width 12.25 Bedroom4 Features ClosetFlooring - Hardwood Bedroom4 Level Second Building Area Total 1054 Common Walls No One Above Cooling Central Air Cooling YN Yes Cooling Zones 1 Dining Room Dimensions Length 11.833333333 Dining Room Dimensions Width 19.083333333 Dining Room Features Flooring - HardwoodFlooring - Stone/Ceramic TileRecessed Lighting Dining Room Level First Fireplace Features Dining RoomLiving Room Fireplace YN Yes Fireplaces Total 1 Flooring WoodTileHardwoodFlooring - Hardwood Heat Zones 1 Heating Forced AirNatural GasIndividualUnit Control Heating YN Yes Interior Features ClosetCrown MoldingDecorative MoldingWindow SeatEntrance Foyer Kitchen Dimensions Length 19.083333333 Kitchen Dimensions Width 10.416666666 Kitchen Features SkylightFlooring - HardwoodCountertops - Stone/Granite/SolidRecessed LightingStainless Steel AppliancesWine ChillerGas Stove Kitchen Level First Laundry Features Laundry ClosetElectric Dryer HookupIn UnitWasher Hookup Lead Paint Unknown Living Room Dimensions Length 12 Living Room Dimensions Width 21.583333333 Living Room Features Flooring - HardwoodRecessed Lighting Living Room Level First Master Bathroom Features Yes Master Bedroom Dimensions Length 15 Master Bedroom Dimensions Width 12 Master Bedroom Features Bathroom - FullSkylightClosetFlooring - WoodLighting - Overhead Master Bedroom Level Second Rooms Total 5 Window Features Insulated Windows

Property Features

Association Fee 235.2 Association Fee Frequency Monthly Association Fee Includes WaterSewerInsuranceMaintenance StructureMaintenance GroundsSnow Removal Building Name 51-53 New Ocean Street Condominiums Community Features Public TransportationShoppingPark Complex Complete Yes Disclosures Dimensions are approximate. Electric Circuit Breakers Green Energy Efficient Thermostat Home Warranty YN No Listing Terms Contract Management Owner Association Pets Allowed Yes w/ Restrictions Property Sub Type Condominium Senior Community YN No Sewer Public Sewer Tax Annual Amount 5854 Tax Year 2026 Unit Building 3 Utilities for Gas Rangefor Electric DryerWasher Hookup Water Source Public Year Built Details Actual Year Round Yes Zoning A4

Listing information © 2026 MLS Property Information Network. All information is deemed reliable but should be independently verified.
Listing provided courtesy of The Beaton Team of Leading Edge Real Estate: 781-944-6060.


The property listing data and information set forth herein were provided to MLS Property Information Network, Inc. from third party sources, including sellers, lessors and public records, and were compiled by MLS Property Information Network, Inc. The property listing data and information are for the personal, non commercial use of consumers having a good faith interest in purchasing or leasing listed properties of the type displayed to them and may not be used for any purpose other than to identify prospective properties which such consumers may have a good faith interest in purchasing or leasing. MLS Property Information Network, Inc. and its subscribers disclaim any and all representations and warranties as to the accuracy of the property listing data and information set forth herein. Data last updated 2026-10-17T17:04:14.35.
 
https://bt-photos.global.ssl.fastly.net/mlspin/orig_boomver_1_73541498_2.jpg https://bt-photos.global.ssl.fastly.net/mlspin/orig_boomver_1_73541498_2.jpg https://bt-photos.global.ssl.fastly.net/mlspin/orig_boomver_1_73541498_2.jpg
Logo
Welchman Real Estate Group | Lila Delman Compass
29 Meetinghouse Lane
Little Compton RI, 02837
Listing courtesy of The Beaton Team of Leading Edge Real Estate.