






Skip To Content

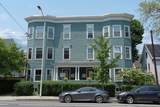
503 Huron , #5

Cambridge, MA 02138
  • $4,500
  • STATUS: Rented
  • MLS #: 73433757
Sold - 11/16/2025
$4,500
Rental
  • 3
    BEDS
  • 229.57
    ACRES
  • 1
    BATHS
  • 0
    1/2 BATHS
  • 1,270
    SQFT
Type:
Rentals
Built:
1920
County:

School Ratings & Info

Listing courtesy of Robyn Bonnett of Coldwell Banker Realty - Lexington.

Description

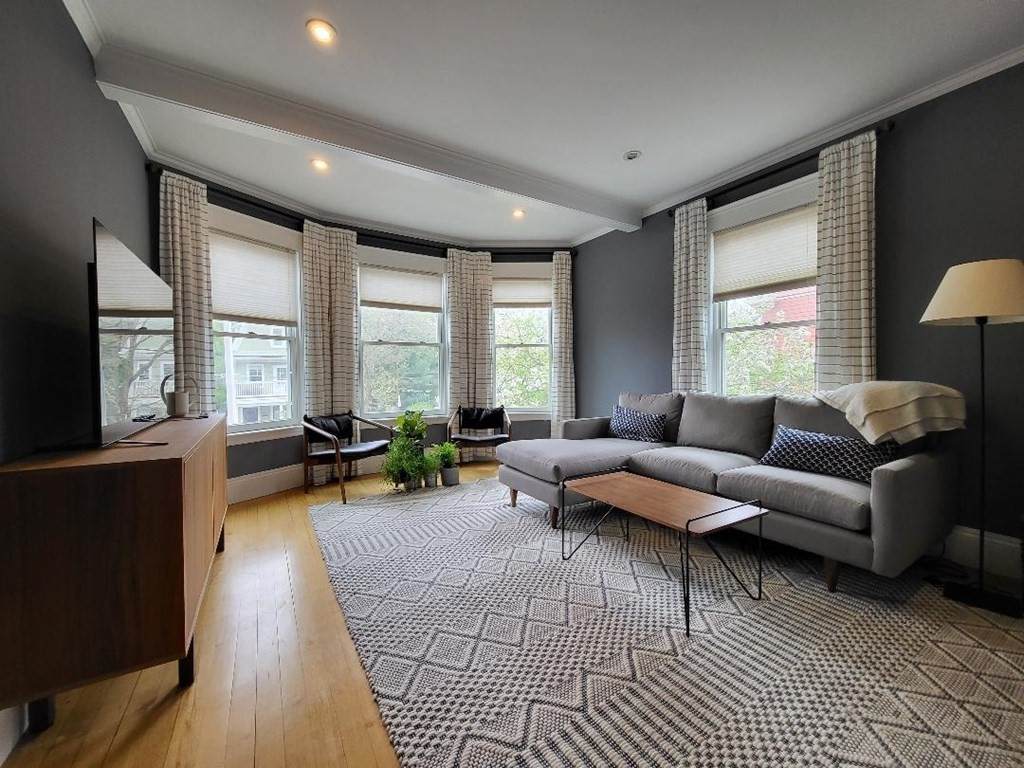
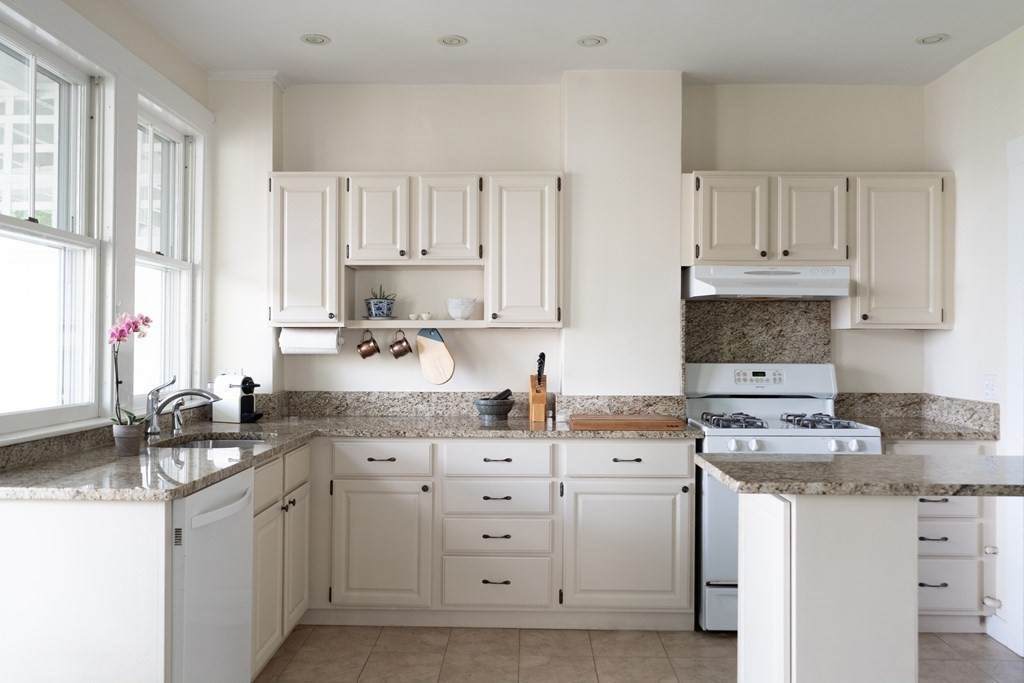
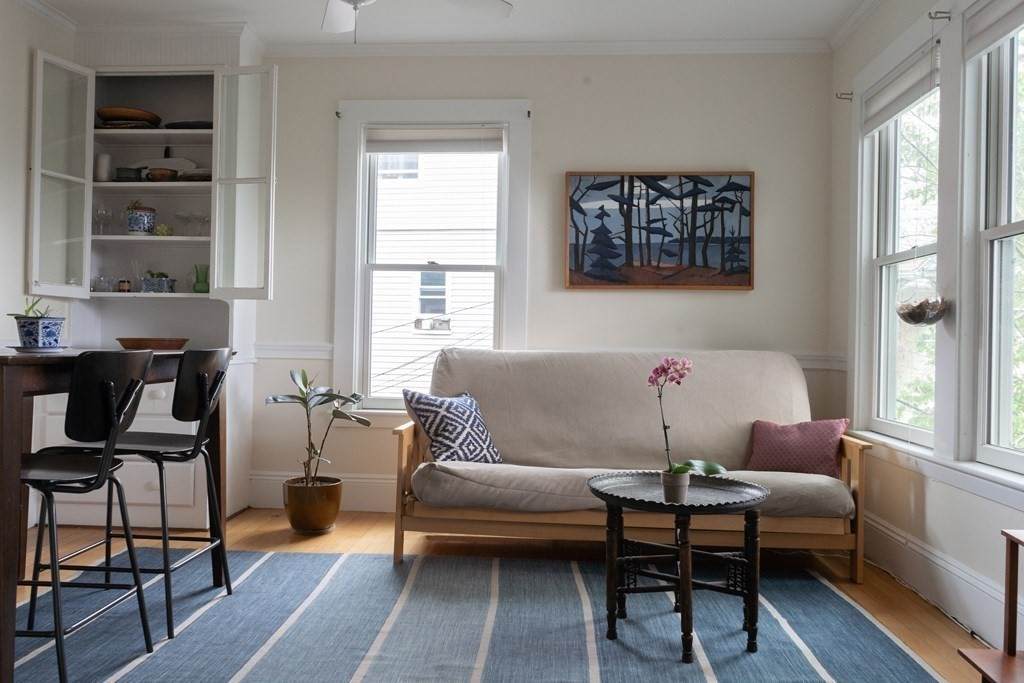
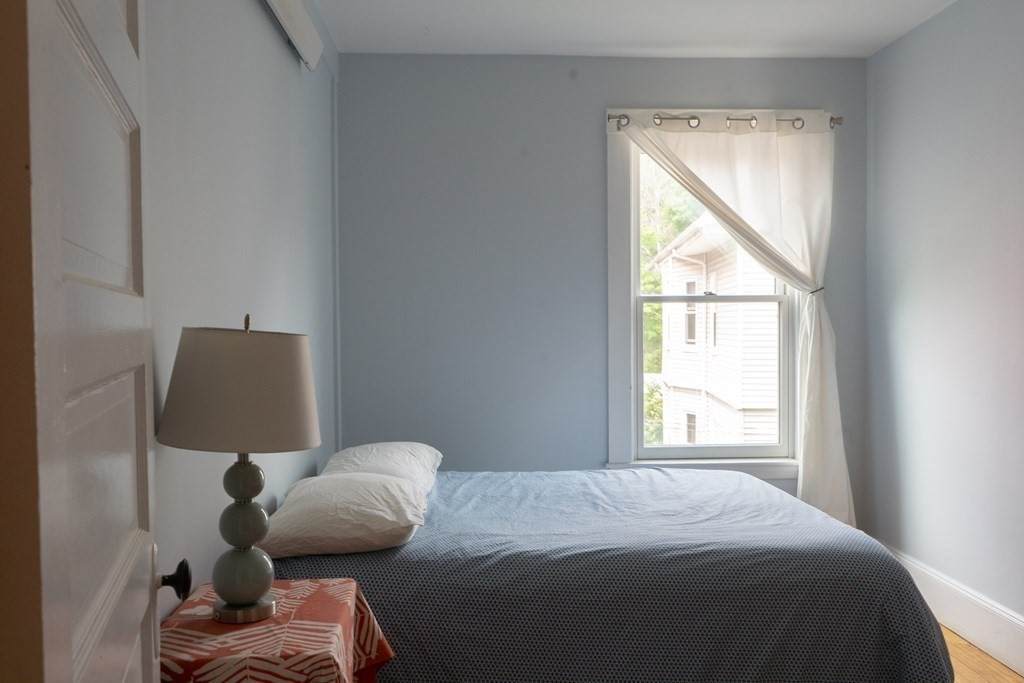
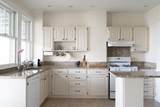
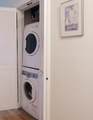
This oversized PET FRIENDLY Huron Village 3-bedrm is seconds to Fresh Pond, the biggest outdoor space near Boston w/an off-leash dog park. In a 6-family building where all other units are owner-occupied, this sunny, updated (yet-traditional) south-facing rental features recessed lights, gas heat & cooking, huge pantry, BIG closets with built-in closet systems, in-unit laundry. The granite & white kitchen has radiant-heated floors, island, dishwasher, & a private outdoor balcony. Newer tile, pedestal sink & cabinets give the bathroom a clean, classic vibe. Enjoy bay windows, nearly 9' ceilings and transoms. Neutral palette makes decorating easy Storage in basement, secure bike storage in yard. Plentiful on-street parking. Convenient to Harvard, Kendall Square, Boston, Alewife, bike paths. Near Whole Foods & Trader Joe's. 1st month, 1/2 mo security due at signing. Pets considered. 3rd party credit/background check required. Email or call landlord for appointment. Courtesy listing.


The property listing data and information set forth herein were provided to MLS Property Information Network, Inc. from third party sources, including sellers, lessors and public records, and were compiled by MLS Property Information Network, Inc. The property listing data and information are for the personal, non commercial use of consumers having a good faith interest in purchasing or leasing listed properties of the type displayed to them and may not be used for any purpose other than to identify prospective properties which such consumers may have a good faith interest in purchasing or leasing. MLS Property Information Network, Inc. and its subscribers disclaim any and all representations and warranties as to the accuracy of the property listing data and information set forth herein. Data last updated 2026-10-09T00:04:45.82.
www.welchmanrealestate.com/homes/168126879
Print Image

503 Huron , #5 Cambridge, MA 02138

  • Price: $4,200/mo.
  • Status: Rented
  • On Site: Days
  • Updated: 230 min ago
  • MLS #: 73433757
3
Beds
1
Baths
0
½ Baths
229.57
Acres
1,270
SQFT
1920
Built
County:
Middlesex
Property Description
This oversized PET FRIENDLY Huron Village 3-bedrm is seconds to Fresh Pond, the biggest outdoor space near Boston w/an off-leash dog park. In a 6-family building where all other units are owner-occupied, this sunny, updated (yet-traditional) south-facing rental features recessed lights, gas heat & cooking, huge pantry, BIG closets with built-in closet systems, in-unit laundry. The granite & white kitchen has radiant-heated floors, island, dishwasher, & a private outdoor balcony. Newer tile, pedestal sink & cabinets give the bathroom a clean, classic vibe. Enjoy bay windows, nearly 9' ceilings and transoms. Neutral palette makes decorating easy Storage in basement, secure bike storage in yard. Plentiful on-street parking. Convenient to Harvard, Kendall Square, Boston, Alewife, bike paths. Near Whole Foods & Trader Joe's. 1st month, 1/2 mo security due at signing. Pets considered. 3rd party credit/background check required. Email or call landlord for appointment. Courtesy listing.
Exterior Features

Entry Level 2 Exterior Features PorchBalcony Parking Total 0 Patio And Porch Features Porch Spa YN No Waterfront YN No

Interior Features

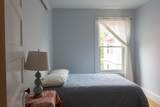
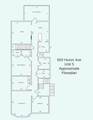
Appliances RangeDishwasherRefrigeratorWasherDryerRange Hood Bedroom2 Dimensions Length 10.25 Bedroom2 Dimensions Width 9.75 Bedroom2 Features Flooring - Wall to Wall Carpet Bedroom2 Level Second Bedroom3 Dimensions Length 11.666666666 Bedroom3 Dimensions Width 8.75 Bedroom3 Features Flooring - Wood Bedroom3 Level Second Building Area Total 1270 Cooling YN No Dining Room Dimensions Length 13.416666666 Dining Room Dimensions Width 11.666666666 Dining Room Features Ceiling Fan(s)Closet/Cabinets - Custom BuiltFlooring - WoodLighting - Overhead Dining Room Level Second Fireplace YN No Fireplaces Total 0 Heating Natural Gas Heating YN Yes Interior Features Walk-In Closet(s)Closet/Cabinets - Custom BuiltStorageEntry HallSingle Living Level Kitchen Dimensions Length 18.75 Kitchen Dimensions Width 11.083333333 Kitchen Features Flooring - Stone/Ceramic TileBalcony - ExteriorPantryCountertops - Stone/Granite/SolidPeninsula Kitchen Level Second Laundry Dimensions 3X3 Laundry Features Dryer Hookup - ElectricWasher HookupLaundry ClosetIn Unit Lead Paint YesCertified Treated Living Room Dimensions Length 15.5 Living Room Dimensions Width 12.666666666 Living Room Features Flooring - WoodRecessed LightingCrown Molding Living Room Level Second Master Bathroom Features No Master Bedroom Dimensions Length 12 Master Bedroom Dimensions Width 11.666666666 Master Bedroom Features ClosetCloset/Cabinets - Custom BuiltFlooring - Wood Master Bedroom Level Second Rooms Total 7

Property Features

Association YN Yes Availability Date 2023-11-01 Available Now No Community Features Public TransportationShoppingParkWalk/Jog TrailsGolfMedical FacilityBike PathPrivate SchoolPublic SchoolUniversity Deposit Required No Disclosures Main bedroom has huge closet2 bedrooms have installed closet armoireshallway has x-large walk-in closet w/upgraded organizer system. Petsif allowedrequire association ok. First Month Required Yes Home Warranty YN No Insurance Required Yes Last Month Required Yes Lease Term Term of Rental(12) Pets Allowed Yes w/ Restrictions Property Sub Type Condominium References Required Yes Rent Includes Extra Storage Security Deposit 1800 Senior Community YN No Unit Building 5 Year Built Details Renovated Since Year Round Yes

Listing information © 2026 MLS Property Information Network. All information is deemed reliable but should be independently verified.
Listing provided courtesy of Robyn Bonnett of Coldwell Banker Realty - Lexington: 781-862-2600.


The property listing data and information set forth herein were provided to MLS Property Information Network, Inc. from third party sources, including sellers, lessors and public records, and were compiled by MLS Property Information Network, Inc. The property listing data and information are for the personal, non commercial use of consumers having a good faith interest in purchasing or leasing listed properties of the type displayed to them and may not be used for any purpose other than to identify prospective properties which such consumers may have a good faith interest in purchasing or leasing. MLS Property Information Network, Inc. and its subscribers disclaim any and all representations and warranties as to the accuracy of the property listing data and information set forth herein. Data last updated 2026-10-09T00:04:45.82.
 
https://bt-photos.global.ssl.fastly.net/mlspin/orig_boomver_1_73433757_2.jpg https://bt-photos.global.ssl.fastly.net/mlspin/orig_boomver_1_73433757_2.jpg https://bt-photos.global.ssl.fastly.net/mlspin/orig_boomver_1_73433757_2.jpg
Logo
Welchman Real Estate Group | Lila Delman Compass
29 Meetinghouse Lane
Little Compton RI, 02837
Listing courtesy of Robyn Bonnett of Coldwell Banker Realty - Lexington.