





Skip To Content

46 Tulip Cir. , #46

Grafton, MA 01560
  • $576,800
  • STATUS: Active
  • MLS #: 73547164
UPDATED: 81 min ago
$576,800
  • 3
    BEDS
  • N/A
    ACRES
  • 2
    BATHS
  • 1
    1/2 BATHS
  • 1,778
    SQFT
  • $324
    $/SQFT
Type:
Condo
Built:
2006
County:

School Information

Elementary School:
Middle School:
High School:
Listing courtesy of Dalia Izvolsky of Century 21 North East.

Description

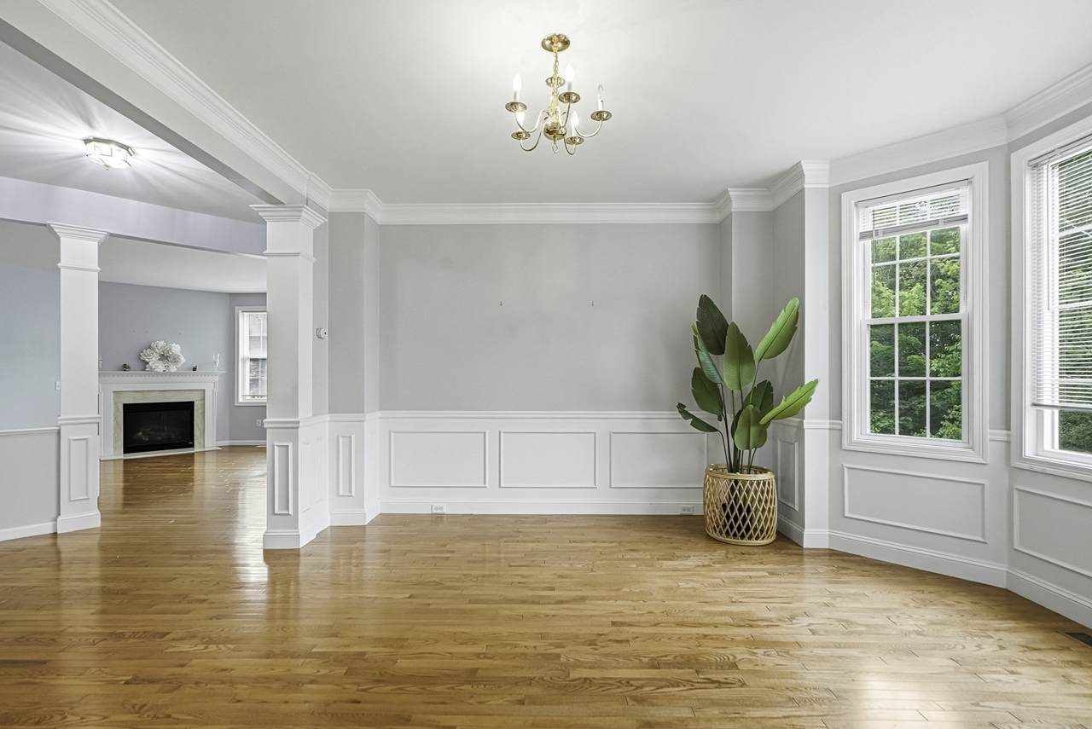
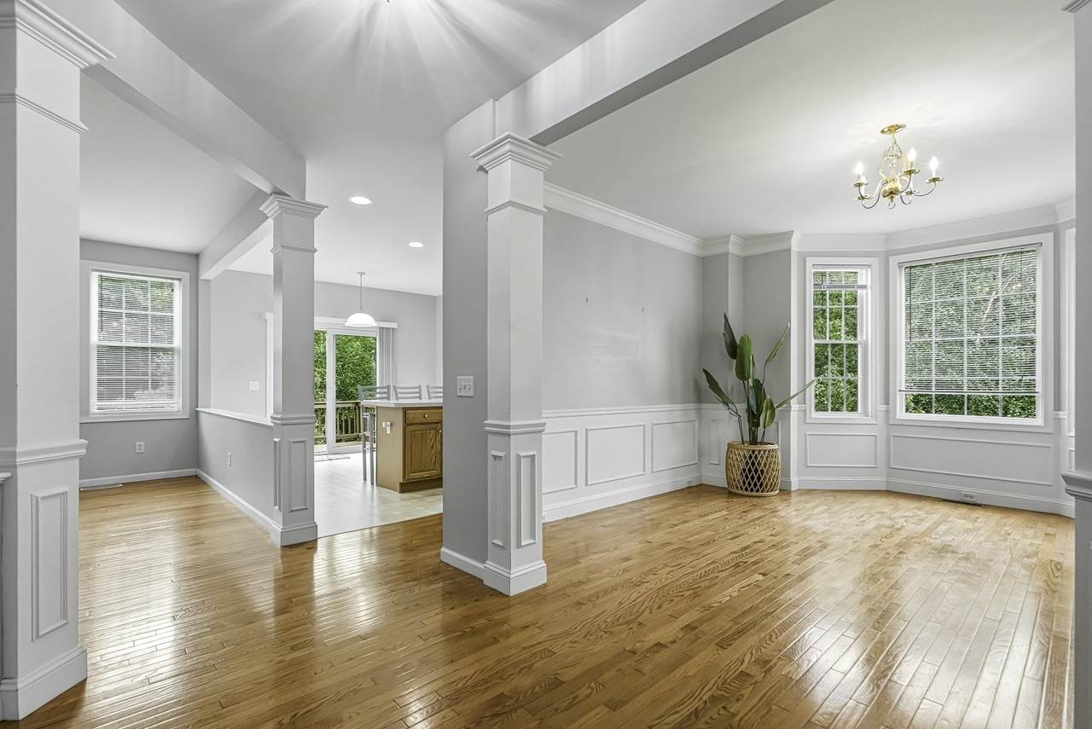
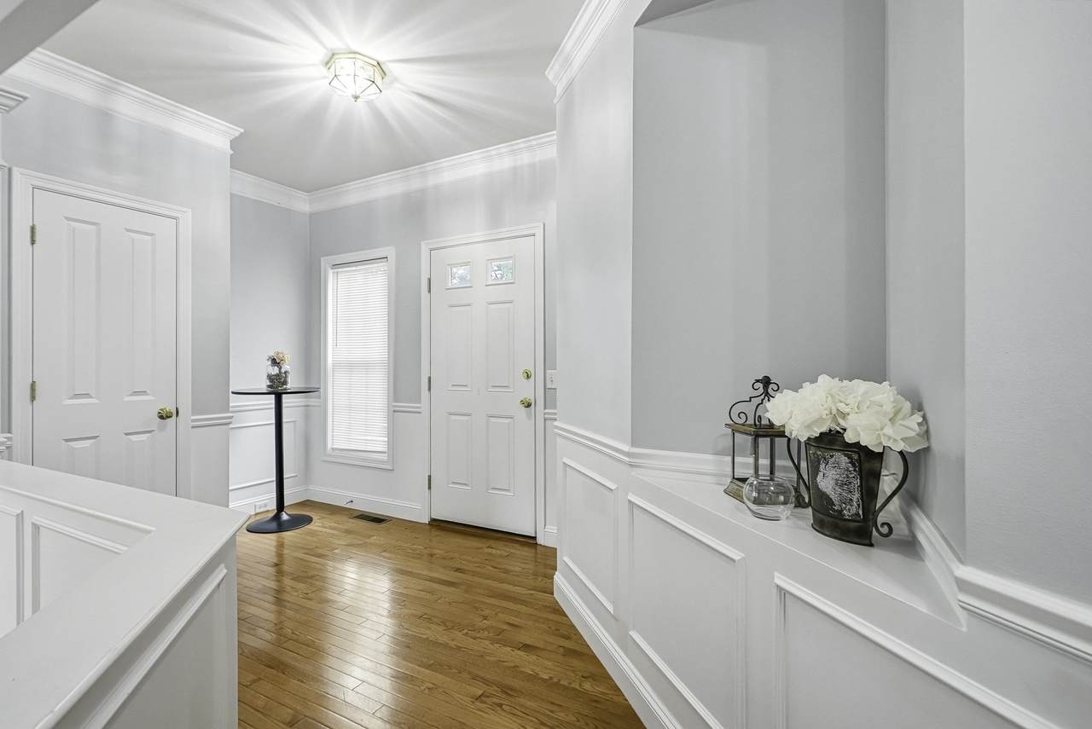
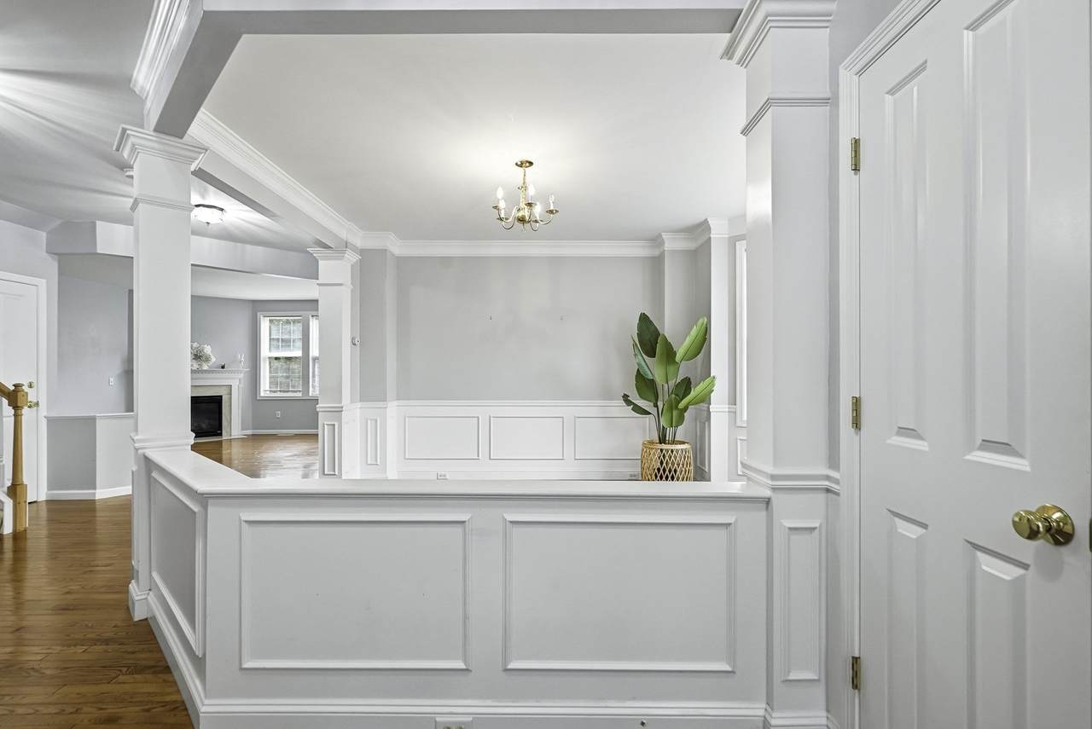
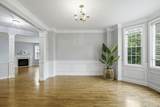
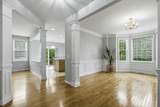
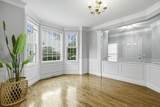
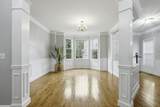
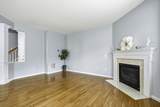
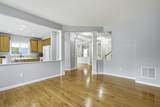
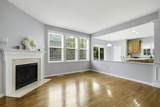
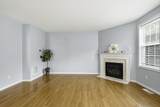
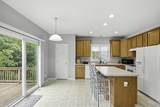
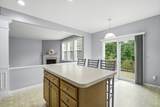
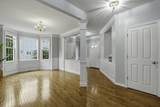
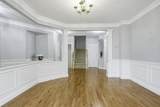
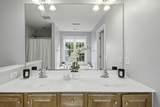
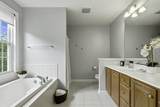
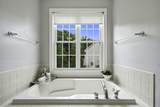
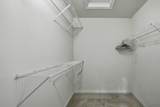
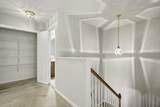
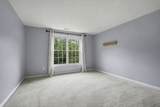
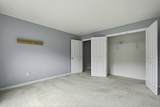
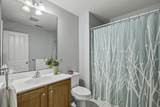
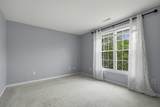
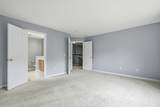
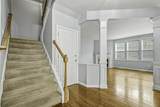
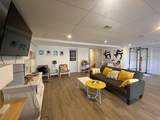
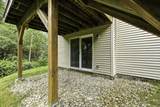
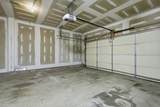
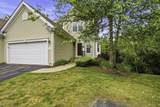
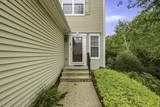
Welcome to this beautiful townhouse in the desirable “Hilltop Farms Community”. Within this appealing property, an open floor plan, a gas fireplace in the living room & hardwood floors.Kitchen with island. This charming 3-bedroom offers 1,778 Sq.Ft. Above-grade living space, plus and additinal approximately 710 Sq.Ft. in finished walkout Basement with sliding door as a family room. Relax in the luxurious master suite, featuring a generous bedroom, walk-in closet, generously sized bathroom with granite counters and dual sinks, a stall shower, and a rejuvenating soaking tub. The residence also includes 2 full bathrooms, thoughtfully appointed to support daily routines with ease, and an additional convenient half bathroom. The convenience of a 2-car garage offers secure parking, enhancing the practicality of daily life. Radon mitigation in the basement set up. This residential property presents an exceptional opportunity for those seeking a distinguished living environment within a desirable location. Close to Rt.140,Rt.20,Rt16,Rt.122 and Grafton T-Station. Close to a shopping center and Tufts University.

Monthly Payment Calculator


The property listing data and information set forth herein were provided to MLS Property Information Network, Inc. from third party sources, including sellers, lessors and public records, and were compiled by MLS Property Information Network, Inc. The property listing data and information are for the personal, non commercial use of consumers having a good faith interest in purchasing or leasing listed properties of the type displayed to them and may not be used for any purpose other than to identify prospective properties which such consumers may have a good faith interest in purchasing or leasing. MLS Property Information Network, Inc. and its subscribers disclaim any and all representations and warranties as to the accuracy of the property listing data and information set forth herein. Data last updated 2026-10-17T10:05:01.683.
www.welchmanrealestate.com/homes/178611887
Print Image

46 Tulip Cir. , #46 Grafton, MA 01560

  • Price: $576,800
  • Status: Active
  • On Site: Days
  • Updated: 81 min ago
  • MLS #: 73547164
3
Beds
2
Baths
1
½ Baths
N/A
Acres
1,778
SQFT
$324
$/SQFT
2006
Built
County:
Worcester
Elementary School:
Grafton
Middle School:
Grafton
High School:
Grafton
Property Description
Welcome to this beautiful townhouse in the desirable “Hilltop Farms Community”. Within this appealing property, an open floor plan, a gas fireplace in the living room & hardwood floors.Kitchen with island. This charming 3-bedroom offers 1,778 Sq.Ft. Above-grade living space, plus and additinal approximately 710 Sq.Ft. in finished walkout Basement with sliding door as a family room. Relax in the luxurious master suite, featuring a generous bedroom, walk-in closet, generously sized bathroom with granite counters and dual sinks, a stall shower, and a rejuvenating soaking tub. The residence also includes 2 full bathrooms, thoughtfully appointed to support daily routines with ease, and an additional convenient half bathroom. The convenience of a 2-car garage offers secure parking, enhancing the practicality of daily life. Radon mitigation in the basement set up. This residential property presents an exceptional opportunity for those seeking a distinguished living environment within a desirable location. Close to Rt.140,Rt.20,Rt16,Rt.122 and Grafton T-Station. Close to a shopping center and Tufts University.
Exterior Features

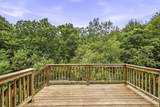
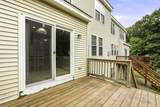
Attached Garage YN Yes Carport YN No Covered Spaces 2 Entry Level 2 Exterior Features Deck Garage YN Yes Parking Features AttachedGarage Door OpenerOff StreetAssignedGuest Parking Total 3 Patio And Porch Features Deck Property Attached YN Yes Spa YN No Structure Type TownhouseHalf-DuplexAttached Waterfront YN No

Interior Features

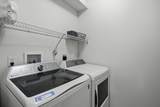
Appliances RangeDishwasherDisposalMicrowaveRefrigeratorWasherDryer Basement Y Bedroom2 Features Flooring - Wall to Wall Carpet Bedroom2 Level Second Bedroom3 Features Flooring - Wall to Wall Carpet Bedroom3 Level Second Building Area Total 1778 Common Walls End Unit Cooling Central Air Cooling YN Yes Cooling Zones 1 Dining Room Features Flooring - Hardwood Dining Room Level First Family Room Features Flooring - Laminate Family Room Level Basement Fireplace Features Living Room Fireplace YN Yes Fireplaces Total 1 Flooring TileVinylCarpetHardwoodLaminate Heat Zones 2 Heating CentralNatural GasUnit Control Heating YN Yes Interior Features Bonus Room Kitchen Features Flooring - VinylPantryKitchen IslandDeck - ExteriorSlider Kitchen Level First Laundry Features Flooring - VinylFirst FloorIn Unit Lead Paint Unknown Living Room Features Bathroom - HalfFlooring - Hardwood Living Room Level First Master Bathroom Features Yes Master Bedroom Features Bathroom - FullBathroom - Double Vanity/SinkWalk-In Closet(s)Flooring - Stone/Ceramic TileFlooring - Wall to Wall Carpet Master Bedroom Level Second Rooms Total 5

Property Features

Association Fee 461 Association Fee Frequency Monthly Association Fee Includes InsuranceMaintenance StructureRoad MaintenanceMaintenance GroundsSnow RemovalTrash Community Features Public TransportationShoppingTennis Court(s)ParkWalk/Jog TrailsStable(s)GolfMedical FacilityLaundromatBike PathConservation AreaPublic SchoolT-StationUniversity Complex Complete Yes Disclosures The Seller and listing agent make no representations. Buyers and buyer's agents to do due diligence. The Sellers never lived in the property. All buyers and agents need to remove or cover their shoes while entering the property. More pictures go to Exclusions Stage And Washing Machine Home Warranty YN No Management Professional - Off Site Pets Allowed Yes w/ Restrictions Property Sub Type Condominium Senior Community YN No Sewage District TOWN Sewer Public Sewer Tax Annual Amount 6362 Tax Year 2026 Unit Building 46 Utilities for Electric Range Water Source Public Year Built Details Actual Zoning OLI

Listing information © 2026 MLS Property Information Network. All information is deemed reliable but should be independently verified.
Listing provided courtesy of Dalia Izvolsky of Century 21 North East: 508-365-4056.


The property listing data and information set forth herein were provided to MLS Property Information Network, Inc. from third party sources, including sellers, lessors and public records, and were compiled by MLS Property Information Network, Inc. The property listing data and information are for the personal, non commercial use of consumers having a good faith interest in purchasing or leasing listed properties of the type displayed to them and may not be used for any purpose other than to identify prospective properties which such consumers may have a good faith interest in purchasing or leasing. MLS Property Information Network, Inc. and its subscribers disclaim any and all representations and warranties as to the accuracy of the property listing data and information set forth herein. Data last updated 2026-10-17T10:05:01.683.
 
https://bt-photos.global.ssl.fastly.net/mlspin/1280_boomver_2_73547164_2.jpg https://bt-photos.global.ssl.fastly.net/mlspin/1280_boomver_2_73547164_2.jpg https://bt-photos.global.ssl.fastly.net/mlspin/1280_boomver_2_73547164_2.jpg
Logo
Welchman Real Estate Group | Lila Delman Compass
29 Meetinghouse Lane
Little Compton RI, 02837
Listing courtesy of Dalia Izvolsky of Century 21 North East.