Skip To Content

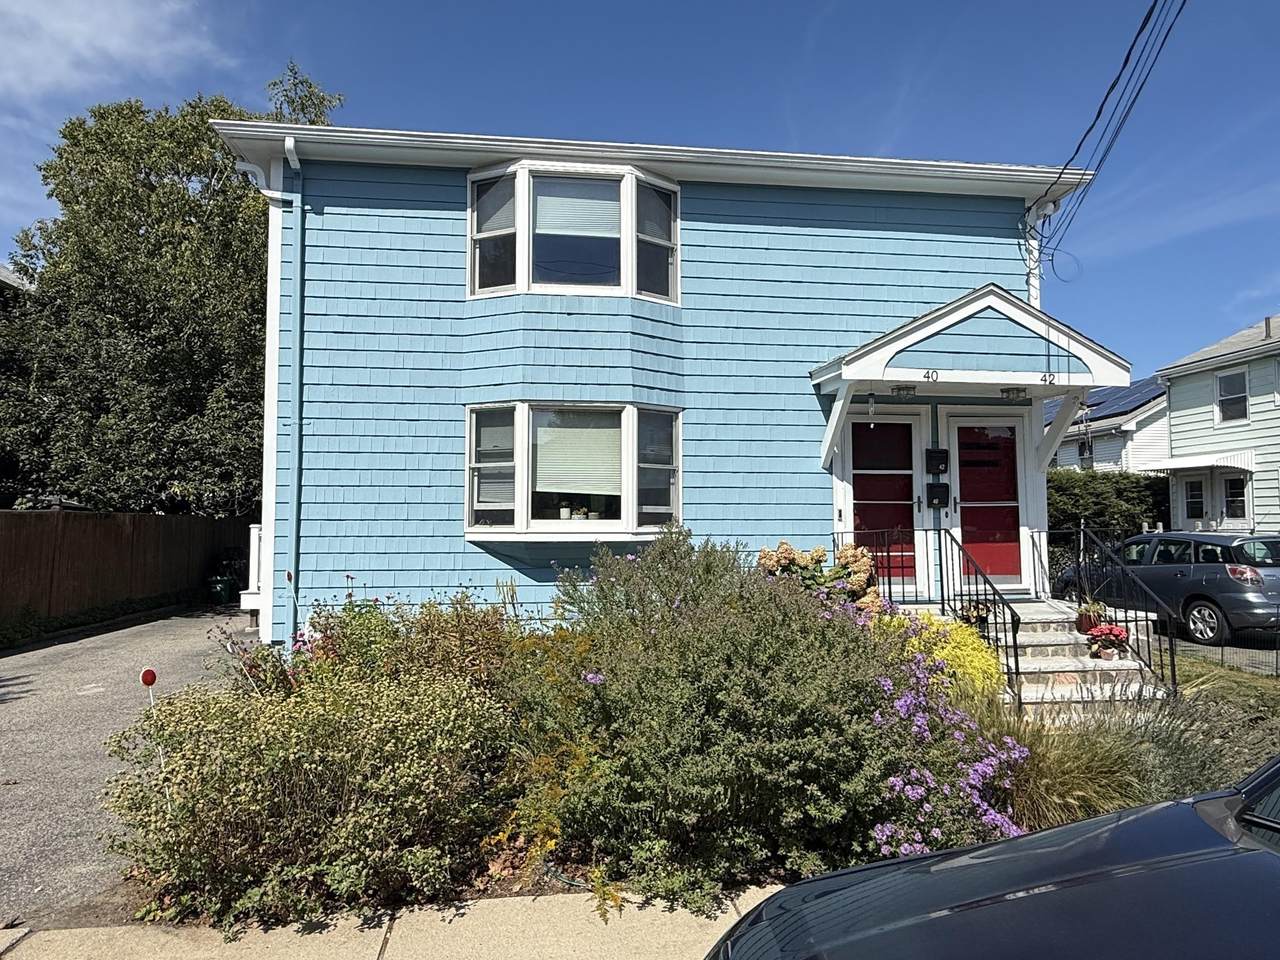
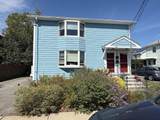
42 Chestnut St , #2

Belmont, MA 02478
  • $2,500/mo.
  • STATUS: Active
  • MLS #: 73577986
Rental
UPDATED: 42 min ago
$2,500/mo.
Rental
  • 2
    BEDS
  • 0.09
    ACRES
  • 1
    BATHS
  • 0
    1/2 BATHS
  • 1,189
    SQFT
Type:
Rentals
Built:
1959
County:

School Information

Elementary School:
Middle School:
High School:
Listing courtesy of Tony Cabral of Gibson Sotheby's International Realty.

Description

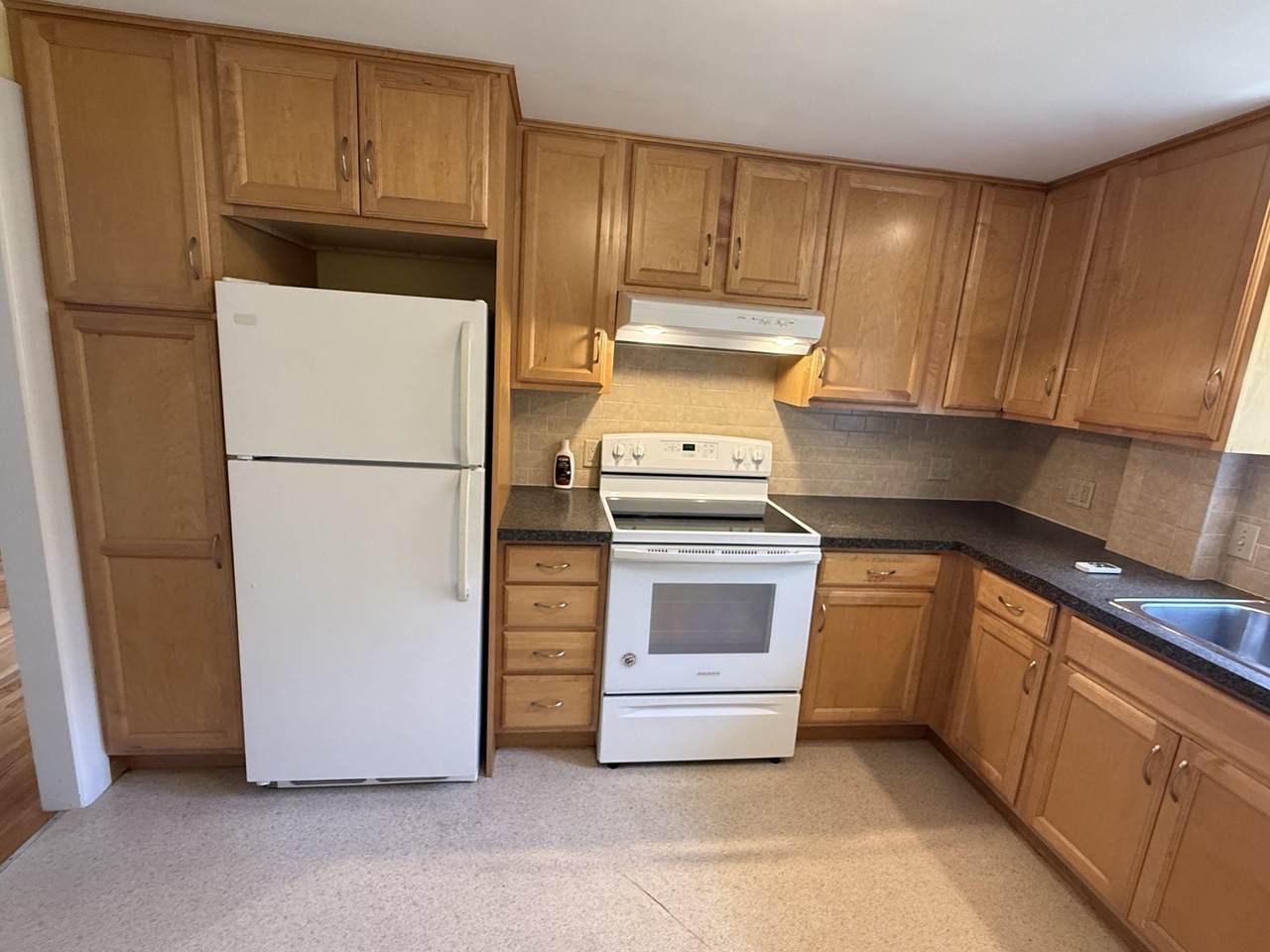
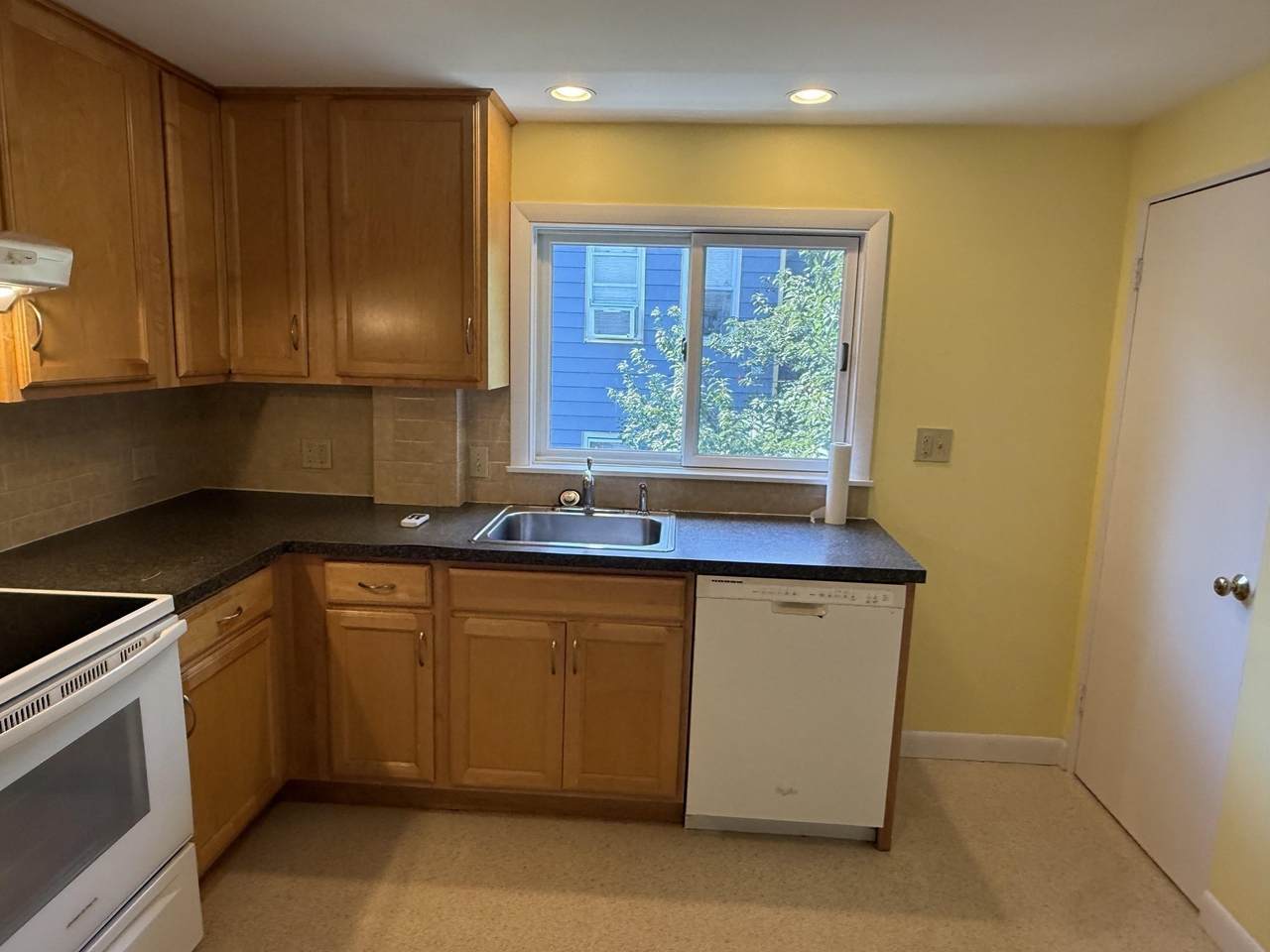
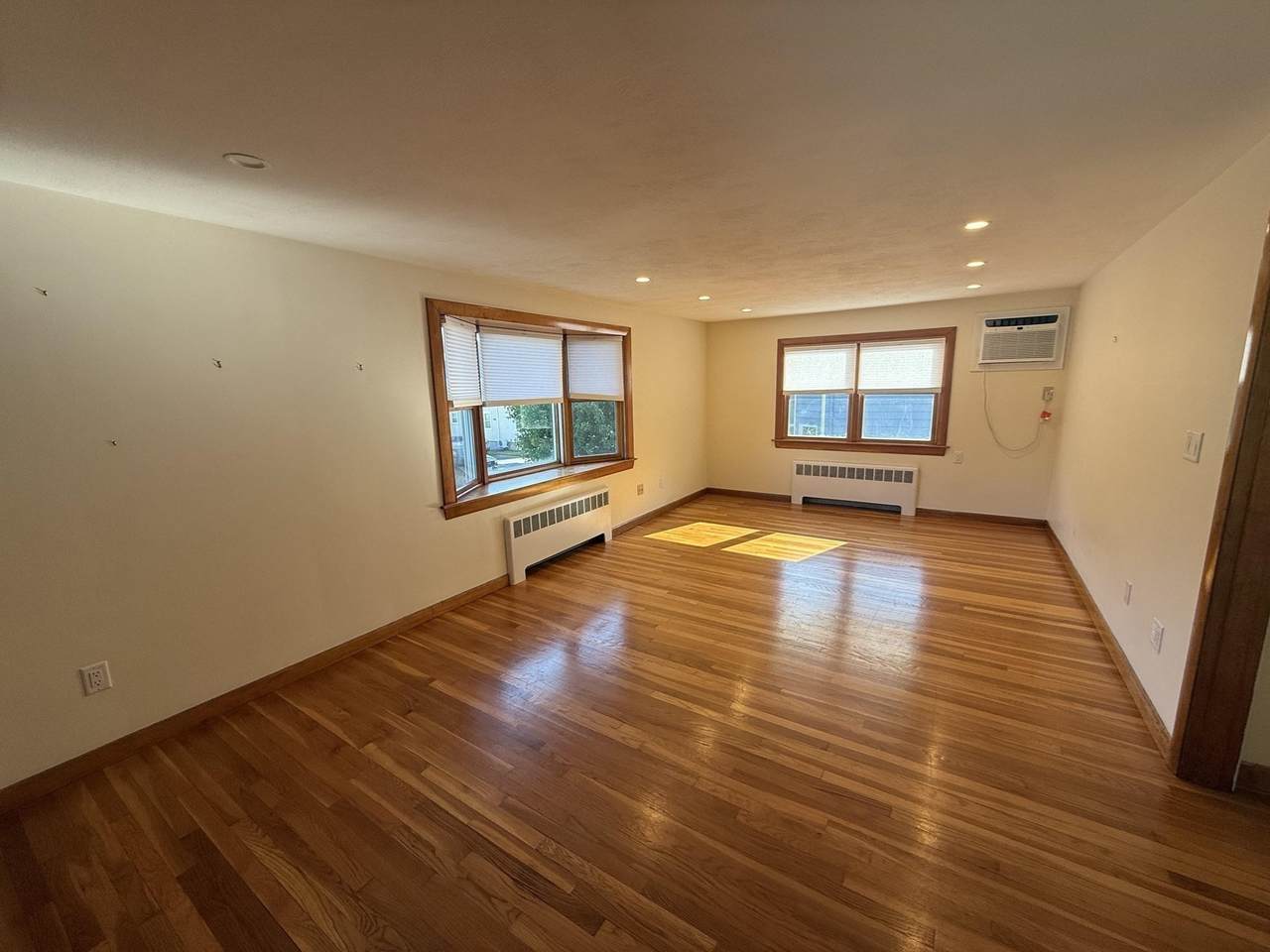
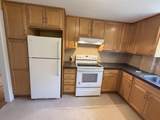
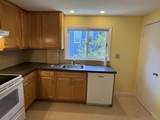
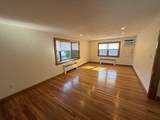
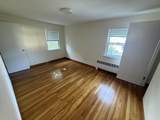
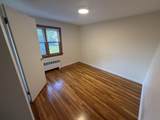
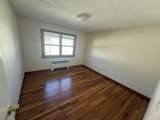
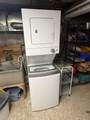
Freshly painted, hardwood floors through out, livingroom with bay windows, newer kitchen. Two large bedrooms, one witn two closets. Third room can be use as a home office. Washer&dryer in basement. Gas heat & hot water. One car parking. Lovely shared back yard. Short distance to bus & commuter rail. Easy access to RT 2,128, Mass Pike. NO pets & NO smoking. Available now.


The property listing data and information set forth herein were provided to MLS Property Information Network, Inc. from third party sources, including sellers, lessors and public records, and were compiled by MLS Property Information Network, Inc. The property listing data and information are for the personal, non commercial use of consumers having a good faith interest in purchasing or leasing listed properties of the type displayed to them and may not be used for any purpose other than to identify prospective properties which such consumers may have a good faith interest in purchasing or leasing. MLS Property Information Network, Inc. and its subscribers disclaim any and all representations and warranties as to the accuracy of the property listing data and information set forth herein. Data last updated 2026-11-16T11:04:16.31.
www.welchmanrealestate.com/homes/181244615
Print Image

42 Chestnut St , #2 Belmont, MA 02478

  • Price: $2,500/mo.
  • Status: Active
  • On Site: Days
  • Updated: 42 min ago
  • MLS #: 73577986
2
Beds
1
Baths
0
½ Baths
0.09
Acres
1,189
SQFT
1959
Built
County:
Middlesex
Elementary School:
Butler
Middle School:
Chenery
High School:
Belmont Hight
Property Description
Freshly painted, hardwood floors through out, livingroom with bay windows, newer kitchen. Two large bedrooms, one witn two closets. Third room can be use as a home office. Washer&dryer in basement. Gas heat & hot water. One car parking. Lovely shared back yard. Short distance to bus & commuter rail. Easy access to RT 2,128, Mass Pike. NO pets & NO smoking. Available now.
Exterior Features

Covered Spaces 0 Entry Level 2 Garage YN No Parking Total 1 Property Attached YN Yes Spa YN No Waterfront YN No

Interior Features

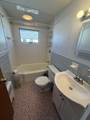
Appliances RangeDishwasherDisposalRefrigeratorWasherDryer Bedroom2 Features ClosetFlooring - Hardwood Bedroom2 Level Second Building Area Total 1189 Cooling YN No Fireplace YN No Fireplaces Total 0 Heating Natural GasBaseboard Heating YN Yes Kitchen Features Closet/Cabinets - Custom BuiltDining AreaCountertops - UpgradedRemodeled Kitchen Level Second Laundry Features In BasementIn Building Lead Paint Unknown Living Room Features Flooring - Hardwood Living Room Level Second Master Bathroom Features No Master Bedroom Features ClosetFlooring - Hardwood Master Bedroom Level Second Rooms Total 5

Property Features

Accessibility Features No Association YN No Available Now Yes Community Features Public TransportationShoppingBike PathHighway AccessHouse of WorshipPublic School Deposit Required Yes First Month Required Yes Home Warranty YN No Insurance Required No Last Month Required No Lease Term Term of Rental(12) Pets Allowed No Property Sub Type Apartment References Required Yes Rent Includes WaterSewerSnow RemovalExtra StorageLaundry FacilitiesParking Security Deposit 2500 Senior Community YN No Unit Building 2 Year Built Details Actual Year Round Yes

Listing information © 2026 MLS Property Information Network. All information is deemed reliable but should be independently verified.
Listing provided courtesy of Tony Cabral of Gibson Sotheby's International Realty: 781-648-3500.


The property listing data and information set forth herein were provided to MLS Property Information Network, Inc. from third party sources, including sellers, lessors and public records, and were compiled by MLS Property Information Network, Inc. The property listing data and information are for the personal, non commercial use of consumers having a good faith interest in purchasing or leasing listed properties of the type displayed to them and may not be used for any purpose other than to identify prospective properties which such consumers may have a good faith interest in purchasing or leasing. MLS Property Information Network, Inc. and its subscribers disclaim any and all representations and warranties as to the accuracy of the property listing data and information set forth herein. Data last updated 2026-11-16T11:04:16.31.
 
https://bt-photos.global.ssl.fastly.net/mlspin/1280_boomver_2_73577986_2.jpg https://bt-photos.global.ssl.fastly.net/mlspin/1280_boomver_2_73577986_2.jpg https://bt-photos.global.ssl.fastly.net/mlspin/1280_boomver_2_73577986_2.jpg
Logo
Welchman Real Estate Group | Lila Delman Compass
29 Meetinghouse Lane
Little Compton RI, 02837
Listing courtesy of Tony Cabral of Gibson Sotheby's International Realty.