



























Skip To Content

42 Chauncy Street , 4C

Boston, MA 02111
  • $699,000
  • STATUS: Active
  • MLS #: 73546775
UPDATED: 53 min ago
$699,000
  • 1
    BEDS
  • 0.02
    ACRES
  • 1
    BATHS
  • 0
    1/2 BATHS
  • 838
    SQFT
  • $834
    $/SQFT
Neighborhood:
Type:
Condo
Built:
1899
County:
Area:

School Information

Elementary School:
Bps
Middle School:
Bps
High School:
Bps
Listing courtesy of Matthew Giangregorio of Charlesgate Realty Group, llc.

Description

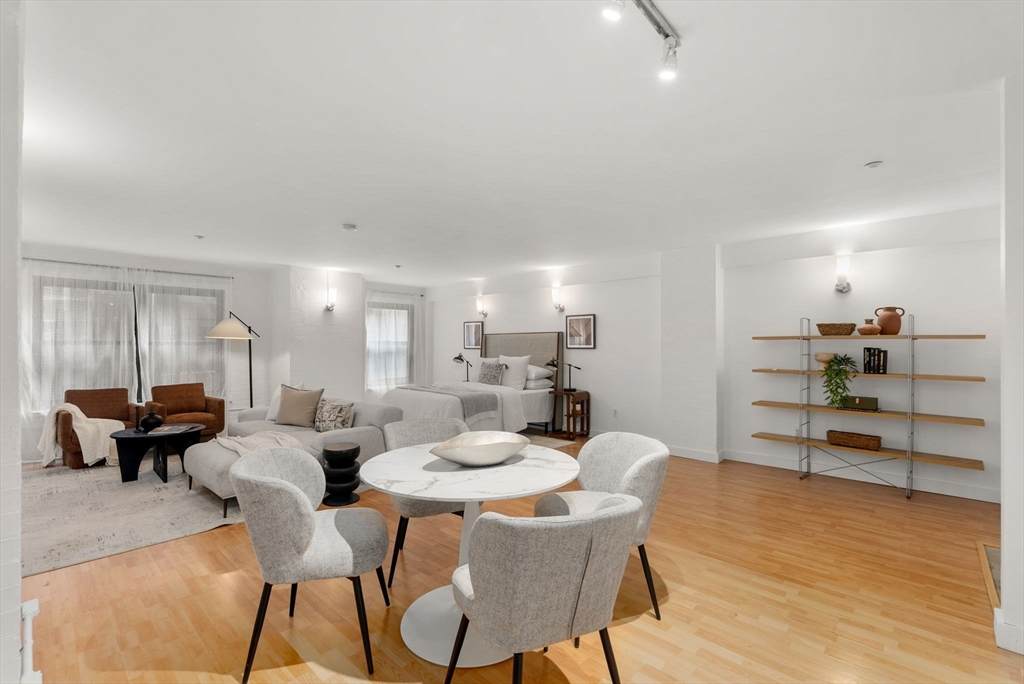
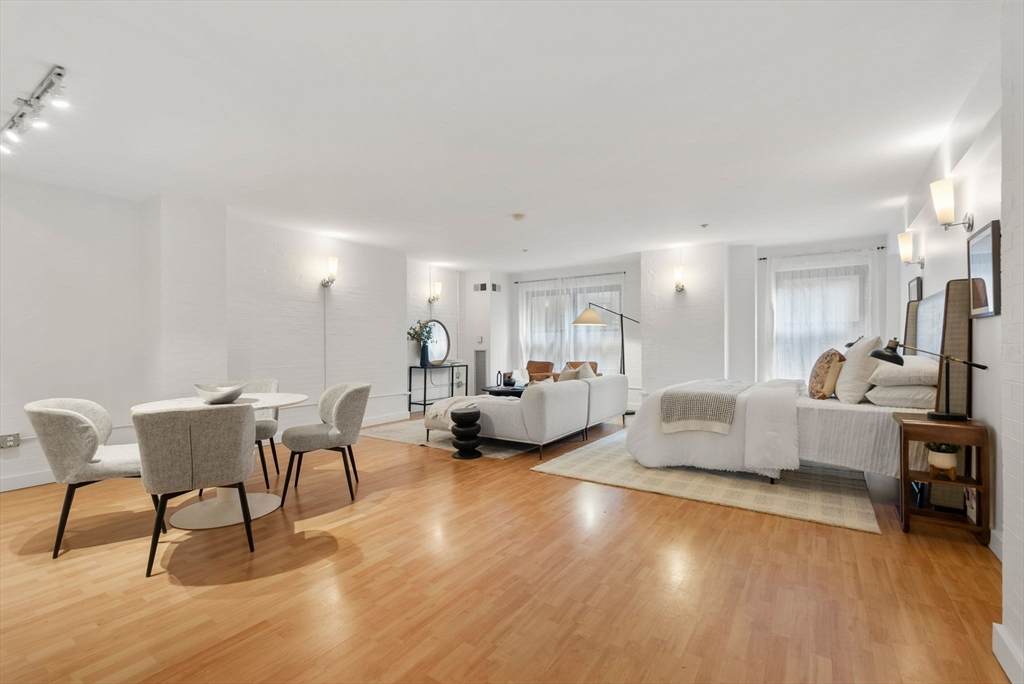
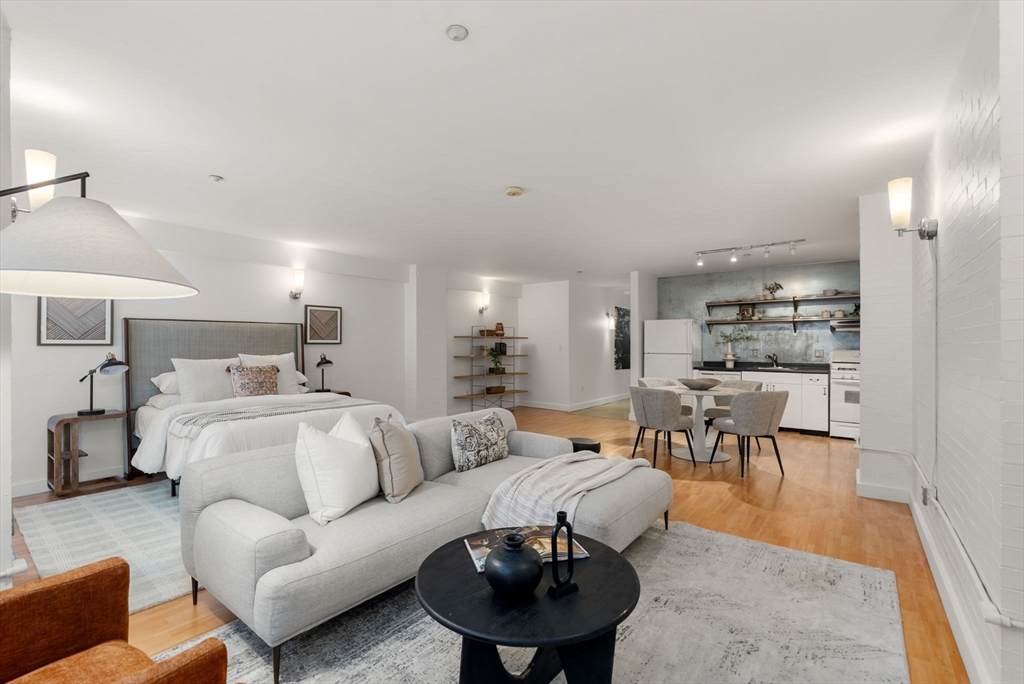
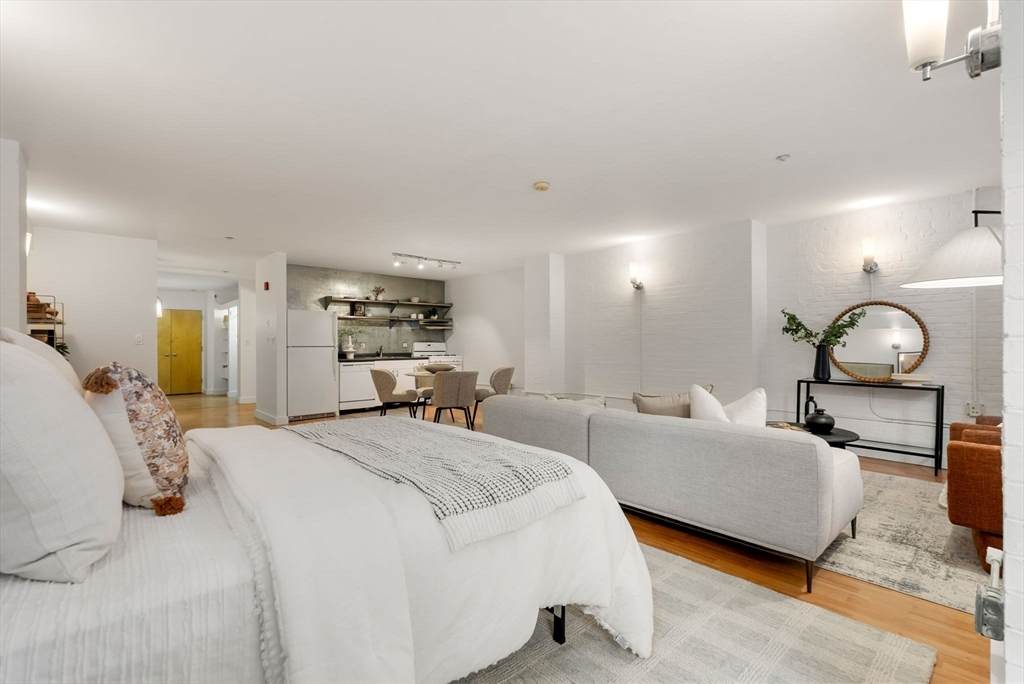
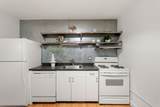
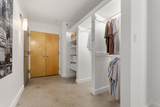
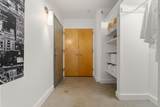
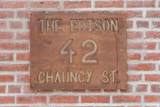
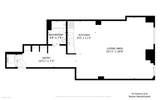
Experience true urban lifestyle living in this open-concept studio condo! Exceptional Opportunity in Boston’s Vibrant “Midtown” / Downtown Crossing! Located in The Edison, a historic former Edison Electric Co. building that was converted to a boutique, Manhattan-style, industrial loft condo building in 2001, this 838 Sq. Ft., 4th floor residence offers a flexible open floor plan with endless layout design possibilities. This condo features painted brick, gas cooking, a striking brushed stainless-steel backsplash rising from counter-to-ceiling & Laundry in Unit. Elevator building with authentic, chic & stylish industrial common areas with polished concrete floors & a Butterfly intercom system. Economical condo fee includes Heat, HW, gas cooking & Central Air. Located close to Millennium Tower, The Common, South Station & all that Downtown Boston has to offer. Rental garage parking across the street. A rare opportunity in one of Boston’s most desirable and rapidly rising neighborhoods!

Monthly Payment Calculator


The property listing data and information set forth herein were provided to MLS Property Information Network, Inc. from third party sources, including sellers, lessors and public records, and were compiled by MLS Property Information Network, Inc. The property listing data and information are for the personal, non commercial use of consumers having a good faith interest in purchasing or leasing listed properties of the type displayed to them and may not be used for any purpose other than to identify prospective properties which such consumers may have a good faith interest in purchasing or leasing. MLS Property Information Network, Inc. and its subscribers disclaim any and all representations and warranties as to the accuracy of the property listing data and information set forth herein. Data last updated 2026-10-17T16:04:25.127.
www.welchmanrealestate.com/homes/178586778
Print Image

42 Chauncy Street , 4C Boston, MA 02111

  • Price: $699,000
  • Status: Active
  • On Site: Days
  • Updated: 53 min ago
  • MLS #: 73546775
1
Beds
1
Baths
0
½ Baths
0.02
Acres
838
SQFT
$834
$/SQFT
1899
Built
Neighborhood:
Midtown
County:
Suffolk
Area:
Midtown
Elementary School:
Bps
Middle School:
Bps
High School:
Bps
Property Description
Experience true urban lifestyle living in this open-concept studio condo! Exceptional Opportunity in Boston’s Vibrant “Midtown” / Downtown Crossing! Located in The Edison, a historic former Edison Electric Co. building that was converted to a boutique, Manhattan-style, industrial loft condo building in 2001, this 838 Sq. Ft., 4th floor residence offers a flexible open floor plan with endless layout design possibilities. This condo features painted brick, gas cooking, a striking brushed stainless-steel backsplash rising from counter-to-ceiling & Laundry in Unit. Elevator building with authentic, chic & stylish industrial common areas with polished concrete floors & a Butterfly intercom system. Economical condo fee includes Heat, HW, gas cooking & Central Air. Located close to Millennium Tower, The Common, South Station & all that Downtown Boston has to offer. Rental garage parking across the street. A rare opportunity in one of Boston’s most desirable and rapidly rising neighborhoods!
Exterior Features

Construction Materials BrickStone Covered Spaces 0 Entry Level 4 Entry Location Unit Placement(UpperBack) Garage YN No Parking Features Rented Parking Total 0 Property Attached YN Yes Spa YN No Structure Type Mid-Rise Waterfront YN No

Interior Features

Appliances RangeDishwasherDisposalRefrigeratorWasherDryer Basement N Building Area Total 838 Cooling Central Air Cooling YN Yes Fireplace YN No Fireplaces Total 0 Flooring TileConcreteLaminate Heating CentralForced AirNatural Gas Heating YN Yes Interior Features Internet Available - UnknownElevator Laundry Features In UnitWasher Hookup Lead Paint Unknown Rooms Total 2

Property Features

Association Amenities Hot WaterElevator(s) Association Fee 552 Association Fee Frequency Monthly Association Fee Includes HeatGasWaterSewerInsuranceSnow RemovalTrashReserve Funds Building Name 42 Chauncy Condominium Community Features Public TransportationShoppingParkMedical FacilityHighway AccessHouse of WorshipPrivate SchoolPublic SchoolT-StationUniversity Complex Complete Yes Disclosures Taxes DO NOT Include Residential Tax Exemption. PLEASE SUBMIT COMPLETE OFFER PACKAGE W/ HOME INSPECTION DISCLOSURE AND LEAD FORM. Rental Parking Available Right Across the Street in the Lafayette Parking Garage! Unit is a STUDIO with no separate bedroom. There is a building move in / move out fee. Home Warranty YN No Management Professional - Off Site Other Equipment Intercom Pets Allowed Yes Property Sub Type Condominium Security Features Intercom Senior Community YN No Sewer Public Sewer Tax Annual Amount 6332 Tax Year 2025 Unit Building 4C Utilities for Gas RangeWasher Hookup Water Source Public Year Built Details ApproximateRenovated Since Year Round Yes Zoning CD

Listing information © 2026 MLS Property Information Network. All information is deemed reliable but should be independently verified.
Listing provided courtesy of Matthew Giangregorio of Charlesgate Realty Group, llc: 617-587-0100.


The property listing data and information set forth herein were provided to MLS Property Information Network, Inc. from third party sources, including sellers, lessors and public records, and were compiled by MLS Property Information Network, Inc. The property listing data and information are for the personal, non commercial use of consumers having a good faith interest in purchasing or leasing listed properties of the type displayed to them and may not be used for any purpose other than to identify prospective properties which such consumers may have a good faith interest in purchasing or leasing. MLS Property Information Network, Inc. and its subscribers disclaim any and all representations and warranties as to the accuracy of the property listing data and information set forth herein. Data last updated 2026-10-17T16:04:25.127.
 
https://bt-photos.global.ssl.fastly.net/mlspin/orig_boomver_1_73546775_2.jpg https://bt-photos.global.ssl.fastly.net/mlspin/orig_boomver_1_73546775_2.jpg https://bt-photos.global.ssl.fastly.net/mlspin/orig_boomver_1_73546775_2.jpg
Logo
Welchman Real Estate Group | Lila Delman Compass
29 Meetinghouse Lane
Little Compton RI, 02837
Listing courtesy of Matthew Giangregorio of Charlesgate Realty Group, llc.