
Skip To Content

418 Meadow St , 15D

Agawam, MA 01001
  • $259,000
  • STATUS: Sold
  • MLS #: 73415506
Sold - 09/25/2025
$259,000
SOLD - 09/25/2025
  • 2
    BEDS
  • N/A
    ACRES
  • 1
    BATHS
  • 1
    1/2 BATHS
  • 1,522
    SQFT
  • $0
    $/SQFT
Type:
Condo
Built:
1966
County:

School Ratings & Info

Listing courtesy of Brett Castellano of Real Broker MA, LLC.

Description

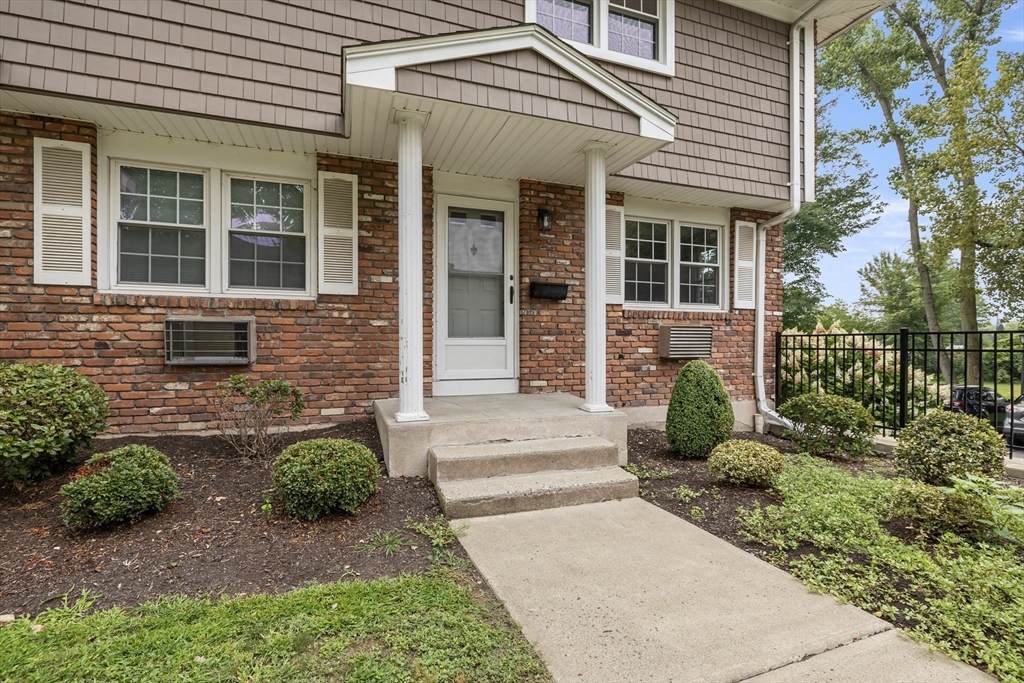
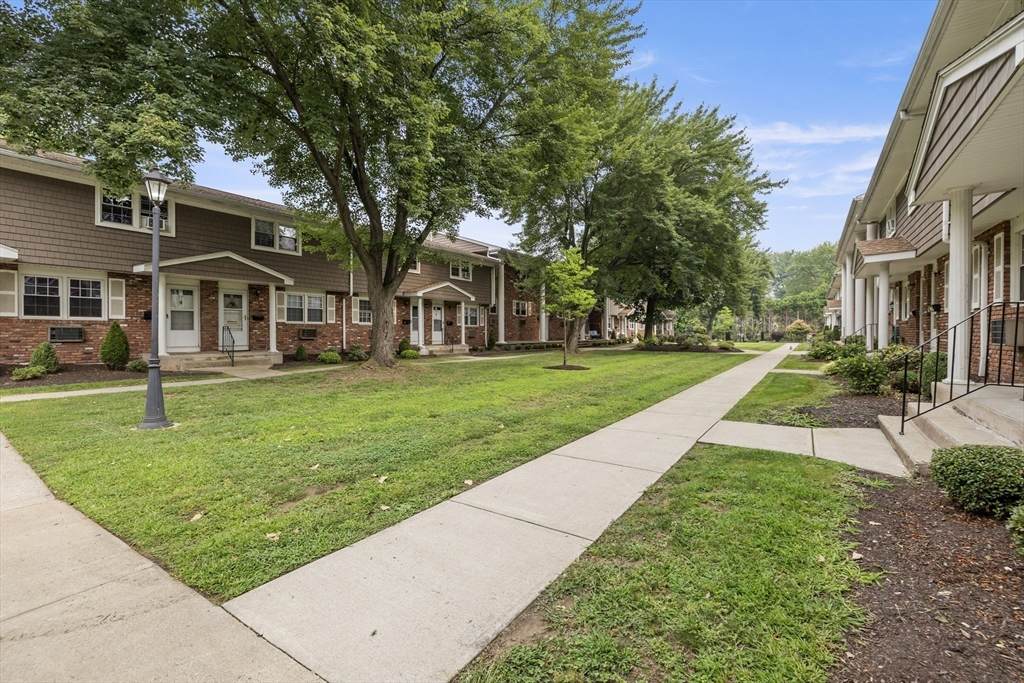
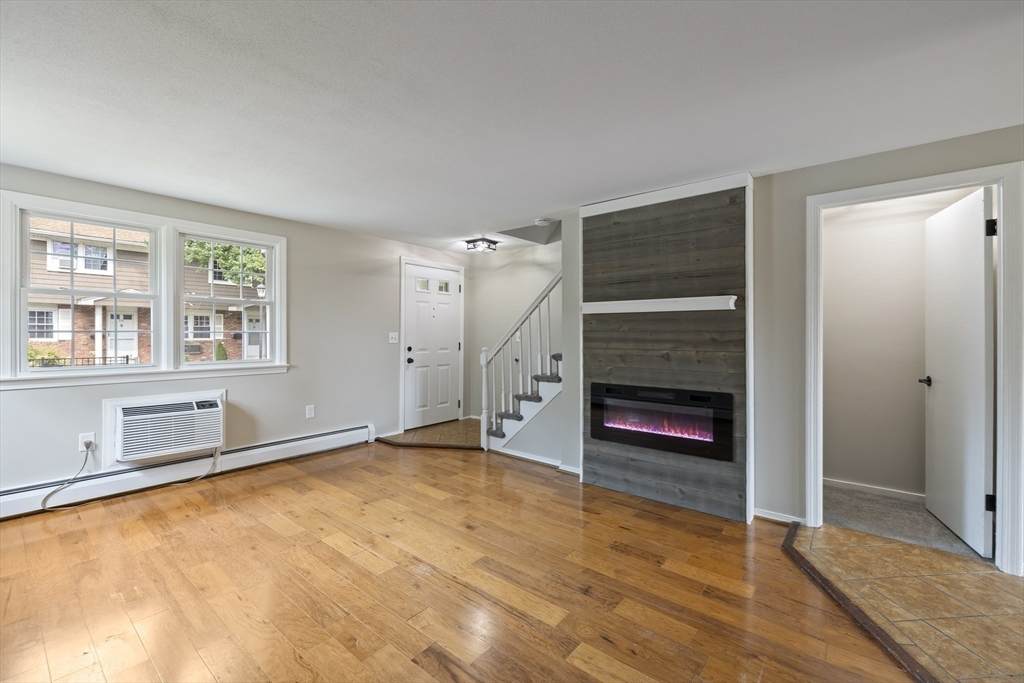
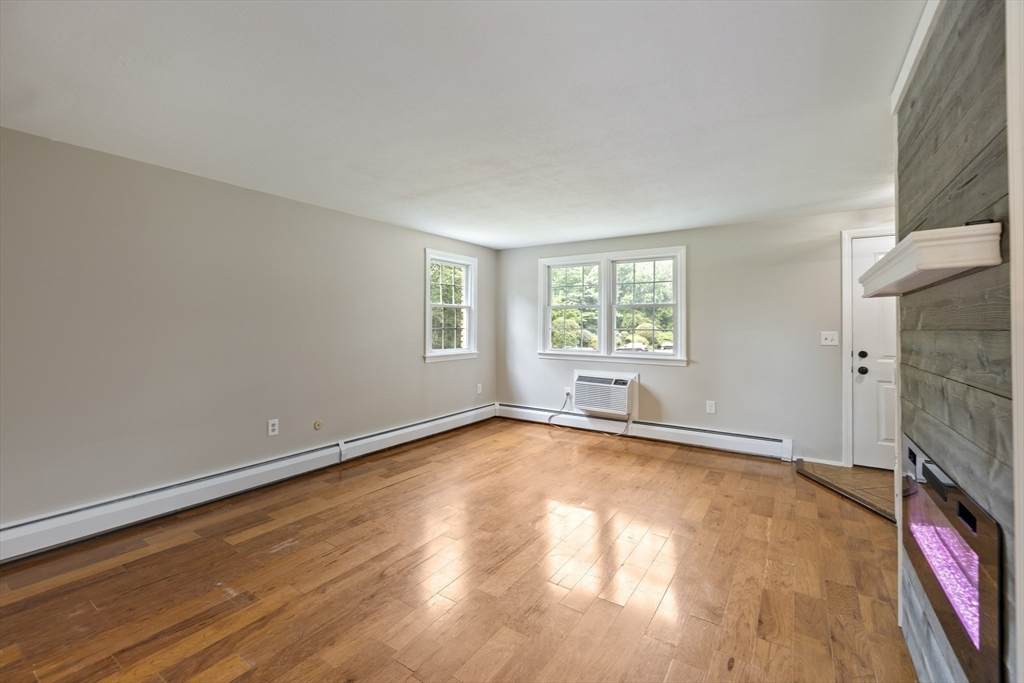
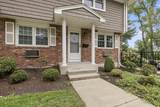
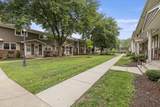
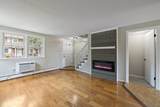
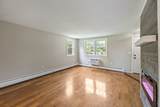
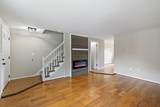
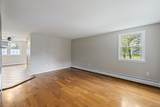
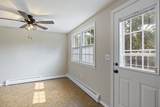
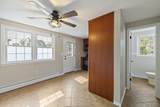
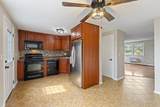
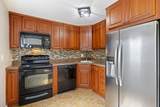
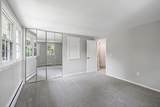
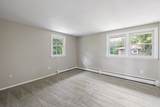
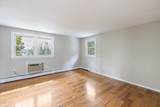
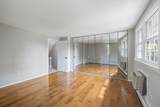
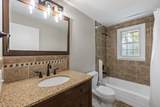
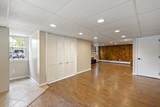
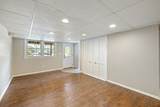
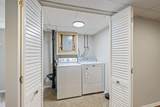
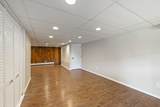
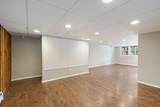
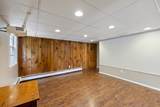
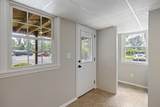
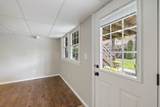
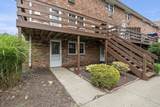
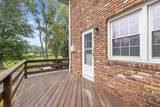
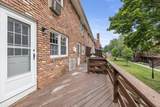
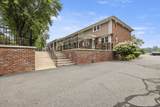
Find your way home to this beautifully refreshed and highly desired end-unit condo at Heritage Village in Agawam. This unit features 2 large bedrooms on the second floor, 1 full and one half bathroom and a fully finished walk-out basement. The kitchen features a full appliance package and opens to both the dining room area and the outdoor space on the private deck. The large living room features engineered wood flooring and an electric fireplace. The large finished basement space with built in projector/surround sound system offers plenty of room for entertaining and could also be used for a home office, playroom or additional living space. The basement also features a private laundry room including washer and dryer along with 2 additional storage closets. As an added bonus- enjoy summer days by the pool and freedom from outdoor maintenance and landscaping upkeep. With fresh paint, new carpeting and updates throughout, this unit is ready for you to call it home!

Monthly Payment Calculator


The property listing data and information set forth herein were provided to MLS Property Information Network, Inc. from third party sources, including sellers, lessors and public records, and were compiled by MLS Property Information Network, Inc. The property listing data and information are for the personal, non commercial use of consumers having a good faith interest in purchasing or leasing listed properties of the type displayed to them and may not be used for any purpose other than to identify prospective properties which such consumers may have a good faith interest in purchasing or leasing. MLS Property Information Network, Inc. and its subscribers disclaim any and all representations and warranties as to the accuracy of the property listing data and information set forth herein. Data last updated 2026-10-17T16:04:25.127.
www.welchmanrealestate.com/homes/166724270
Print Image

418 Meadow St , 15D Agawam, MA 01001

  • Price: $249,900
  • Status: Sold
  • On Site: Days
  • Updated: 33 min ago
  • MLS #: 73415506
2
Beds
1
Baths
1
½ Baths
N/A
Acres
1,522
SQFT
$0
$/SQFT
1966
Built
County:
Hampden
Property Description
Find your way home to this beautifully refreshed and highly desired end-unit condo at Heritage Village in Agawam. This unit features 2 large bedrooms on the second floor, 1 full and one half bathroom and a fully finished walk-out basement. The kitchen features a full appliance package and opens to both the dining room area and the outdoor space on the private deck. The large living room features engineered wood flooring and an electric fireplace. The large finished basement space with built in projector/surround sound system offers plenty of room for entertaining and could also be used for a home office, playroom or additional living space. The basement also features a private laundry room including washer and dryer along with 2 additional storage closets. As an added bonus- enjoy summer days by the pool and freedom from outdoor maintenance and landscaping upkeep. With fresh paint, new carpeting and updates throughout, this unit is ready for you to call it home!
Exterior Features

Construction Materials FrameBrick Covered Spaces 0 Entry Level 1 Entry Location Unit Placement(Walkout) Exterior Features PorchDeck - WoodProfessional Landscaping Garage YN No Parking Features Off StreetAssigned Parking Total 1 Patio And Porch Features PorchDeck - Wood Pool Features AssociationIn Ground Roof Shingle Spa YN No Structure Type Townhouse Waterfront YN No

Interior Features

Appliances RangeDishwasherDisposalMicrowaveRefrigeratorWasherDryer Basement Y Bedroom2 Features ClosetFlooring - Wall to Wall Carpet Bedroom2 Level Second Building Area Total 1522 Common Walls End Unit Cooling Wall Unit(s) Cooling YN Yes Cooling Zones 2 Dining Room Features Flooring - Stone/Ceramic Tile Dining Room Level First Family Room Features ClosetFlooring - VinylLighting - Overhead Family Room Level Basement Fireplace YN Yes Fireplaces Total 1 Flooring WoodVinylCarpet Heat Zones 2 Heating Baseboard Heating YN Yes Kitchen Features Flooring - Stone/Ceramic TileLighting - Overhead Kitchen Level First Laundry Features Electric Dryer HookupWasher HookupIn BasementIn Unit Lead Paint Unknown Living Room Features Flooring - Wood Living Room Level First Master Bedroom Features ClosetFlooring - Wood Master Bedroom Level Second Rooms Total 4

Property Features

Association Amenities Hot WaterPoolLaundry Association Fee 497.21 Association Fee Frequency Monthly Association Fee Includes HeatWaterSewerInsuranceMaintenance StructureRoad MaintenanceMaintenance GroundsSnow RemovalTrash Building Name Heritage Village Community Features Public TransportationShoppingPoolParkBike PathConservation AreaHighway AccessHouse of WorshipMarina Complex Complete Yes Current Financing Cash Disclosures Special assessment will be paid of by seller and will not be assumed by buyer. PET POLICY: 1 pet per unit must be under 40 lbs. and non-aggressive. Surround sound system and projector to stay for enjoyment of buyer. Fireplace is an electric fireplace unit located in living room. Electric 100 Amp Service Home Warranty YN No Management Professional - Off Site Pets Allowed Yes w/ Restrictions Property Sub Type Condominium Senior Community YN No Sewer Public Sewer Tax Annual Amount 3287 Tax Year 2025 Unit Building 15D Utilities for Electric Rangefor Electric DryerWasher Hookup Water Source Public Year Built Details Actual Year Round Yes Zoning RB

Listing information © 2026 MLS Property Information Network. All information is deemed reliable but should be independently verified.
Listing provided courtesy of Brett Castellano of Real Broker MA, LLC: 855-450-0442.


The property listing data and information set forth herein were provided to MLS Property Information Network, Inc. from third party sources, including sellers, lessors and public records, and were compiled by MLS Property Information Network, Inc. The property listing data and information are for the personal, non commercial use of consumers having a good faith interest in purchasing or leasing listed properties of the type displayed to them and may not be used for any purpose other than to identify prospective properties which such consumers may have a good faith interest in purchasing or leasing. MLS Property Information Network, Inc. and its subscribers disclaim any and all representations and warranties as to the accuracy of the property listing data and information set forth herein. Data last updated 2026-10-17T16:04:25.127.
 
https://bt-photos.global.ssl.fastly.net/mlspin/orig_boomver_1_73415506_2.jpg https://bt-photos.global.ssl.fastly.net/mlspin/orig_boomver_1_73415506_2.jpg https://bt-photos.global.ssl.fastly.net/mlspin/orig_boomver_1_73415506_2.jpg
Logo
Welchman Real Estate Group | Lila Delman Compass
29 Meetinghouse Lane
Little Compton RI, 02837
Listing courtesy of Brett Castellano of Real Broker MA, LLC.