
Skip To Content

408 Columbus Ave , #2

Boston, MA 02116
  • $1,350,000
  • STATUS: Active
  • MLS #: 73533603
UPDATED: 81 min ago
$1,350,000
  • 3
    BEDS
  • 0.03
    ACRES
  • 2
    BATHS
  • 0
    1/2 BATHS
  • 1,182
    SQFT
  • $1,142
    $/SQFT
Type:
Condo
Built:
1901
County:

School Ratings & Info

Listing courtesy of Patrick Roddy of Keller Williams Boston MetroWest.

Description

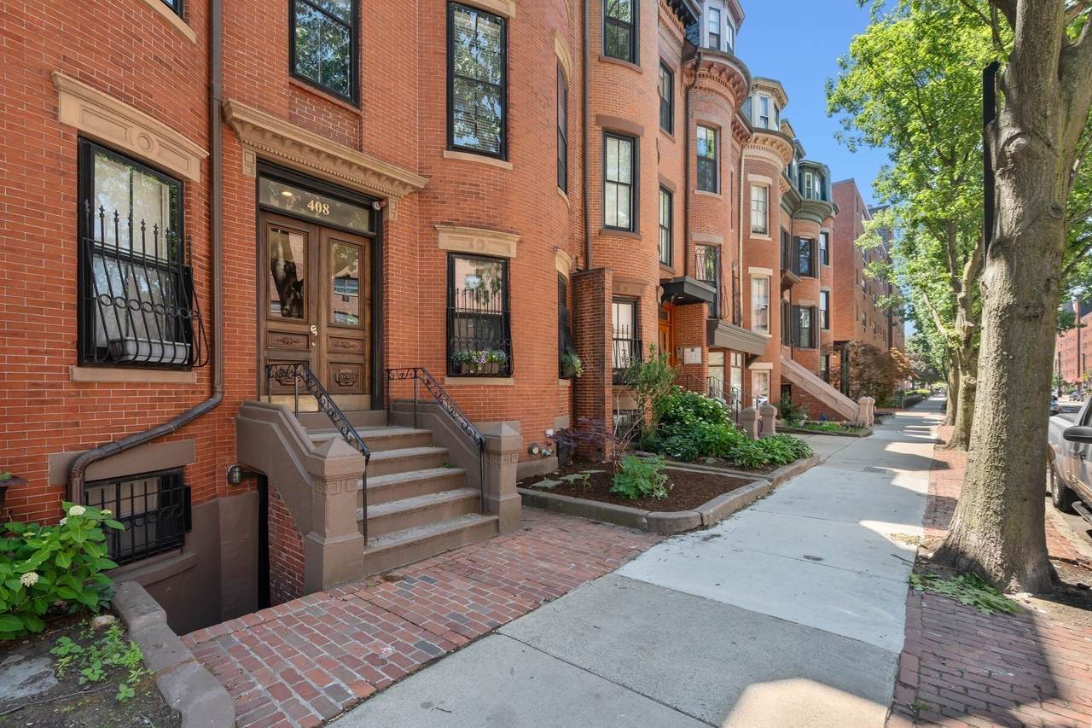
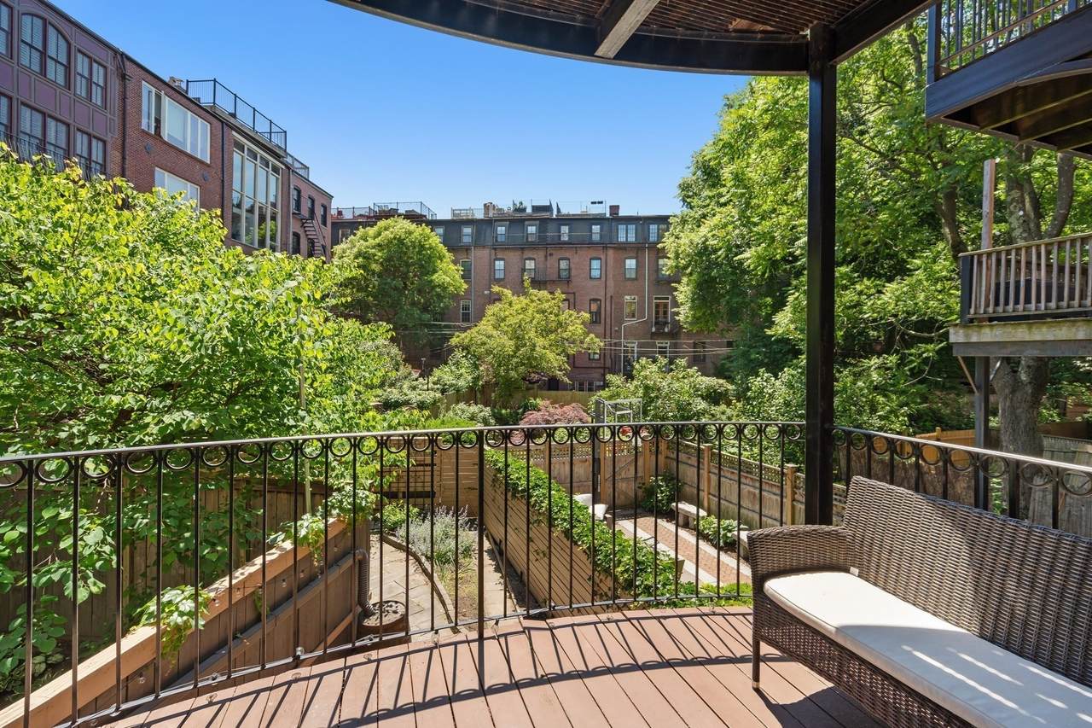
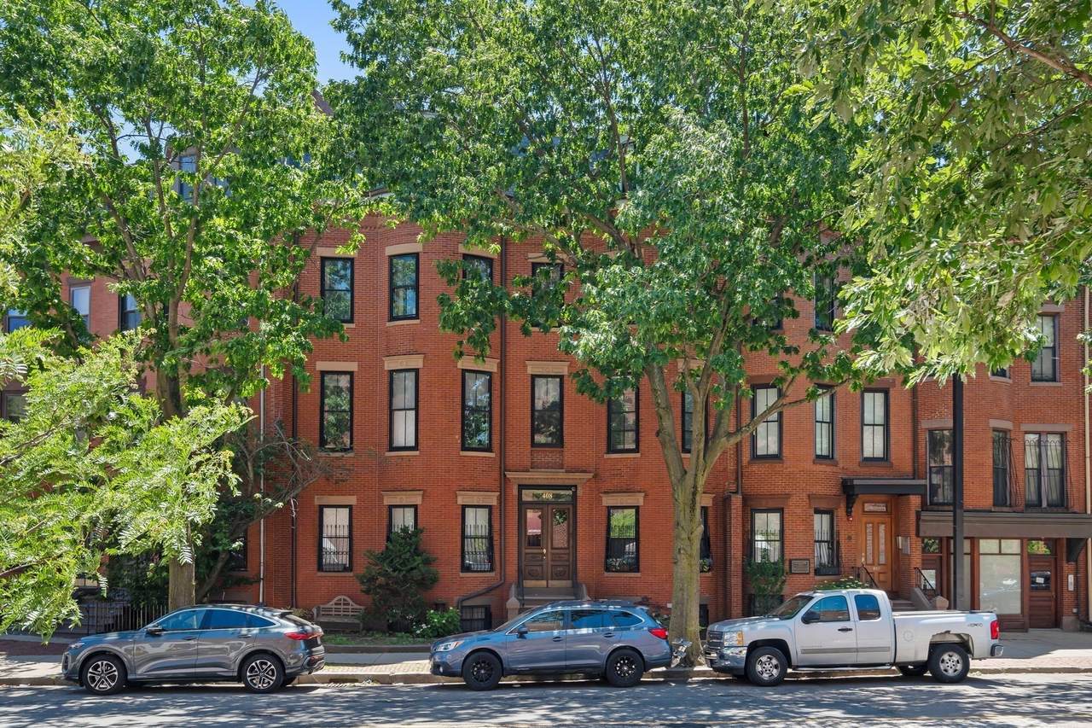
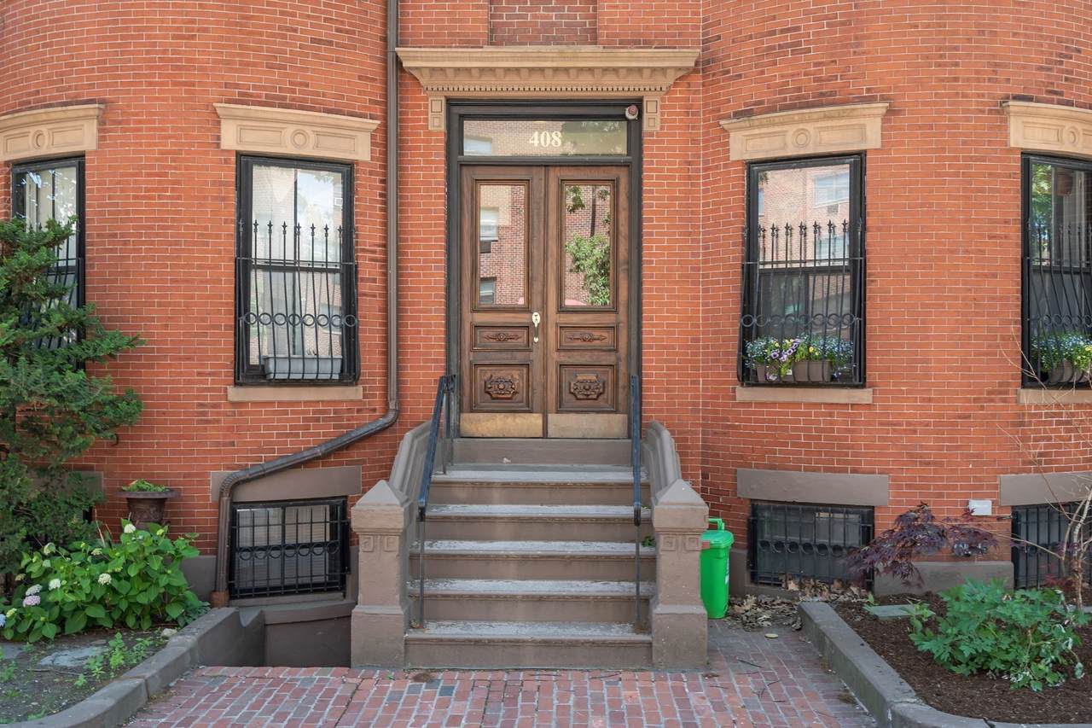
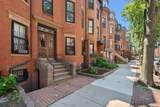
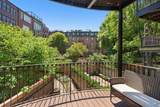
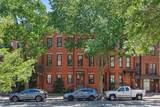
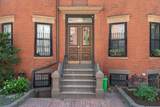
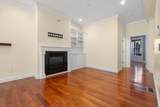
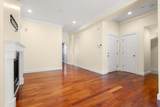
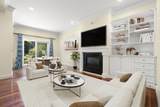
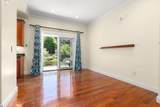
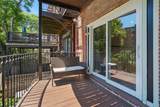
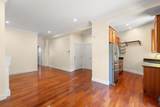
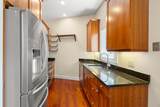
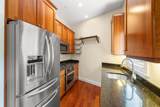
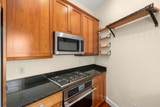
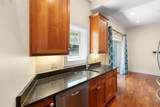
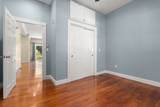
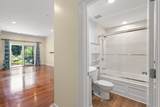
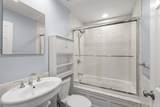
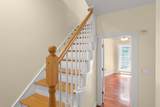
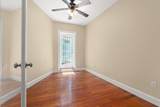
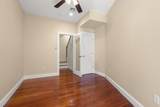
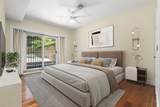
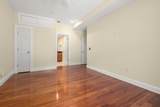
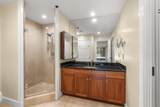
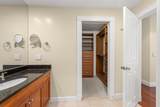
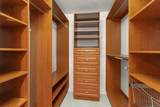
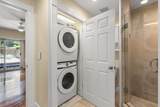
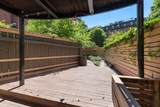
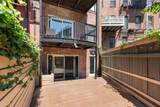
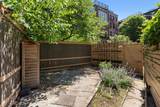
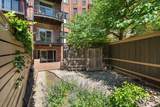
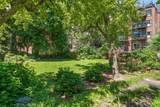
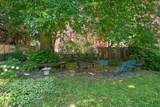
A distinguished double-bow row house in the heart of the South End/Back Bay, seamlessly blending timeless elegance with modern comfort and outdoor living. This beautifully updated 3-bedroom home features an expansive private patio and rear deck ideal for dining, entertaining, or relaxing in the city. Bright, south-facing living and dining areas are filled with natural light and offer peaceful views of and direct access to Carlton Park. The renovated kitchen features rich cherry cabinetry, granite countertops, and a Thermador cooktop and wall oven. The oversized primary suite offers a spa-inspired marble bath, walk-in closet, and custom finishes throughout. Additional highlights include a gas fireplace, hardwood floors, crown molding, central air, in-unit laundry, abundant storage, and timeless architectural details

Monthly Payment Calculator


The property listing data and information set forth herein were provided to MLS Property Information Network, Inc. from third party sources, including sellers, lessors and public records, and were compiled by MLS Property Information Network, Inc. The property listing data and information are for the personal, non commercial use of consumers having a good faith interest in purchasing or leasing listed properties of the type displayed to them and may not be used for any purpose other than to identify prospective properties which such consumers may have a good faith interest in purchasing or leasing. MLS Property Information Network, Inc. and its subscribers disclaim any and all representations and warranties as to the accuracy of the property listing data and information set forth herein. Data last updated 2026-10-17T11:05:00.42.
www.welchmanrealestate.com/homes/177559018
Print Image

408 Columbus Ave , #2 Boston, MA 02116

  • Price: $1,350,000
  • Status: Active
  • On Site: Days
  • Updated: 81 min ago
  • MLS #: 73533603
3
Beds
2
Baths
0
½ Baths
0.03
Acres
1,182
SQFT
$1,142
$/SQFT
1901
Built
County:
Suffolk
Property Description
A distinguished double-bow row house in the heart of the South End/Back Bay, seamlessly blending timeless elegance with modern comfort and outdoor living. This beautifully updated 3-bedroom home features an expansive private patio and rear deck ideal for dining, entertaining, or relaxing in the city. Bright, south-facing living and dining areas are filled with natural light and offer peaceful views of and direct access to Carlton Park. The renovated kitchen features rich cherry cabinetry, granite countertops, and a Thermador cooktop and wall oven. The oversized primary suite offers a spa-inspired marble bath, walk-in closet, and custom finishes throughout. Additional highlights include a gas fireplace, hardwood floors, crown molding, central air, in-unit laundry, abundant storage, and timeless architectural details
Exterior Features

Construction Materials Brick Covered Spaces 0 Entry Level 1 Entry Location Unit Placement(StreetGround) Exterior Features Patio - EnclosedBalconyFenced Yard Fencing Fenced Garage YN No Open Parking YN Yes Parking Features On Street Parking Total 0 Patio And Porch Features Patio - Enclosed Roof Rubber Spa YN No Structure Type Rowhouse Waterfront YN No

Interior Features

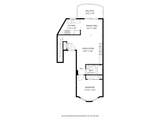
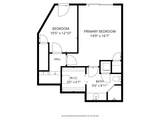
Appliances DisposalMicrowaveENERGY STAR Qualified RefrigeratorENERGY STAR Qualified DryerENERGY STAR Qualified DishwasherENERGY STAR Qualified WasherCooktopOven Basement N Bedroom2 Dimensions Length 12.5 Bedroom2 Dimensions Width 12.833333333 Bedroom2 Features Ceiling Fan(s)Flooring - Hardwood Bedroom2 Level First Bedroom3 Dimensions Length 10.416666666 Bedroom3 Dimensions Width 12.416666666 Bedroom3 Features Ceiling Fan(s)Flooring - HardwoodDeck - ExteriorExterior Access Bedroom3 Level Basement Building Area Total 1182 Cooling Central Air Cooling YN Yes Dining Room Dimensions Length 8 Dining Room Dimensions Width 10.916666666 Dining Room Features Flooring - HardwoodBalcony / DeckOpen FloorplanRecessed Lighting Dining Room Level First Fireplace Features Living Room Fireplace YN Yes Fireplaces Total 1 Flooring WoodTile Heating Heat Pump Heating YN Yes Interior Features Wired for Sound Kitchen Dimensions Length 11 Kitchen Dimensions Width 7.666666666 Kitchen Features Flooring - HardwoodCountertops - Stone/Granite/SolidRecessed LightingGas Stove Kitchen Level First Laundry Features In BasementIn UnitElectric Dryer HookupWasher Hookup Lead Paint Certified Treated Living Room Dimensions Length 14.5 Living Room Dimensions Width 22.5 Living Room Features Bathroom - FullFlooring - HardwoodBalcony / DeckExterior AccessOpen FloorplanRecessed Lighting Living Room Level First Master Bathroom Features Yes Master Bedroom Dimensions Length 14.75 Master Bedroom Dimensions Width 16.583333333 Master Bedroom Features Bathroom - FullCeiling Fan(s)Walk-In Closet(s)Closet/Cabinets - Custom BuiltFlooring - HardwoodBalcony / DeckExterior AccessSlider Master Bedroom Level Basement Rooms Total 5

Property Features

Association Fee 309 Association Fee Frequency Monthly Association Fee Includes WaterSewerInsurance Community Features Public TransportationShoppingParkWalk/Jog TrailsMedical FacilityLaundromatHighway AccessHouse of WorshipPrivate SchoolPublic SchoolT-StationUniversity Complex Complete Yes Home Warranty YN No Listing Terms Contract Management Owner Association Pets Allowed Yes Property Sub Type Condominium Security Features Intercom Senior Community YN No Sewer Public Sewer Tax Annual Amount 13430 Tax Year 2025 Unit Building 2 Utilities for Gas Rangefor Electric Ovenfor Electric DryerWasher Hookup Water Source Public Year Built Details ApproximateRenovated Since Year Round Yes Zoning CD

Listing information © 2026 MLS Property Information Network. All information is deemed reliable but should be independently verified.
Listing provided courtesy of Patrick Roddy of Keller Williams Boston MetroWest: 508-877-6500.


The property listing data and information set forth herein were provided to MLS Property Information Network, Inc. from third party sources, including sellers, lessors and public records, and were compiled by MLS Property Information Network, Inc. The property listing data and information are for the personal, non commercial use of consumers having a good faith interest in purchasing or leasing listed properties of the type displayed to them and may not be used for any purpose other than to identify prospective properties which such consumers may have a good faith interest in purchasing or leasing. MLS Property Information Network, Inc. and its subscribers disclaim any and all representations and warranties as to the accuracy of the property listing data and information set forth herein. Data last updated 2026-10-17T11:05:00.42.
 
https://bt-photos.global.ssl.fastly.net/mlspin/1280_boomver_3_73533603_2.jpg https://bt-photos.global.ssl.fastly.net/mlspin/1280_boomver_3_73533603_2.jpg https://bt-photos.global.ssl.fastly.net/mlspin/1280_boomver_3_73533603_2.jpg
Logo
Welchman Real Estate Group | Lila Delman Compass
29 Meetinghouse Lane
Little Compton RI, 02837
Listing courtesy of Patrick Roddy of Keller Williams Boston MetroWest.