







Skip To Content

40 Rockview St , #3

Boston, MA 02130
  • $495,000
  • STATUS: Active
  • MLS #: 73546284
UPDATED: 45 min ago
$495,000
  • 1
    BEDS
  • 0.02
    ACRES
  • 1
    BATHS
  • 0
    1/2 BATHS
  • 735
    SQFT
  • $673
    $/SQFT
Type:
Condo
Built:
1905
County:

School Information

Elementary School:
Middle School:
High School:
Listing courtesy of Joseph Pollack of Redfin Corp..

Description

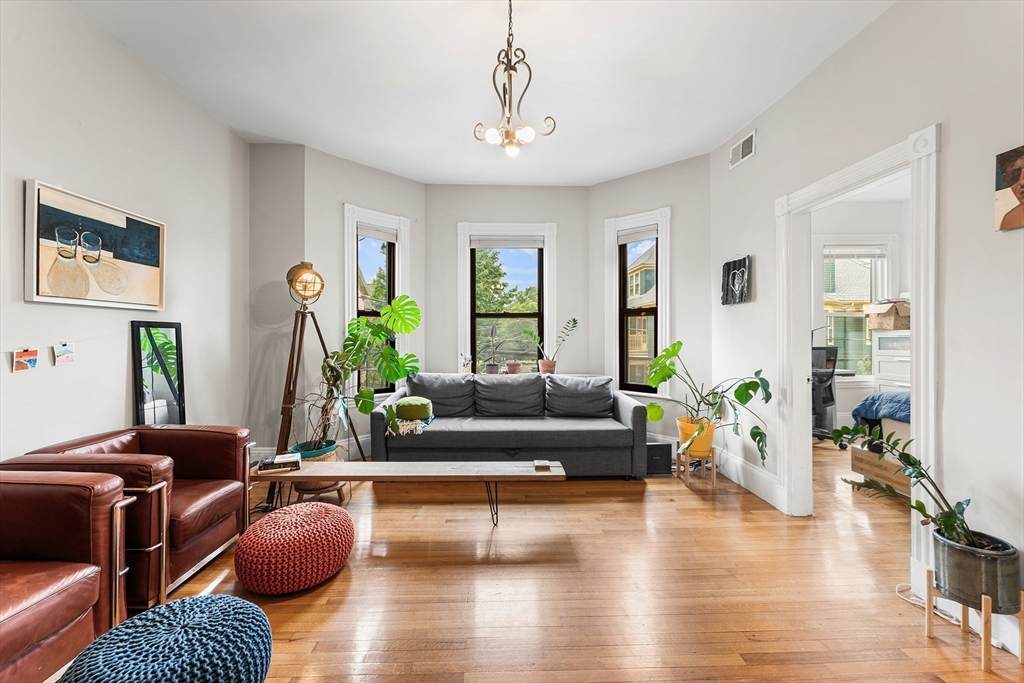
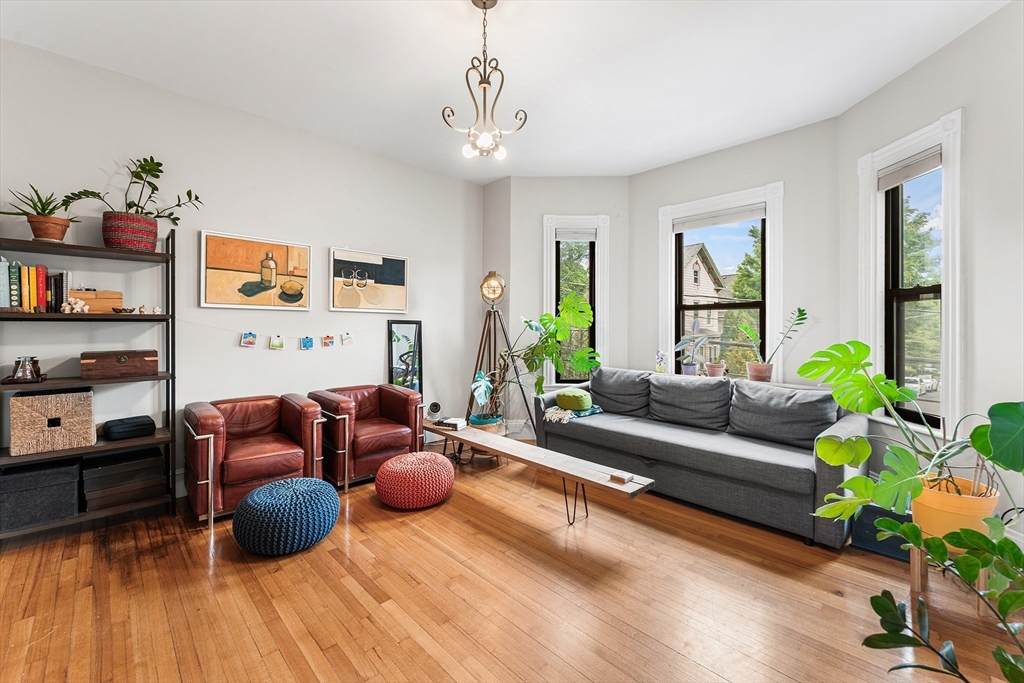
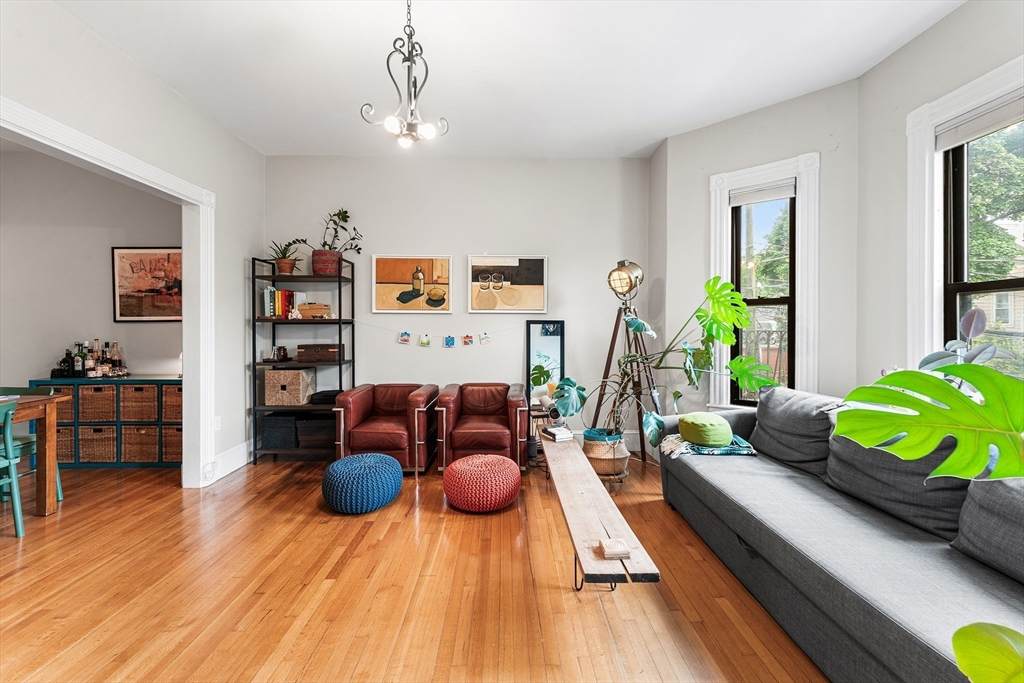
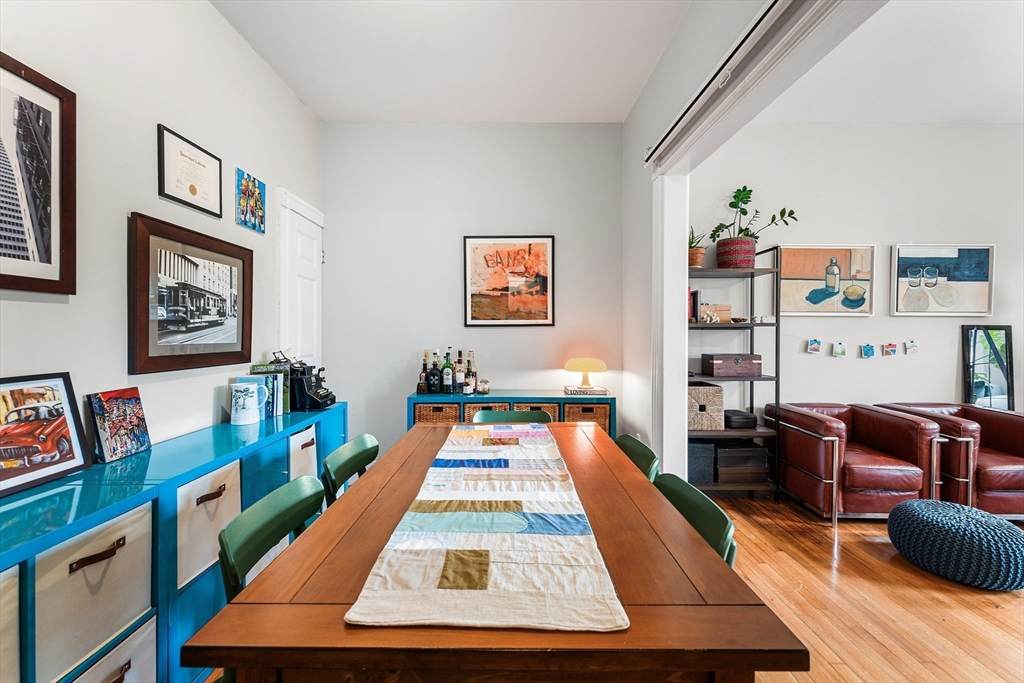
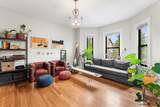
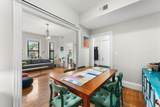
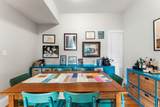
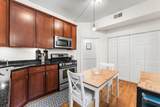
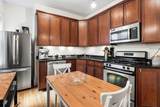
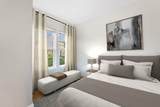
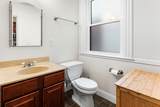
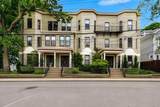
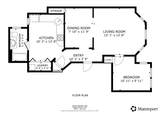
Discover the perfect blend of classic character and modern updates at 40 Rockview St #3. This bright southwest-facing one-bedroom condominium with a versatile den is filled with natural light and enjoys beautiful afternoon sun and stunning sunset views. Ideal as a home office, fitness room, or playroom, the den adds valuable flexibility to the thoughtfully designed layout. The inviting eat-in kitchen features granite countertops, cherry cabinetry, and stainless steel appliances, while gleaming hardwood floors and beadboard accents add timeless appeal. Additional features include in-unit laundry, central heat and A/C, a tiled bath, and thoughtful contemporary finishes throughout. Easy access to the Arnold Arboretum, Jamaica Pond, Centre Street’s vibrant cafés and restaurants, and the Orange Line offers the perfect combination of neighborhood charm and urban convenience in one of Jamaica Plain’s most desirable locations.

Monthly Payment Calculator


The property listing data and information set forth herein were provided to MLS Property Information Network, Inc. from third party sources, including sellers, lessors and public records, and were compiled by MLS Property Information Network, Inc. The property listing data and information are for the personal, non commercial use of consumers having a good faith interest in purchasing or leasing listed properties of the type displayed to them and may not be used for any purpose other than to identify prospective properties which such consumers may have a good faith interest in purchasing or leasing. MLS Property Information Network, Inc. and its subscribers disclaim any and all representations and warranties as to the accuracy of the property listing data and information set forth herein. Data last updated 2026-10-06T16:04:17.863.
www.welchmanrealestate.com/homes/178560743
Print Image

40 Rockview St , #3 Boston, MA 02130

  • Price: $495,000
  • Status: Active
  • On Site: Days
  • Updated: 45 min ago
  • MLS #: 73546284
1
Beds
1
Baths
0
½ Baths
0.02
Acres
735
SQFT
$673
$/SQFT
1905
Built
County:
Suffolk
Elementary School:
Curley
Middle School:
Curley
High School:
English Hs
Property Description
Discover the perfect blend of classic character and modern updates at 40 Rockview St #3. This bright southwest-facing one-bedroom condominium with a versatile den is filled with natural light and enjoys beautiful afternoon sun and stunning sunset views. Ideal as a home office, fitness room, or playroom, the den adds valuable flexibility to the thoughtfully designed layout. The inviting eat-in kitchen features granite countertops, cherry cabinetry, and stainless steel appliances, while gleaming hardwood floors and beadboard accents add timeless appeal. Additional features include in-unit laundry, central heat and A/C, a tiled bath, and thoughtful contemporary finishes throughout. Easy access to the Arnold Arboretum, Jamaica Pond, Centre Street’s vibrant cafés and restaurants, and the Orange Line offers the perfect combination of neighborhood charm and urban convenience in one of Jamaica Plain’s most desirable locations.
Exterior Features

Construction Materials Frame Covered Spaces 0 Entry Level 2 Entry Location Unit Placement(Front) Exterior Features ScreensRain Gutters Garage YN No Parking Total 0 Roof Rubber Spa YN No Structure Type Rowhouse Waterfront YN No

Interior Features

Appliances RangeDisposalMicrowaveFreezerWasherDryerENERGY STAR Qualified RefrigeratorENERGY STAR Qualified Dishwasher Basement Y Building Area Total 735 Common Walls 2+ Common Walls Cooling Central Air Cooling YN Yes Cooling Zones 1 Dining Room Dimensions Length 7.833333333 Dining Room Dimensions Width 11.75 Dining Room Features ClosetFlooring - HardwoodLighting - Overhead Dining Room Level Second Door Features Insulated Doors Fireplace YN No Fireplaces Total 0 Flooring TileHardwood Heat Zones 1 Heating Forced Air Heating YN Yes Kitchen Dimensions Length 10.25 Kitchen Dimensions Width 13.666666666 Kitchen Features Flooring - HardwoodStainless Steel AppliancesGas StoveLighting - Overhead Kitchen Level Second Laundry Features In UnitElectric Dryer HookupWasher Hookup Lead Paint Unknown Living Room Dimensions Length 15.083333333 Living Room Dimensions Width 13.666666666 Living Room Features Flooring - HardwoodWindow(s) - Bay/Bow/BoxLighting - Overhead Living Room Level Second Master Bathroom Features No Master Bedroom Dimensions Length 11 Master Bedroom Dimensions Width 9.916666666 Master Bedroom Features Flooring - HardwoodLighting - Overhead Master Bedroom Level Second Rooms Total 4 Window Features Insulated WindowsScreens

Property Features

Accessibility Features No Association Fee 206.23 Association Fee Includes WaterSewerInsuranceMaintenance StructureMaintenance GroundsSnow RemovalTrashReserve Funds Building Name 40 Rockview Street Condominium Community Features Public TransportationShoppingTennis Court(s)ParkWalk/Jog TrailsMedical FacilityLaundromatBike PathConservation AreaHouse of WorshipPublic SchoolT-Station Complex Complete Yes Disclosures Buyer and Buyer's Agent to verify all information and perform their own due diligence. Electric Circuit Breakers100 Amp Service Green Energy Efficient Thermostat Home Warranty YN No Management Owner Association Other Equipment Intercom Pets Allowed Yes Property Sub Type Condominium Security Features Intercom Senior Community YN No Sewer Public Sewer Tax Annual Amount 5730 Tax Year 2025 Unit Building 3 Utilities for Gas Rangefor Gas Ovenfor Electric DryerWasher Hookup Water Source Public Year Built Details Actual Year Round Yes Zoning CD

Listing information © 2026 MLS Property Information Network. All information is deemed reliable but should be independently verified.
Listing provided courtesy of Joseph Pollack of Redfin Corp.: 617-340-7803.


The property listing data and information set forth herein were provided to MLS Property Information Network, Inc. from third party sources, including sellers, lessors and public records, and were compiled by MLS Property Information Network, Inc. The property listing data and information are for the personal, non commercial use of consumers having a good faith interest in purchasing or leasing listed properties of the type displayed to them and may not be used for any purpose other than to identify prospective properties which such consumers may have a good faith interest in purchasing or leasing. MLS Property Information Network, Inc. and its subscribers disclaim any and all representations and warranties as to the accuracy of the property listing data and information set forth herein. Data last updated 2026-10-06T16:04:17.863.
 
https://bt-photos.global.ssl.fastly.net/mlspin/orig_boomver_1_73546284_2.jpg https://bt-photos.global.ssl.fastly.net/mlspin/orig_boomver_1_73546284_2.jpg https://bt-photos.global.ssl.fastly.net/mlspin/orig_boomver_1_73546284_2.jpg
Logo
Welchman Real Estate Group | Lila Delman Compass
29 Meetinghouse Lane
Little Compton RI, 02837
Listing courtesy of Joseph Pollack of Redfin Corp..