Skip To Content

4 Washington Ave , #18

Cambridge, MA 02140
  • $645,000
  • STATUS: Active
  • MLS #: 73534554
Open House
UPDATED: 55 min ago
$645,000
  • 1
    BEDS
  • N/A
    ACRES
  • 1
    BATHS
  • 0
    1/2 BATHS
  • 607
    SQFT
  • $1,063
    $/SQFT
Type:
Condo
Built:
1880
County:

School Ratings & Info

Listing courtesy of Evelyn Yamauchi of Coldwell Banker Realty - Cambridge.

Description

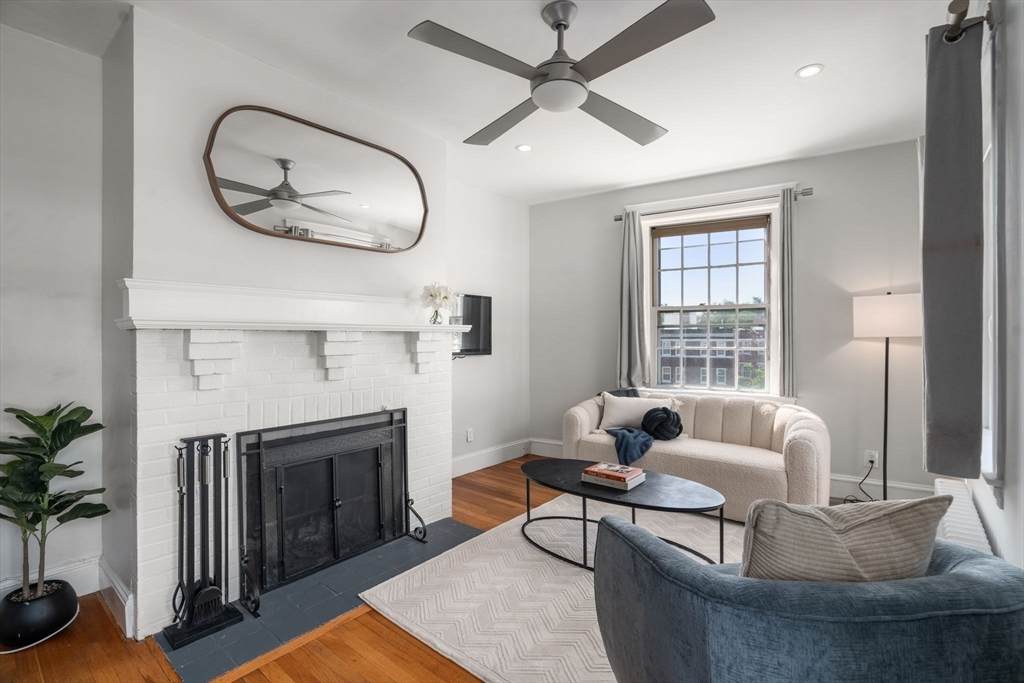
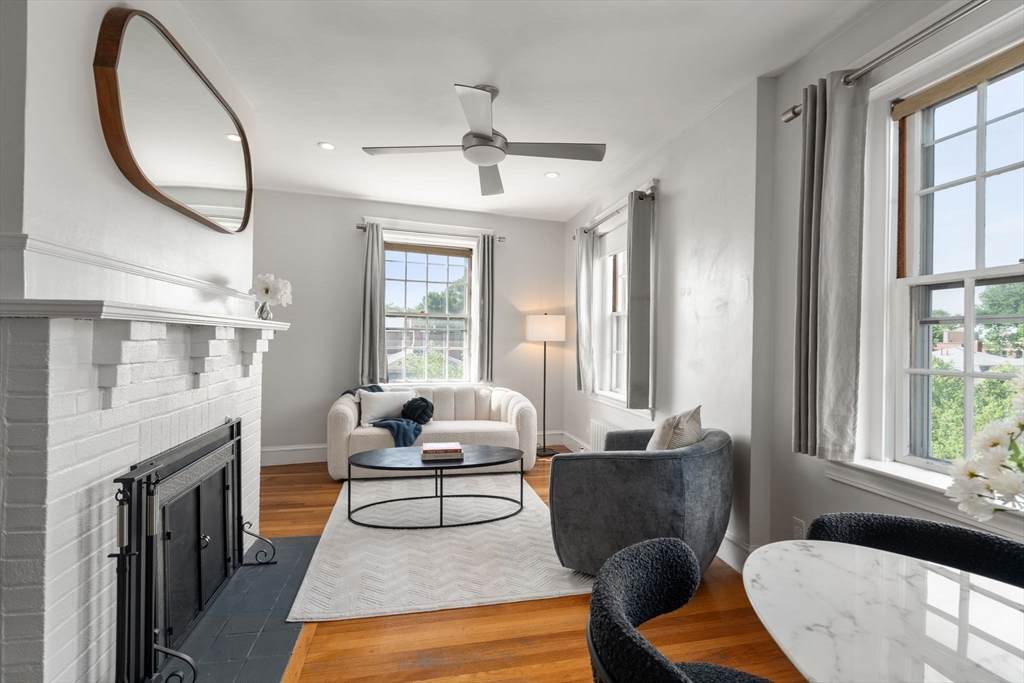
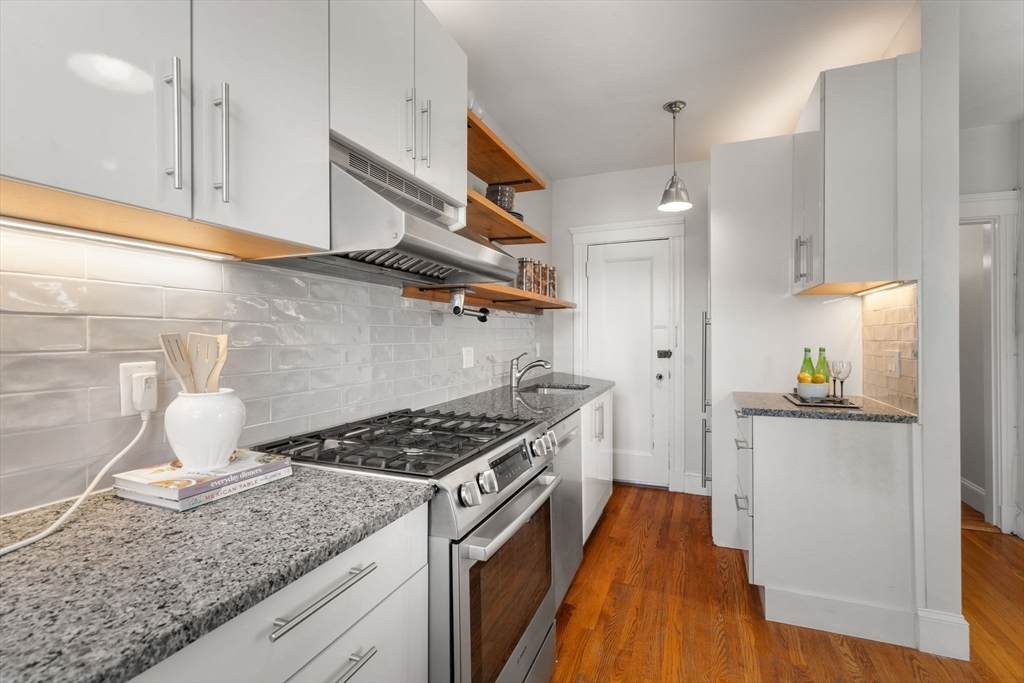
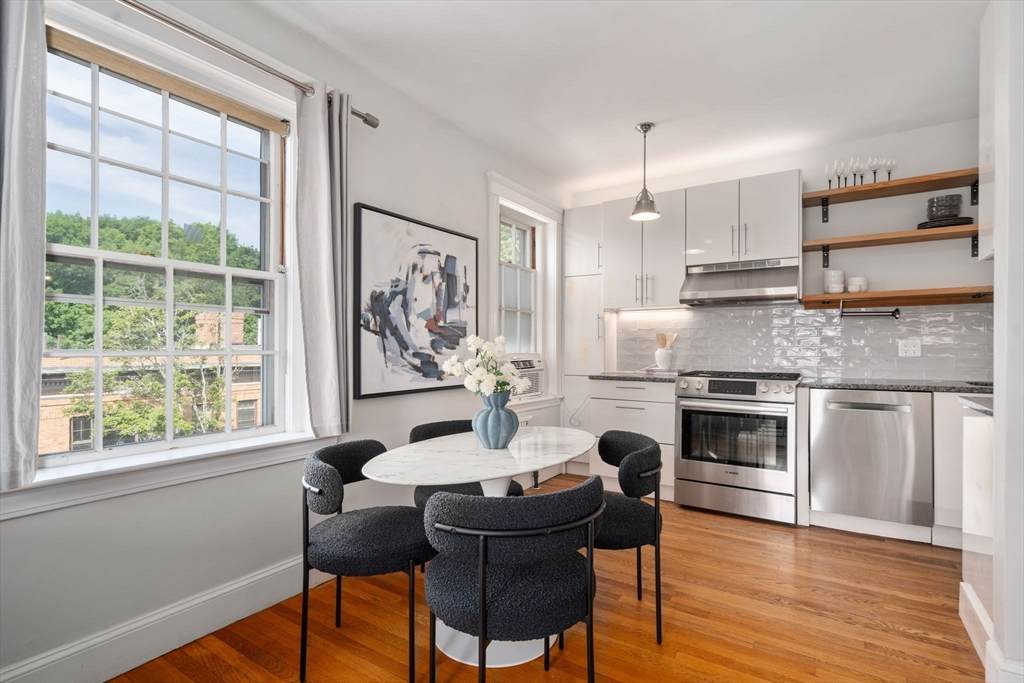
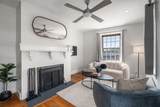
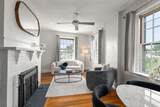
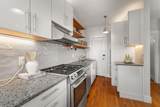
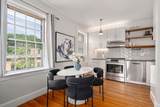
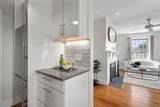
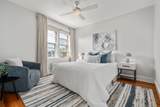
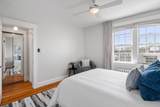
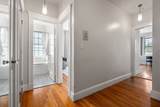
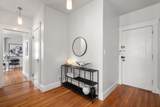
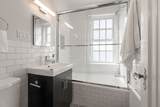
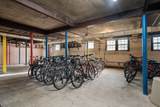
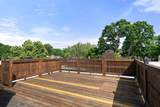
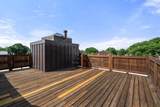
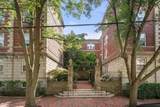
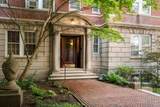
Perched atop one of Avon Hill's most admired brick courtyard buildings, this sun-filled penthouse corner residence combines classic Cambridge character with thoughtful updates and skyline views. South-facing and filled with natural light, the home features hardwood floors, tall ceilings, oversized windows, and a wood-burning fireplace. The renovated kitchen offers granite countertops, custom cabinetry, under-cabinet lighting, stainless steel appliances, and subway tile backsplash, while the updated bath includes a soaking tub and contemporary finishes. Enjoy sweeping city views from the shared roof deck, plus the convenience of laundry facilities, bike storage, professional management, and heat and hot water included in the condo fee. Recent association improvements include major plumbing infrastructure upgrades serving Unit 18, replacement of the building boiler, and replacement of hot water systems. Ideally located near Harvard & Porter Sq, the Red Line, restaurants, shops, & parks.

Monthly Payment Calculator


The property listing data and information set forth herein were provided to MLS Property Information Network, Inc. from third party sources, including sellers, lessors and public records, and were compiled by MLS Property Information Network, Inc. The property listing data and information are for the personal, non commercial use of consumers having a good faith interest in purchasing or leasing listed properties of the type displayed to them and may not be used for any purpose other than to identify prospective properties which such consumers may have a good faith interest in purchasing or leasing. MLS Property Information Network, Inc. and its subscribers disclaim any and all representations and warranties as to the accuracy of the property listing data and information set forth herein. Data last updated 2026-10-17T11:05:00.42.
www.welchmanrealestate.com/homes/177604512
Print Image

4 Washington Ave , #18 Cambridge, MA 02140

  • Price: $645,000
  • Status: Active
  • On Site: Days
  • Updated: 55 min ago
  • MLS #: 73534554
1
Beds
1
Baths
0
½ Baths
N/A
Acres
607
SQFT
$1,063
$/SQFT
1880
Built
County:
Middlesex
Property Description
Perched atop one of Avon Hill's most admired brick courtyard buildings, this sun-filled penthouse corner residence combines classic Cambridge character with thoughtful updates and skyline views. South-facing and filled with natural light, the home features hardwood floors, tall ceilings, oversized windows, and a wood-burning fireplace. The renovated kitchen offers granite countertops, custom cabinetry, under-cabinet lighting, stainless steel appliances, and subway tile backsplash, while the updated bath includes a soaking tub and contemporary finishes. Enjoy sweeping city views from the shared roof deck, plus the convenience of laundry facilities, bike storage, professional management, and heat and hot water included in the condo fee. Recent association improvements include major plumbing infrastructure upgrades serving Unit 18, replacement of the building boiler, and replacement of hot water systems. Ideally located near Harvard & Porter Sq, the Red Line, restaurants, shops, & parks.
Exterior Features

Construction Materials Brick Covered Spaces 0 Entry Level 4 Exterior Features Deck - RoofCity View(s)Professional Landscaping Garage YN No Parking Total 0 Patio And Porch Features Deck - Roof Roof Rubber Spa YN No Structure Type Low-Rise View City View YN Yes Waterfront YN No

Interior Features

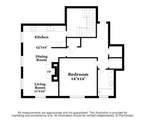
Appliances DishwasherRefrigeratorRange Hood Basement N Building Area Total 607 Common Walls No One AboveCorner Cooling Window Unit(s) Cooling YN Yes Fireplace YN Yes Fireplaces Total 1 Flooring WoodHardwood Heating Baseboard Heating YN Yes Kitchen Level Fourth Floor Laundry Features Common Area Lead Paint Unknown Living Room Level Fourth Floor Master Bedroom Level Fourth Floor Rooms Total 3

Property Features

Association Amenities Hot WaterGarden Area Association Fee 458.93 Association Fee Includes HeatWaterSewerInsuranceMaintenance StructureSnow Removal Community Features Public TransportationShoppingParkPrivate SchoolPublic SchoolT-StationUniversity Complex Complete Yes Disclosures Taxes do not reflect residential exemption. Assigned storage available with one-time transfer fee. Buyer & buyer agent to confirm all information. Home Warranty YN No Management Professional - Off Site Property Sub Type Condominium Senior Community YN No Sewer Public Sewer Tax Annual Amount 4125 Tax Year 2026 Unit Building 18 Utilities for Gas Range Water Source Public Year Built Details Approximate Zoning C2

Listing information © 2026 MLS Property Information Network. All information is deemed reliable but should be independently verified.
Listing provided courtesy of Evelyn Yamauchi of Coldwell Banker Realty - Cambridge: 617-864-4430.


The property listing data and information set forth herein were provided to MLS Property Information Network, Inc. from third party sources, including sellers, lessors and public records, and were compiled by MLS Property Information Network, Inc. The property listing data and information are for the personal, non commercial use of consumers having a good faith interest in purchasing or leasing listed properties of the type displayed to them and may not be used for any purpose other than to identify prospective properties which such consumers may have a good faith interest in purchasing or leasing. MLS Property Information Network, Inc. and its subscribers disclaim any and all representations and warranties as to the accuracy of the property listing data and information set forth herein. Data last updated 2026-10-17T11:05:00.42.
 
https://bt-photos.global.ssl.fastly.net/mlspin/orig_boomver_2_73534554_2.jpg https://bt-photos.global.ssl.fastly.net/mlspin/orig_boomver_2_73534554_2.jpg https://bt-photos.global.ssl.fastly.net/mlspin/orig_boomver_2_73534554_2.jpg
Logo
Welchman Real Estate Group | Lila Delman Compass
29 Meetinghouse Lane
Little Compton RI, 02837
Listing courtesy of Evelyn Yamauchi of Coldwell Banker Realty - Cambridge.