


Skip To Content

35R Poquanticut Ave , R

Easton, MA 02356
  • $6,500/mo.
  • STATUS: Active
  • MLS #: 73577672
Open House
UPDATED: 33 min ago
$6,500/mo.
Rental
  • 3
    BEDS
  • 0.72
    ACRES
  • 3
    BATHS
  • 1
    1/2 BATHS
  • 2,800
    SQFT
Neighborhood:
Type:
Rentals
Built:
2026
County:
Area:

School Ratings & Info

Listing courtesy of Sharon Mcmahon of William Raveis R.E. & Home Services.

Description

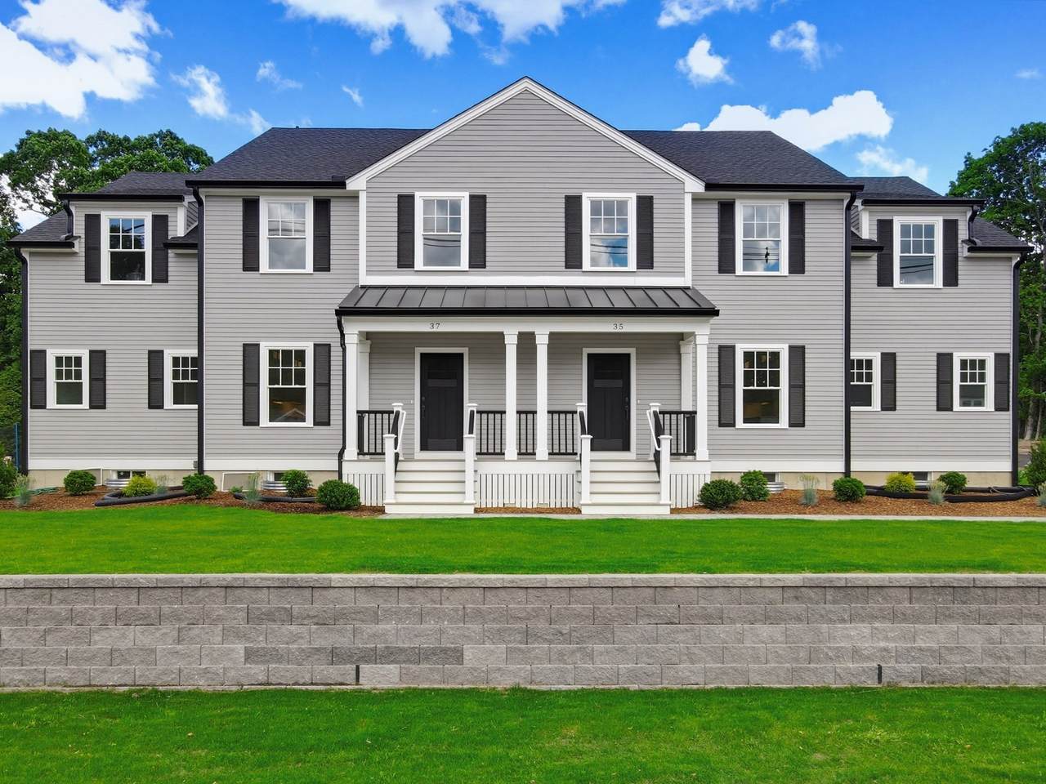
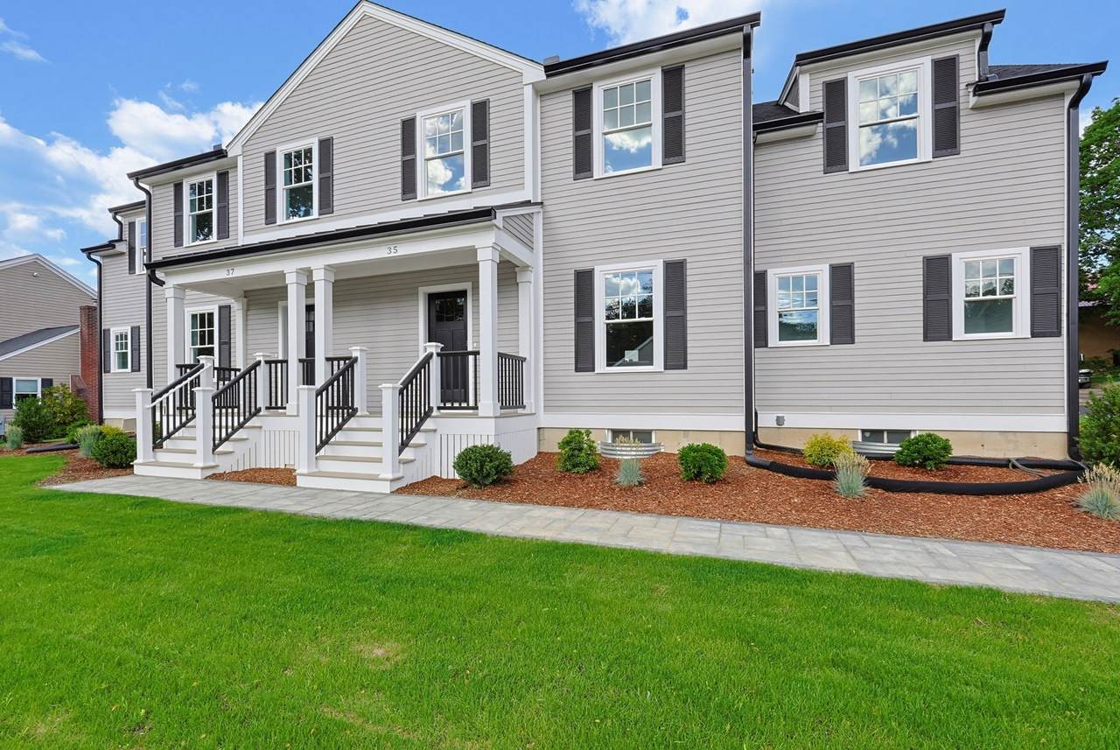
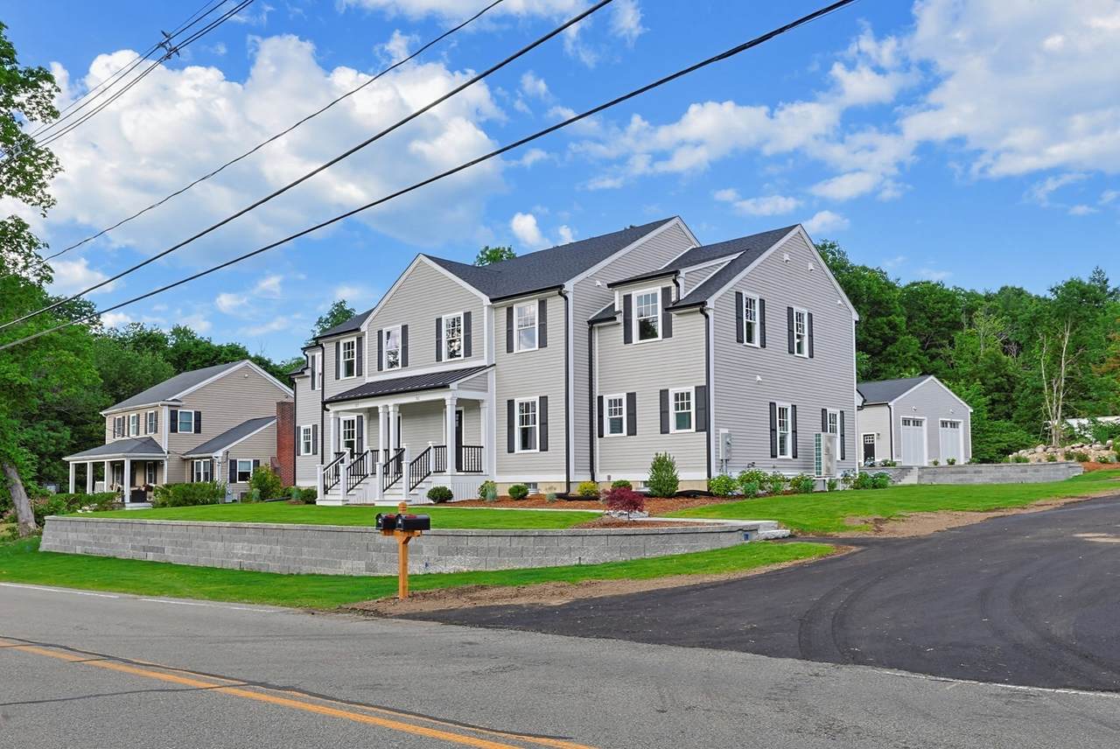
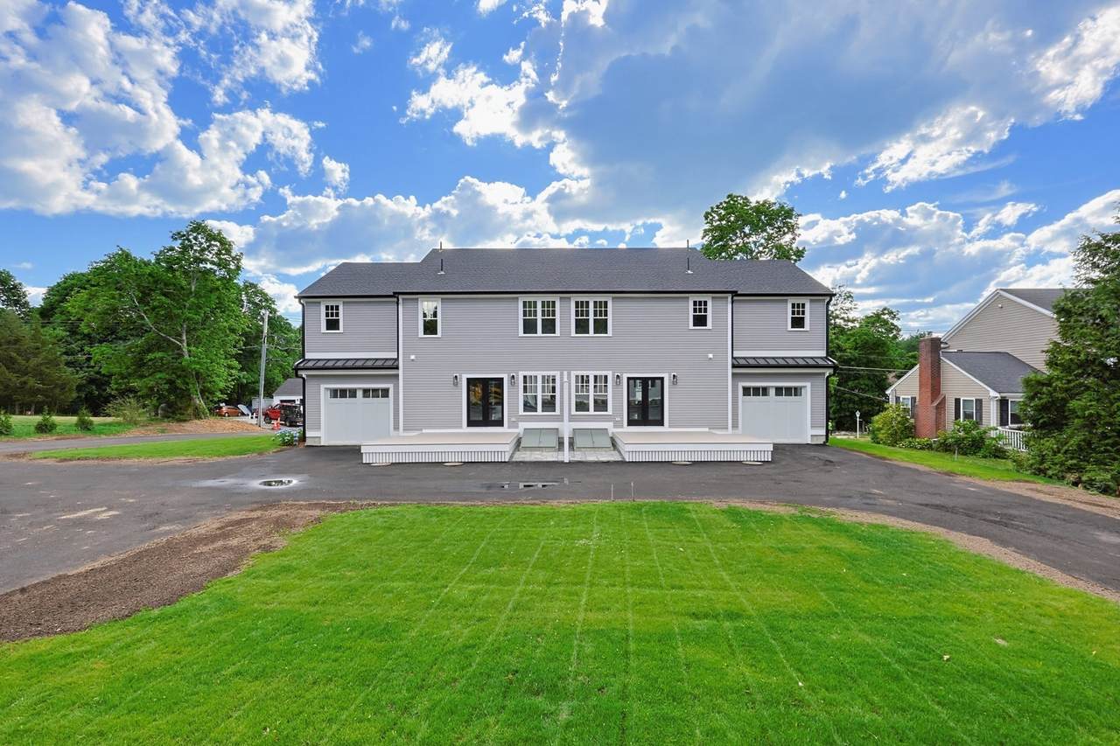
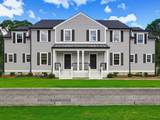
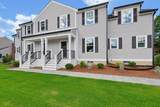
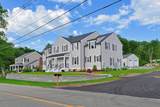
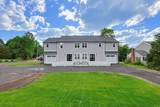
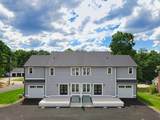
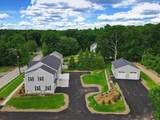
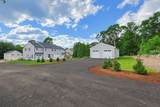
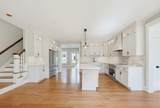
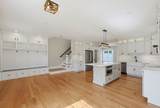
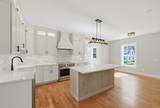
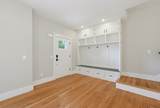
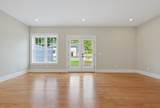
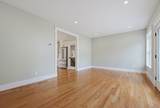
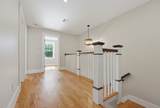
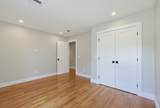
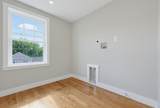
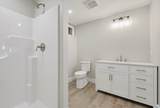
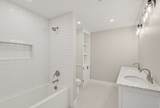
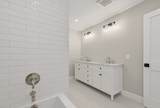
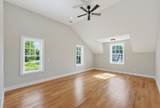
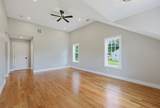
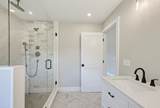
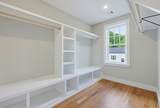
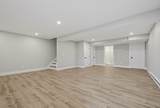
SPECIAL OFFER ***1 MONTH FREE RENT***Custom-built farmhouse-style Colonial town-home in historic North Easton. Situated on a quiet side street, this 3-bedroom, 3.5-bath residence features craftsmanship and design throughout. The open-concept main level includes a kitchen with THOR stainless steel appliances, farmhouse sink, oversized center island, custom built-ins, abundant cabinetry, and spacious dining area. French doors from the living room lead to a private deck overlooking professionally landscaped grounds. The second level features a vaulted suite with a custom walk-in closet and bath with double quartz vanity and oversized walk-in shower, plus two additional bedrooms, a full bath, and laundry room. Finished lower level with full bath offers flexible living space. Secondary 15x40 garage/building with 15-foot ceilings provides a separate option for each Unit ie; additional parking for 2 cars in each bay, storage, workshop, studio, office, or a recreational vehicle such as Boat or RV.


The property listing data and information set forth herein were provided to MLS Property Information Network, Inc. from third party sources, including sellers, lessors and public records, and were compiled by MLS Property Information Network, Inc. The property listing data and information are for the personal, non commercial use of consumers having a good faith interest in purchasing or leasing listed properties of the type displayed to them and may not be used for any purpose other than to identify prospective properties which such consumers may have a good faith interest in purchasing or leasing. MLS Property Information Network, Inc. and its subscribers disclaim any and all representations and warranties as to the accuracy of the property listing data and information set forth herein. Data last updated 2026-11-18T21:04:29.24.
www.welchmanrealestate.com/homes/181231933
Print Image

35R Poquanticut Ave , R Easton, MA 02356

  • Price: $6,500/mo.
  • Status: Active
  • On Site: Days
  • Updated: 33 min ago
  • MLS #: 73577672
3
Beds
3
Baths
1
½ Baths
0.72
Acres
2,800
SQFT
2026
Built
Neighborhood:
North Easton
County:
Bristol
Area:
North Easton
Property Description
SPECIAL OFFER ***1 MONTH FREE RENT***Custom-built farmhouse-style Colonial town-home in historic North Easton. Situated on a quiet side street, this 3-bedroom, 3.5-bath residence features craftsmanship and design throughout. The open-concept main level includes a kitchen with THOR stainless steel appliances, farmhouse sink, oversized center island, custom built-ins, abundant cabinetry, and spacious dining area. French doors from the living room lead to a private deck overlooking professionally landscaped grounds. The second level features a vaulted suite with a custom walk-in closet and bath with double quartz vanity and oversized walk-in shower, plus two additional bedrooms, a full bath, and laundry room. Finished lower level with full bath offers flexible living space. Secondary 15x40 garage/building with 15-foot ceilings provides a separate option for each Unit ie; additional parking for 2 cars in each bay, storage, workshop, studio, office, or a recreational vehicle such as Boat or RV.
Exterior Features

Covered Spaces 1 Entry Level 1 Exterior Features PorchDeck - CompositeProfessional LandscapingSprinkler SystemStone Wall Garage YN Yes Parking Total 3 Patio And Porch Features PorchDeck - Composite Property Attached YN Yes Spa YN No Waterfront YN No

Interior Features

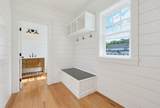
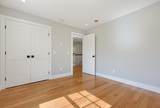
Appliances MicrowaveENERGY STAR Qualified RefrigeratorENERGY STAR Qualified DishwasherRange HoodRange Bedroom2 Features ClosetFlooring - HardwoodRecessed Lighting Bedroom2 Level Second Bedroom3 Features ClosetFlooring - HardwoodRecessed Lighting Bedroom3 Level Second Building Area Total 2800 Cooling YN Yes Dining Room Features Closet/Cabinets - Custom BuiltFlooring - HardwoodOpen FloorplanRecessed LightingLighting - Overhead Dining Room Level First Family Room Features Bathroom - FullClosetFlooring - VinylRecessed Lighting Family Room Level Basement Fireplace YN No Fireplaces Total 0 Flooring VinylHardwood Heating Heat Pump Heating YN Yes Interior Features Bathroom - FullBathroom - With Shower StallEnclosed Shower - FiberglassRecessed LightingCloset/Cabinets - Custom BuiltClosetBathroomMud RoomMedia Room Kitchen Features Flooring - HardwoodDining AreaCountertops - Stone/Granite/SolidKitchen IslandDeck - ExteriorExterior AccessRecessed LightingStainless Steel AppliancesLighting - Pendant Kitchen Level MainFirst Laundry Features Flooring - HardwoodElectric Dryer HookupWasher HookupSecond FloorDryer Hookups in UnitWasher Hookups in Unit Lead Paint Unknown Living Room Features Flooring - HardwoodFrench DoorsDeck - ExteriorRecessed Lighting Living Room Level MainFirst Master Bathroom Features Yes Master Bedroom Features Ceiling Fan(s)Vaulted Ceiling(s)Closet - LinenWalk-In Closet(s)Closet/Cabinets - Custom BuiltFlooring - HardwoodRecessed Lighting Master Bedroom Level Second Rooms Total 13

Property Features

Accessibility Features No Association YN No Availability Date 2026-10-01 Available Now No Community Features Public TransportationShoppingParkWalk/Jog TrailsBike PathConservation AreaHighway AccessHouse of WorshipPublic School Deposit Required Yes Disclosures Passage Easement for Driveway. Back Garage w/ 2 additional spaces IS NOW INCLUDED w/ Property Rental. First Month Required Yes Home Warranty YN No Insurance Required Yes Last Month Required Yes Lease Term Tenant at WillTerm of Rental(Taw) Pets Allowed No Property Sub Type Attached (Townhouse/Rowhouse/Duplex) References Required Yes Rent Includes Occupancy Only Security Deposit 3000 Senior Community YN No Unit Building R Year Built Details ActualFinishedNever Occupied Year Round Yes

Listing information © 2026 MLS Property Information Network. All information is deemed reliable but should be independently verified.
Listing provided courtesy of Sharon Mcmahon of William Raveis R.E. & Home Services: 781-828-4550.


The property listing data and information set forth herein were provided to MLS Property Information Network, Inc. from third party sources, including sellers, lessors and public records, and were compiled by MLS Property Information Network, Inc. The property listing data and information are for the personal, non commercial use of consumers having a good faith interest in purchasing or leasing listed properties of the type displayed to them and may not be used for any purpose other than to identify prospective properties which such consumers may have a good faith interest in purchasing or leasing. MLS Property Information Network, Inc. and its subscribers disclaim any and all representations and warranties as to the accuracy of the property listing data and information set forth herein. Data last updated 2026-11-18T21:04:29.24.
 
https://bt-photos.global.ssl.fastly.net/mlspin/1280_boomver_1_73577672_2.jpg https://bt-photos.global.ssl.fastly.net/mlspin/1280_boomver_1_73577672_2.jpg https://bt-photos.global.ssl.fastly.net/mlspin/1280_boomver_1_73577672_2.jpg
Logo
Welchman Real Estate Group | Lila Delman Compass
29 Meetinghouse Lane
Little Compton RI, 02837
Listing courtesy of Sharon Mcmahon of William Raveis R.E. & Home Services.