



Skip To Content

326 Main Street , #6

Medford, MA 02155
  • $629,000
  • STATUS: Active
  • MLS #: 73528785
Price Reduced
UPDATED: 52 min ago
$629,000
  • 2
    BEDS
  • N/A
    ACRES
  • 2
    BATHS
  • 0
    1/2 BATHS
  • 822
    SQFT
  • $765
    $/SQFT
Neighborhood:
Type:
Condo
Built:
1915
County:

School Ratings & Info

Listing courtesy of Sharon Tang of U3 Realty, LLC.

Description

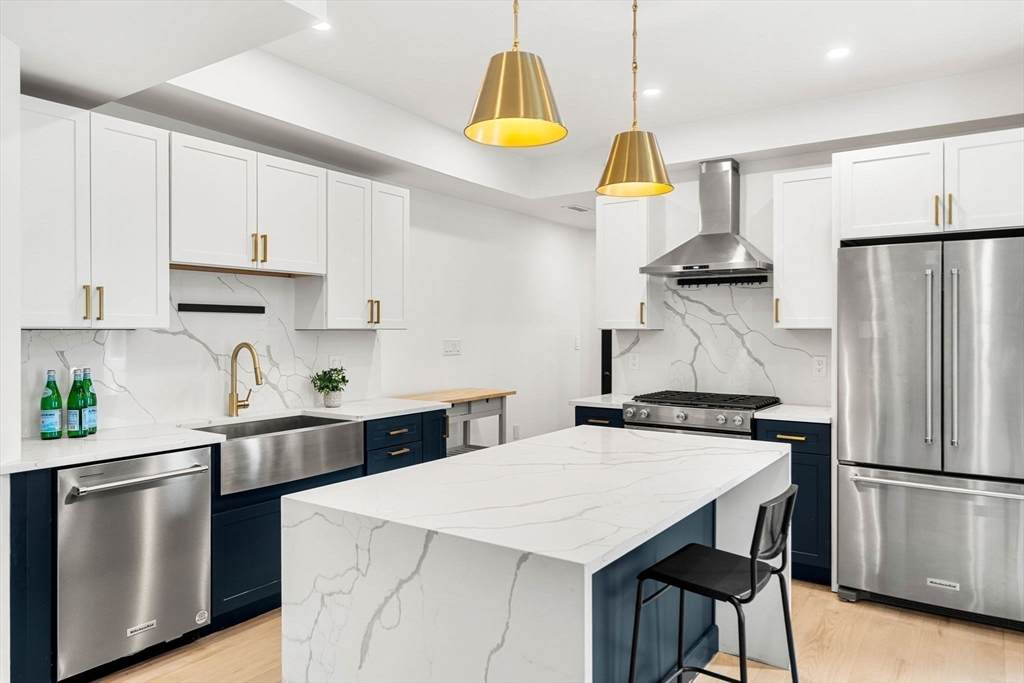
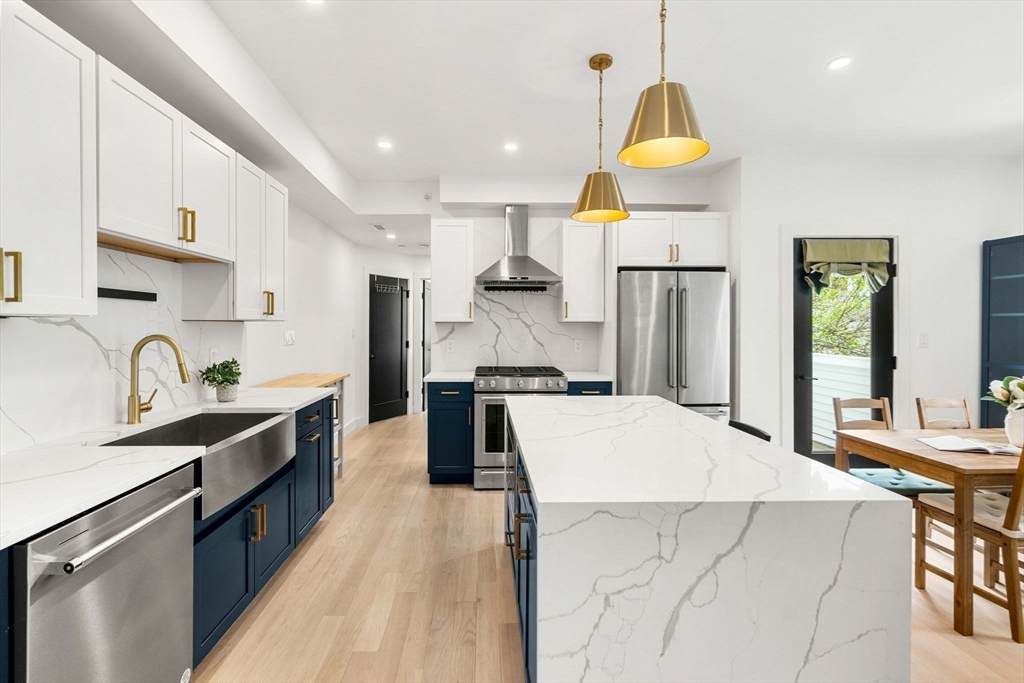
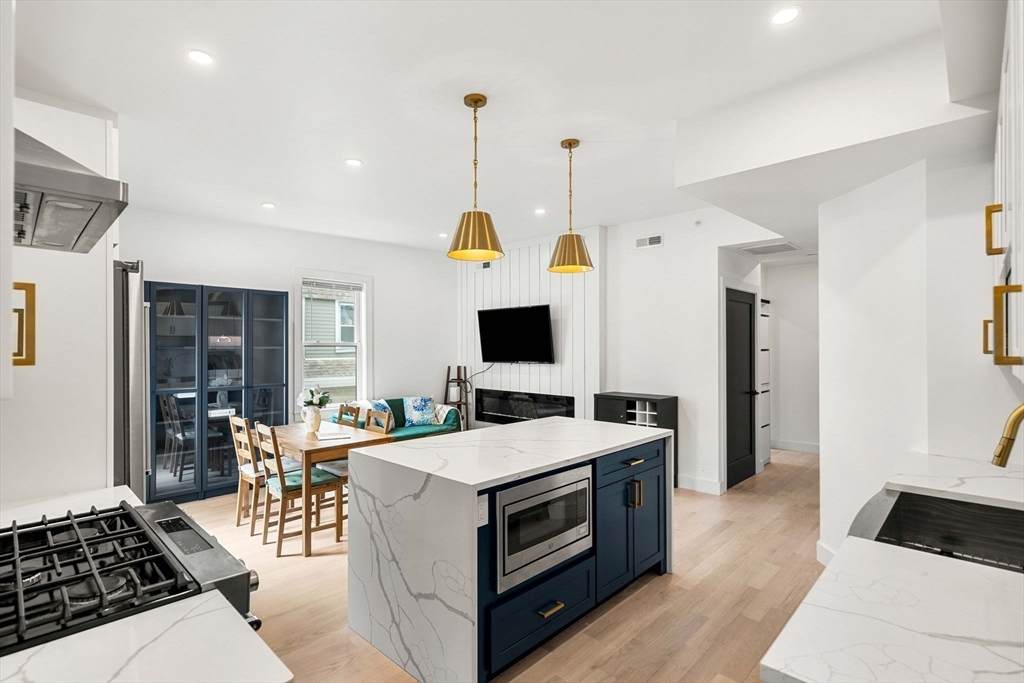
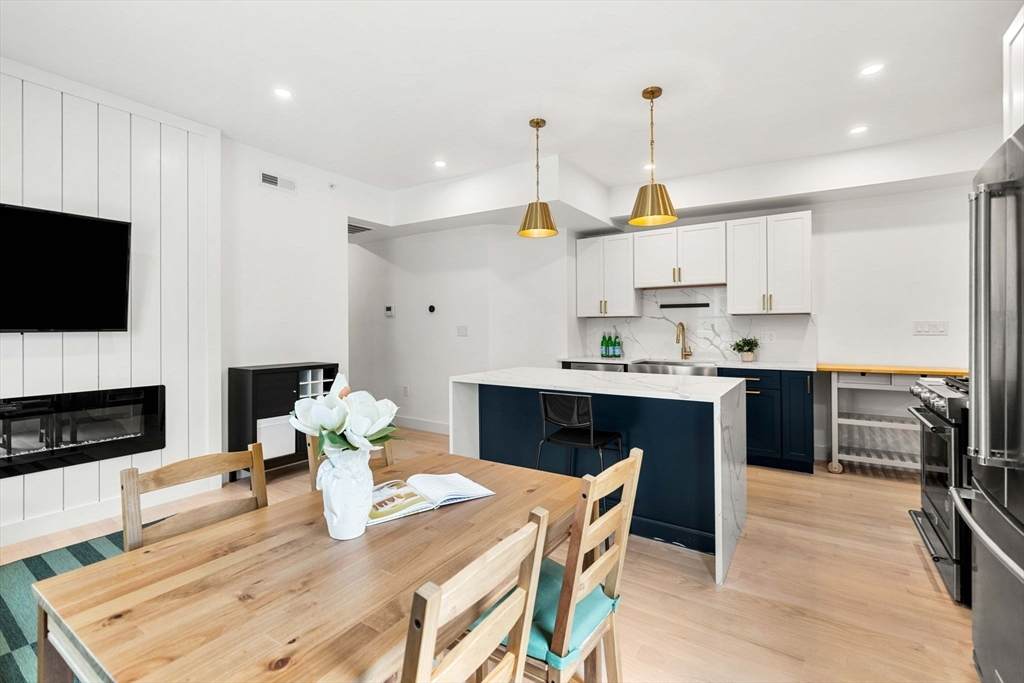
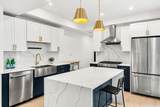
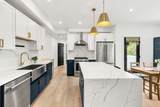
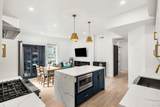
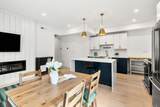
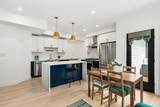
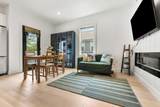
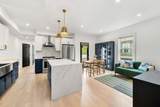
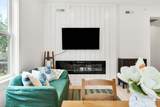
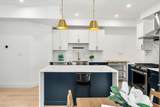
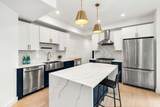
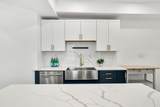
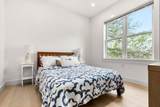
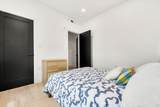
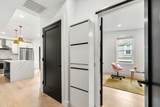
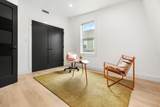
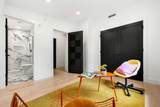
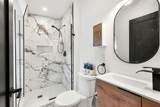
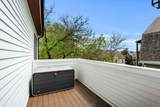
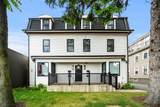
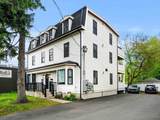
BIG PRICE DROP! Bask in the natural light of this stunning, top-floor luxury condo built in 2024. Ideally located near Tufts University, this contemporary 2-bed, 2-bath home seamlessly blends sophisticated style with everyday comfort. High ceilings, central A/C, and gorgeous hardwood floors span the airy, open-concept layout. Picture cozy evenings by the living room fireplace or hosting friends around the gourmet kitchen’s central island, complete with high-end stainless appliances and chic Quartz countertops. Step out onto your private deck for morning coffee, or enjoy the shared outdoor yard space. The thoughtful split-bedroom design ensures maximum privacy for both rooms. Conveniently equipped with off-street parking, in-unit laundry, a Nest thermostat, and a secure keyless video entry system. Unbeatably located just minutes to the Green Line, Assembly Row, Chevalier Theatre, and local dining, shopping, and entertainment. Truly turn-key and ready for you!

Monthly Payment Calculator


The property listing data and information set forth herein were provided to MLS Property Information Network, Inc. from third party sources, including sellers, lessors and public records, and were compiled by MLS Property Information Network, Inc. The property listing data and information are for the personal, non commercial use of consumers having a good faith interest in purchasing or leasing listed properties of the type displayed to them and may not be used for any purpose other than to identify prospective properties which such consumers may have a good faith interest in purchasing or leasing. MLS Property Information Network, Inc. and its subscribers disclaim any and all representations and warranties as to the accuracy of the property listing data and information set forth herein. Data last updated 2026-10-09T15:05:10.667.
www.welchmanrealestate.com/homes/177184069
Print Image

326 Main Street , #6 Medford, MA 02155

  • Price: $629,000
  • Status: Active
  • On Site: Days
  • Updated: 52 min ago
  • MLS #: 73528785
2
Beds
2
Baths
0
½ Baths
N/A
Acres
822
SQFT
$765
$/SQFT
1915
Built
Neighborhood:
Tufts University
County:
Middlesex
Area:
Tufts University
Property Description
BIG PRICE DROP! Bask in the natural light of this stunning, top-floor luxury condo built in 2024. Ideally located near Tufts University, this contemporary 2-bed, 2-bath home seamlessly blends sophisticated style with everyday comfort. High ceilings, central A/C, and gorgeous hardwood floors span the airy, open-concept layout. Picture cozy evenings by the living room fireplace or hosting friends around the gourmet kitchen’s central island, complete with high-end stainless appliances and chic Quartz countertops. Step out onto your private deck for morning coffee, or enjoy the shared outdoor yard space. The thoughtful split-bedroom design ensures maximum privacy for both rooms. Conveniently equipped with off-street parking, in-unit laundry, a Nest thermostat, and a secure keyless video entry system. Unbeatably located just minutes to the Green Line, Assembly Row, Chevalier Theatre, and local dining, shopping, and entertainment. Truly turn-key and ready for you!
Exterior Features

Covered Spaces 0 Entry Level 3 Garage YN No Parking Total 1 Spa YN No Structure Type 2/3 Family Waterfront YN No

Interior Features

Appliances RangeDishwasherDisposalMicrowaveRefrigeratorWasherDryer Basement N Bedroom2 Features ClosetFlooring - Hardwood Bedroom2 Level Third Building Area Total 822 Common Walls No One Above Cooling Central AirUnit Control Cooling YN Yes Cooling Zones 1 Dining Room Features Flooring - HardwoodBalcony - ExteriorOpen FloorplanRecessed Lighting Dining Room Level Third Fireplace Features Living Room Fireplace YN Yes Fireplaces Total 1 Flooring TileHardwood Heat Zones 1 Heating Forced AirUnit Control Heating YN Yes Kitchen Features Flooring - HardwoodCountertops - Stone/Granite/SolidKitchen IslandOpen FloorplanRecessed LightingLighting - Overhead Kitchen Level Third Laundry Features Third FloorIn Unit Lead Paint Unknown Living Room Features Ceiling Fan(s)Flooring - HardwoodOpen FloorplanRecessed Lighting Living Room Level Third Master Bathroom Features No Master Bedroom Features ClosetFlooring - Hardwood Master Bedroom Level Third Rooms Total 5

Property Features

Association Fee 219.73 Association Fee Frequency Monthly Association Fee Includes InsuranceMaintenance GroundsSnow Removal Community Features Public TransportationShoppingParkWalk/Jog TrailsMedical FacilityBike PathHighway AccessPrivate SchoolPublic SchoolT-Station Complex Complete Yes Home Warranty YN No Pets Allowed Yes w/ Restrictions Property Sub Type Condominium Senior Community YN No Sewer Public Sewer Tax Annual Amount 5312.83 Tax Year 2026 Unit Building 6 Water Source Public Year Built Details Approximate Year Round Yes Zoning RES

Listing information © 2026 MLS Property Information Network. All information is deemed reliable but should be independently verified.
Listing provided courtesy of Sharon Tang of U3 Realty, LLC: 617-381-8931.


The property listing data and information set forth herein were provided to MLS Property Information Network, Inc. from third party sources, including sellers, lessors and public records, and were compiled by MLS Property Information Network, Inc. The property listing data and information are for the personal, non commercial use of consumers having a good faith interest in purchasing or leasing listed properties of the type displayed to them and may not be used for any purpose other than to identify prospective properties which such consumers may have a good faith interest in purchasing or leasing. MLS Property Information Network, Inc. and its subscribers disclaim any and all representations and warranties as to the accuracy of the property listing data and information set forth herein. Data last updated 2026-10-09T15:05:10.667.
 
https://bt-photos.global.ssl.fastly.net/mlspin/orig_boomver_1_73528785_2.jpg https://bt-photos.global.ssl.fastly.net/mlspin/orig_boomver_1_73528785_2.jpg https://bt-photos.global.ssl.fastly.net/mlspin/orig_boomver_1_73528785_2.jpg
Logo
Welchman Real Estate Group | Lila Delman Compass
29 Meetinghouse Lane
Little Compton RI, 02837
Listing courtesy of Sharon Tang of U3 Realty, LLC.