




Skip To Content

29 Beeden Rd

Westport, MA 02790
  • $539,900
  • STATUS: Active
  • MLS #: 73582540
Open House
UPDATED: 61 min ago
$539,900
  • 3
    BEDS
  • 0.31
    ACRES
  • 1
    BATHS
  • 1
    1/2 BATHS
  • 1,460
    SQFT
  • $370
    $/SQFT
Type:
Single-Family Home
Built:
1972
County:

School Information

Elementary School:
Middle School:
High School:
Listing courtesy of Heather Miller of RE/MAX ONE.

Description

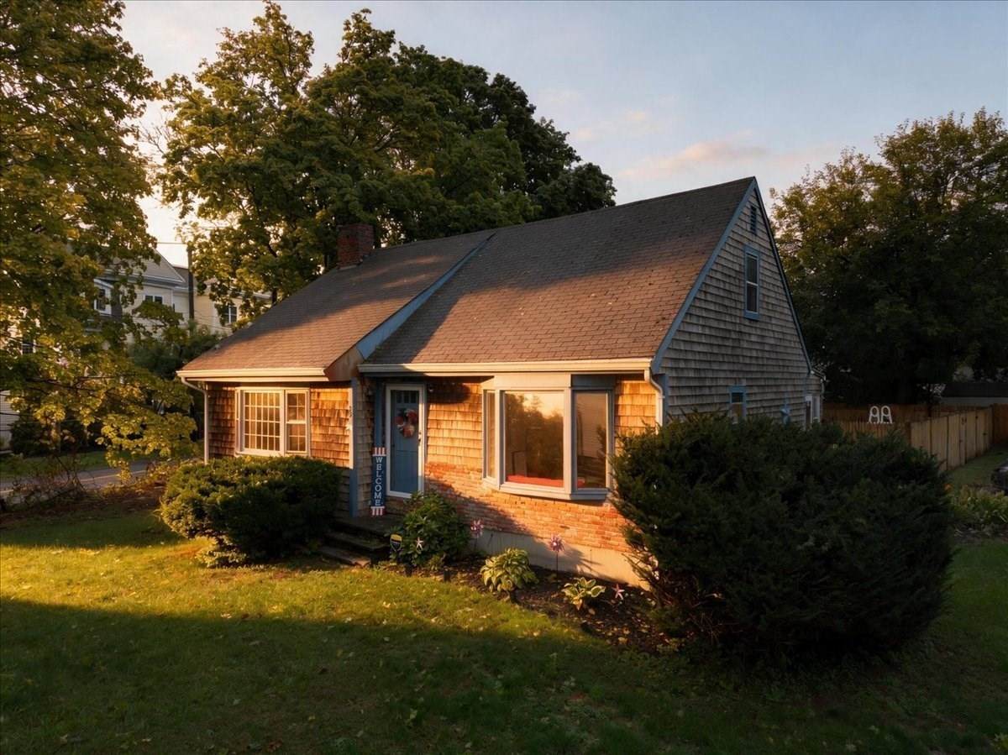
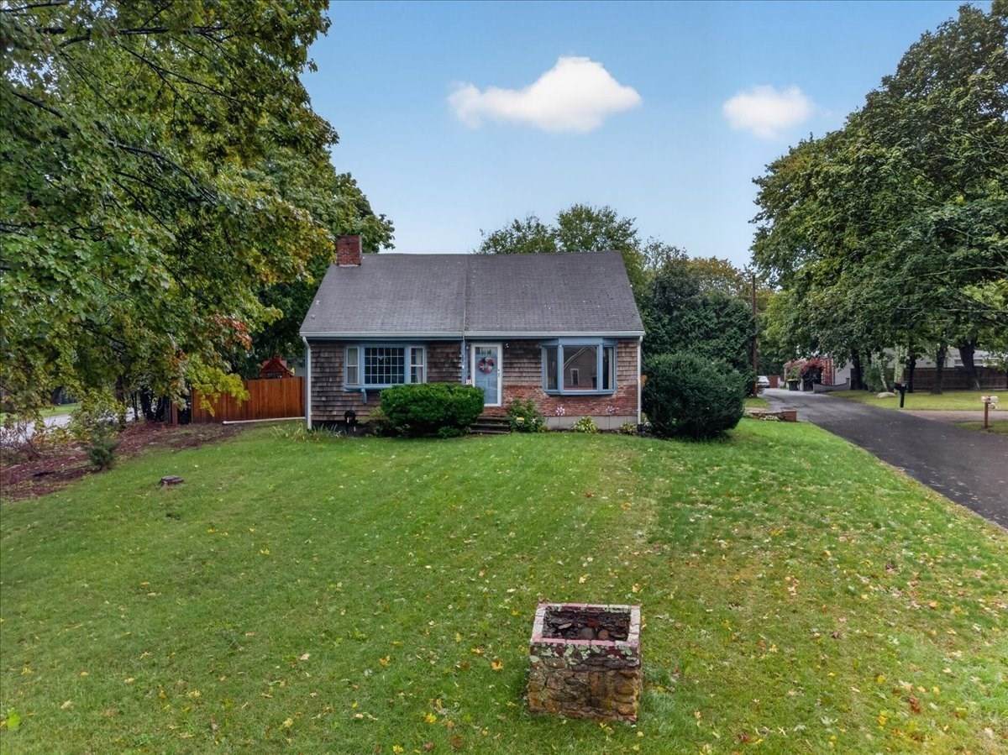
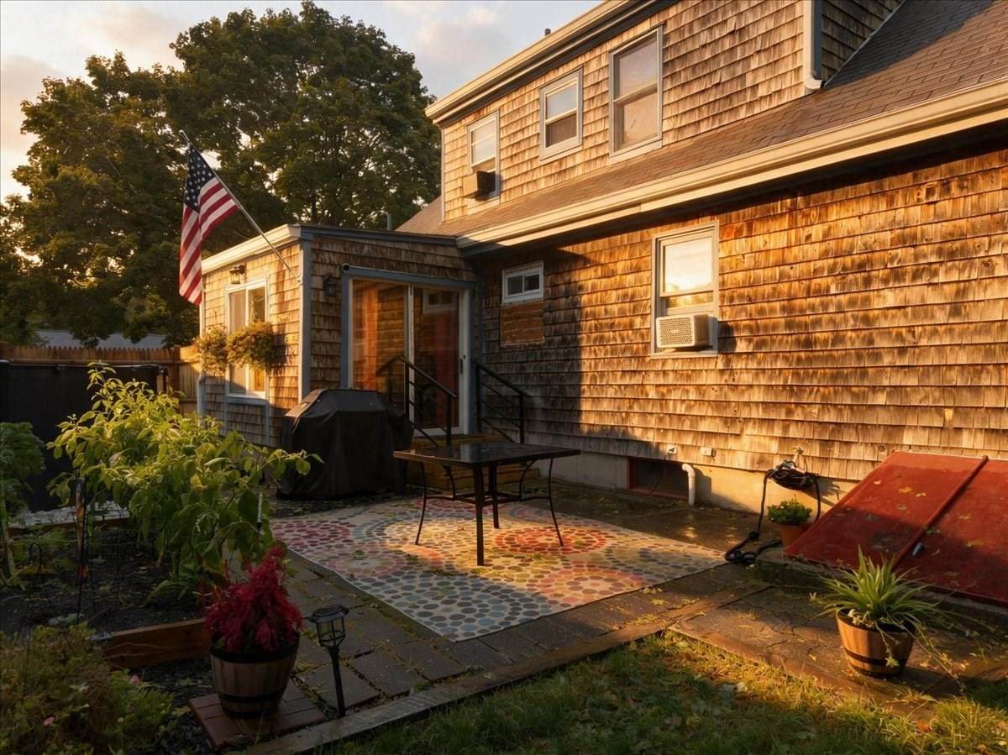
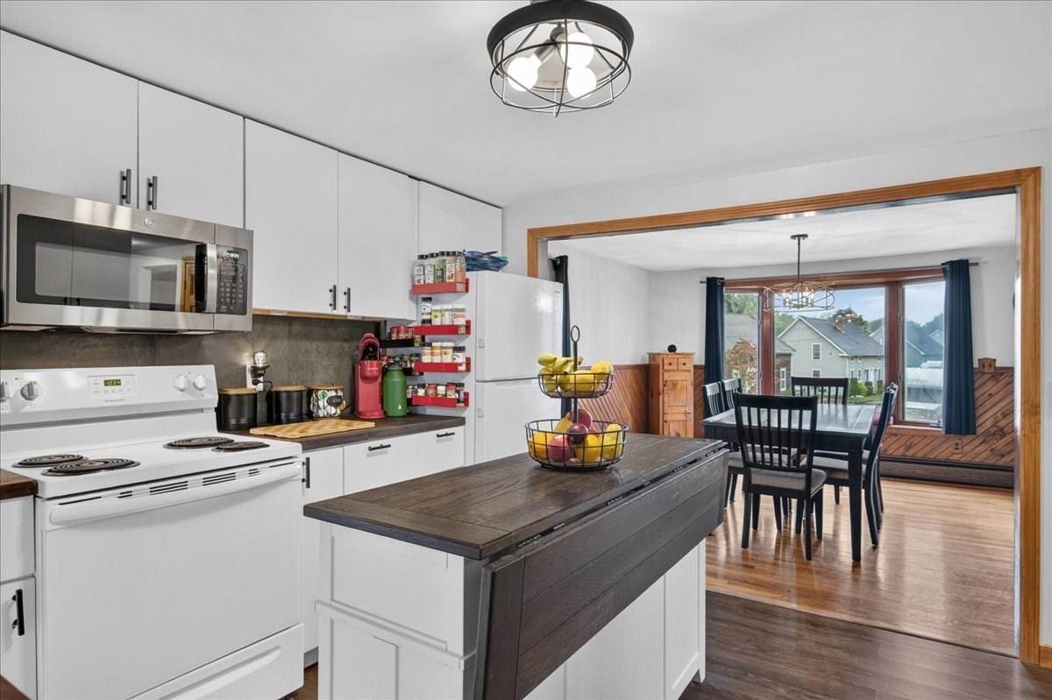
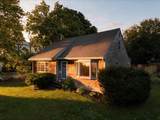
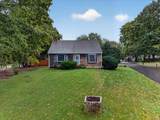
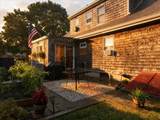
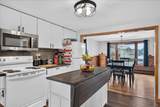
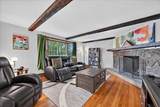
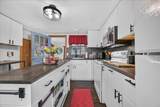
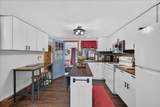
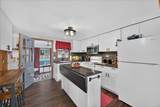
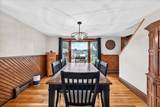
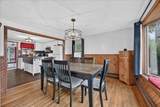
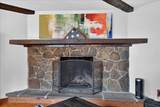
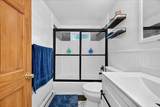
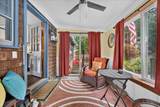
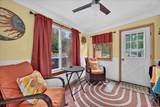
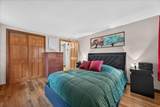
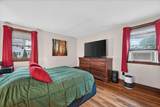
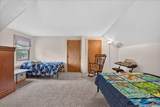
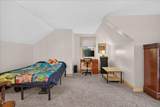
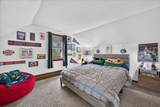
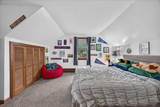
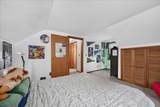
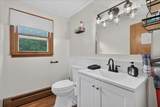
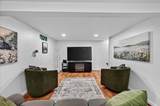
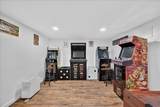
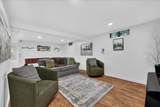
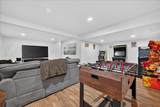
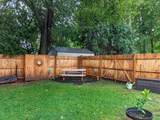
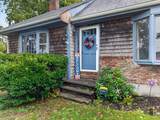
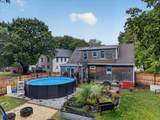
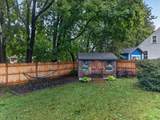
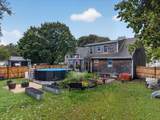
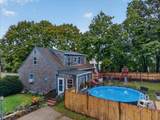
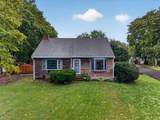
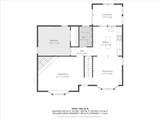
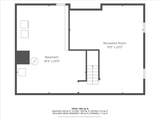
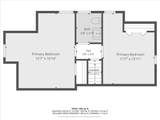
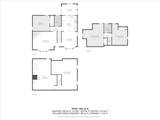
Welcome home to 29 Beeden Road! This charming shingle-style Cape has been lovingly cared for and thoughtfully updated, so you can move right in and start enjoying it. Picture cozy evenings by the wood-burning fireplace, morning coffee on the enclosed porch, and summer days in your very own backyard oasis with a brand-new above-ground pool, fenced yard, and raised garden beds ready for planting. Inside, original hardwood floors add warmth and character, the kitchen has been updated with soft-close cabinets and newer appliances, and the first-floor primary bedroom offers easy living. Upstairs are two more bedrooms with fresh carpet and a beautifully refreshed half full bath. A finished room in the basement gives you flexible space for an office, gym, or playroom. Best of all, the big-ticket items are taken care of. A whole-house generator, gas heat, an updated water filtration system, and new gutters and gutter guards mean more time enjoying your home and less time worrying about it. All this in North Westport, just minutes to shopping, Route 6, I-195, and Westport's beaches, vineyards, and farm stands. Come see it for yourself!Professional photography coming soon!

Monthly Payment Calculator


The property listing data and information set forth herein were provided to MLS Property Information Network, Inc. from third party sources, including sellers, lessors and public records, and were compiled by MLS Property Information Network, Inc. The property listing data and information are for the personal, non commercial use of consumers having a good faith interest in purchasing or leasing listed properties of the type displayed to them and may not be used for any purpose other than to identify prospective properties which such consumers may have a good faith interest in purchasing or leasing. MLS Property Information Network, Inc. and its subscribers disclaim any and all representations and warranties as to the accuracy of the property listing data and information set forth herein. Data last updated 2026-10-09T15:05:10.667.
www.welchmanrealestate.com/homes/181535613
Print Image

29 Beeden Rd Westport, MA 02790

  • Price: $539,900
  • Status: Active
  • On Site: Days
  • Updated: 61 min ago
  • MLS #: 73582540
3
Beds
1
Baths
1
½ Baths
0.31
Acres
1,460
SQFT
$370
$/SQFT
1972
Built
County:
Bristol
Elementary School:
Per Board Of Ed.
Middle School:
Per Board Of Ed.
High School:
Per Board Of Ed.
Property Description
Welcome home to 29 Beeden Road! This charming shingle-style Cape has been lovingly cared for and thoughtfully updated, so you can move right in and start enjoying it. Picture cozy evenings by the wood-burning fireplace, morning coffee on the enclosed porch, and summer days in your very own backyard oasis with a brand-new above-ground pool, fenced yard, and raised garden beds ready for planting. Inside, original hardwood floors add warmth and character, the kitchen has been updated with soft-close cabinets and newer appliances, and the first-floor primary bedroom offers easy living. Upstairs are two more bedrooms with fresh carpet and a beautifully refreshed half full bath. A finished room in the basement gives you flexible space for an office, gym, or playroom. Best of all, the big-ticket items are taken care of. A whole-house generator, gas heat, an updated water filtration system, and new gutters and gutter guards mean more time enjoying your home and less time worrying about it. All this in North Westport, just minutes to shopping, Route 6, I-195, and Westport's beaches, vineyards, and farm stands. Come see it for yourself!Professional photography coming soon!
Exterior Features

Architectural Style Cape Color Brown Construction Materials Frame Covered Spaces 0 Exterior Features Porch - EnclosedPool - Above GroundRain GuttersStorageFenced YardGarden Fencing Fenced/EnclosedFenced Garage YN No Lot Features Corner Lot Parking Features Off Street Parking Total 4 Patio And Porch Features Porch - Enclosed Pool Features Above Ground Pool Private YN Yes Property Attached YN No Road Frontage Type Public Roof Shingle Spa YN No Waterfront YN No

Interior Features

Appliances RangeRefrigeratorWasherDryerWater Treatment Basement Partially Finished Bedroom2 Features ClosetFlooring - Wall to Wall Carpet Bedroom2 Level Second Bedroom3 Features ClosetFlooring - Wall to Wall Carpet Bedroom3 Level Second Building Area Total 1460 Cooling None Cooling YN No Dining Room Features Flooring - Hardwood Dining Room Level First Family Room Features Flooring - Vinyl Family Room Level Basement Fireplace Features Living Room Fireplace YN Yes Fireplaces Total 1 Flooring TileCarpetHardwood Foundation Details Concrete Perimeter Heating Forced AirNatural Gas Heating YN Yes Kitchen Features Flooring - Vinyl Kitchen Level First Laundry Features Electric Dryer HookupWasher Hookup Lead Paint Unknown Living Room Features Flooring - Hardwood Living Room Level First Master Bedroom Features Flooring - Hardwood Master Bedroom Level First Rooms Total 6

Property Features

Association YN No Community Features Public TransportationShoppingGolfConservation AreaHighway Access Disclosures Seller to find suitable housing and is already under contract. Electric 100 Amp ServiceGenerator Connection Home Warranty YN No Property Sub Type Single Family Residence Senior Community YN No Sewer Private Sewer Tax Annual Amount 2938 Tax Year 2026 Utilities for Electric Rangefor Electric Ovenfor Electric DryerWasher HookupGenerator Connection Water Source Private Year Built Details Actual Zoning R1

Listing information © 2026 MLS Property Information Network. All information is deemed reliable but should be independently verified.
Listing provided courtesy of Heather Miller of RE/MAX ONE: 860-444-7362.


The property listing data and information set forth herein were provided to MLS Property Information Network, Inc. from third party sources, including sellers, lessors and public records, and were compiled by MLS Property Information Network, Inc. The property listing data and information are for the personal, non commercial use of consumers having a good faith interest in purchasing or leasing listed properties of the type displayed to them and may not be used for any purpose other than to identify prospective properties which such consumers may have a good faith interest in purchasing or leasing. MLS Property Information Network, Inc. and its subscribers disclaim any and all representations and warranties as to the accuracy of the property listing data and information set forth herein. Data last updated 2026-10-09T15:05:10.667.
 
https://bt-photos.global.ssl.fastly.net/mlspin/orig_boomver_2_73582540_2.jpg https://bt-photos.global.ssl.fastly.net/mlspin/orig_boomver_2_73582540_2.jpg https://bt-photos.global.ssl.fastly.net/mlspin/orig_boomver_2_73582540_2.jpg
Logo
Welchman Real Estate Group | Lila Delman Compass
29 Meetinghouse Lane
Little Compton RI, 02837
Listing courtesy of Heather Miller of RE/MAX ONE.