

Skip To Content

276 Princeton St , #1

Boston, MA 02128
  • $499,900
  • STATUS: Price Changed
  • MLS #: 73540205
Open House
UPDATED: 52 min ago
$499,900
  • 2
    BEDS
  • N/A
    ACRES
  • 1
    BATHS
  • 0
    1/2 BATHS
  • 977
    SQFT
  • $512
    $/SQFT
Neighborhood:
Type:
Condo
Built:
1900
County:

School Ratings & Info

Listing courtesy of The Mavroules Team of Good Deeds Realty Partners.

Description

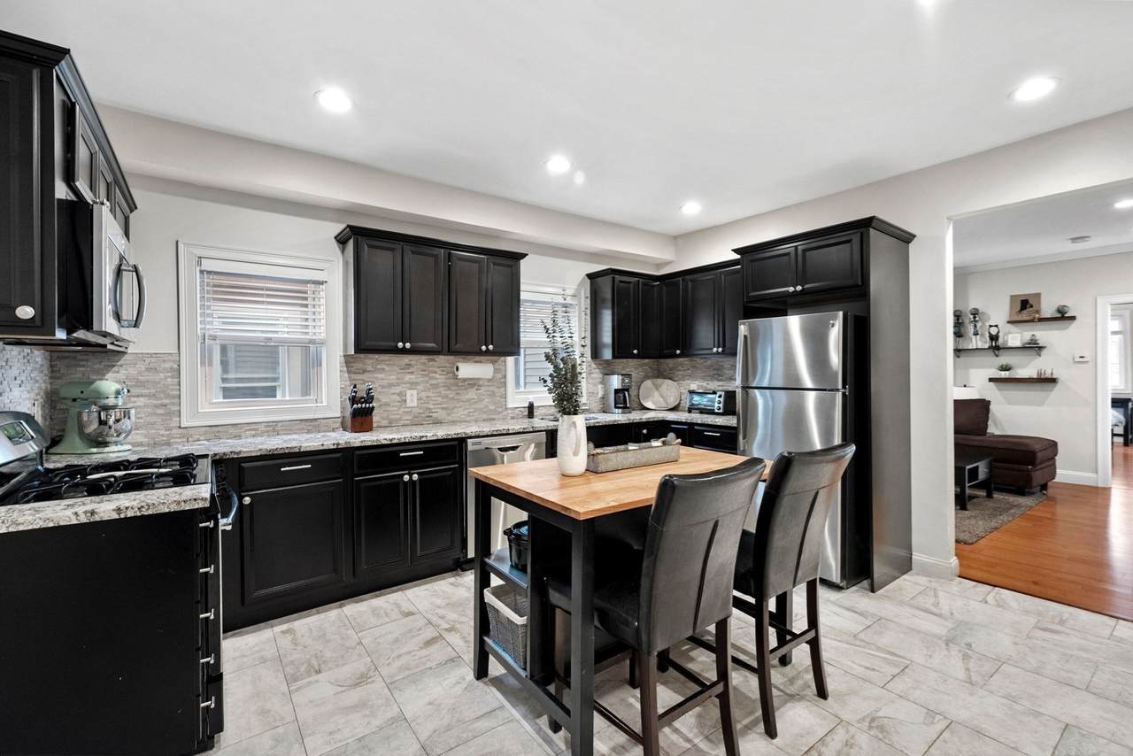
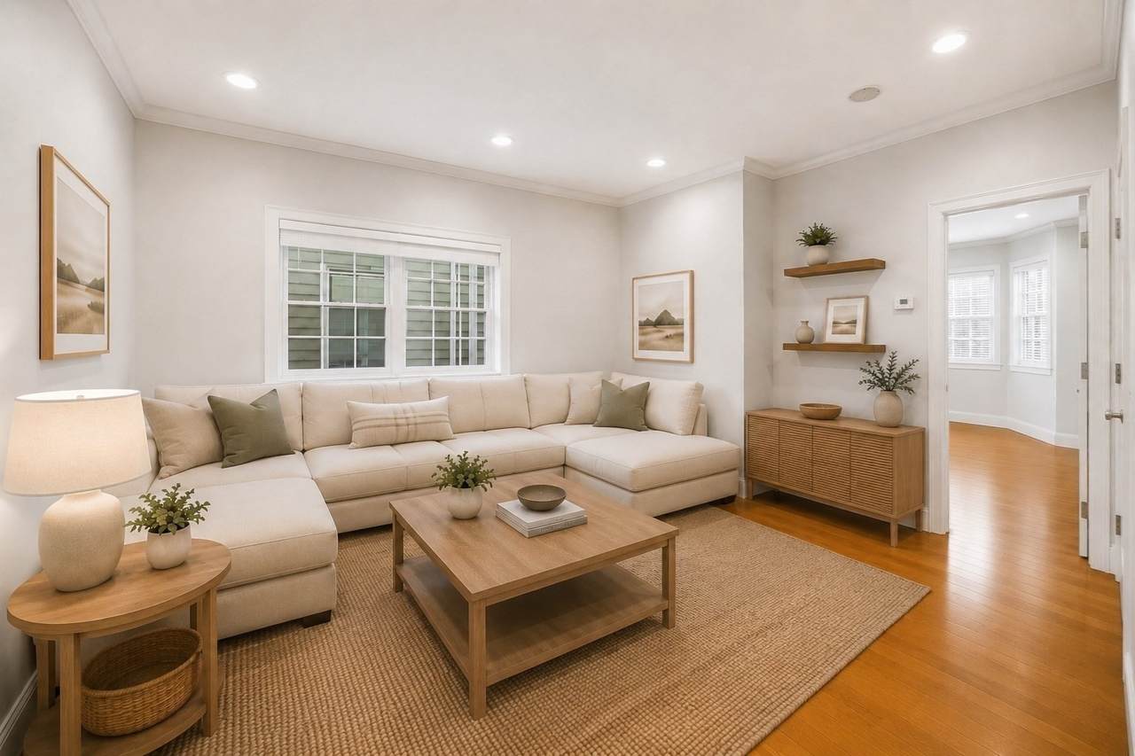
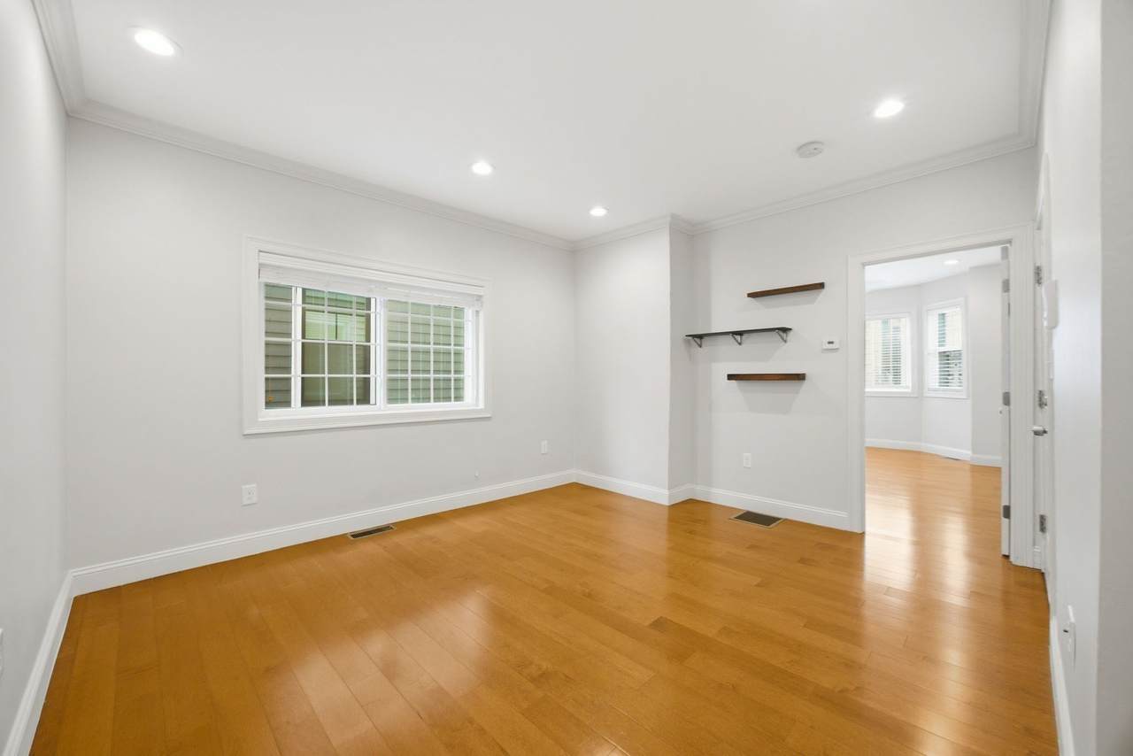
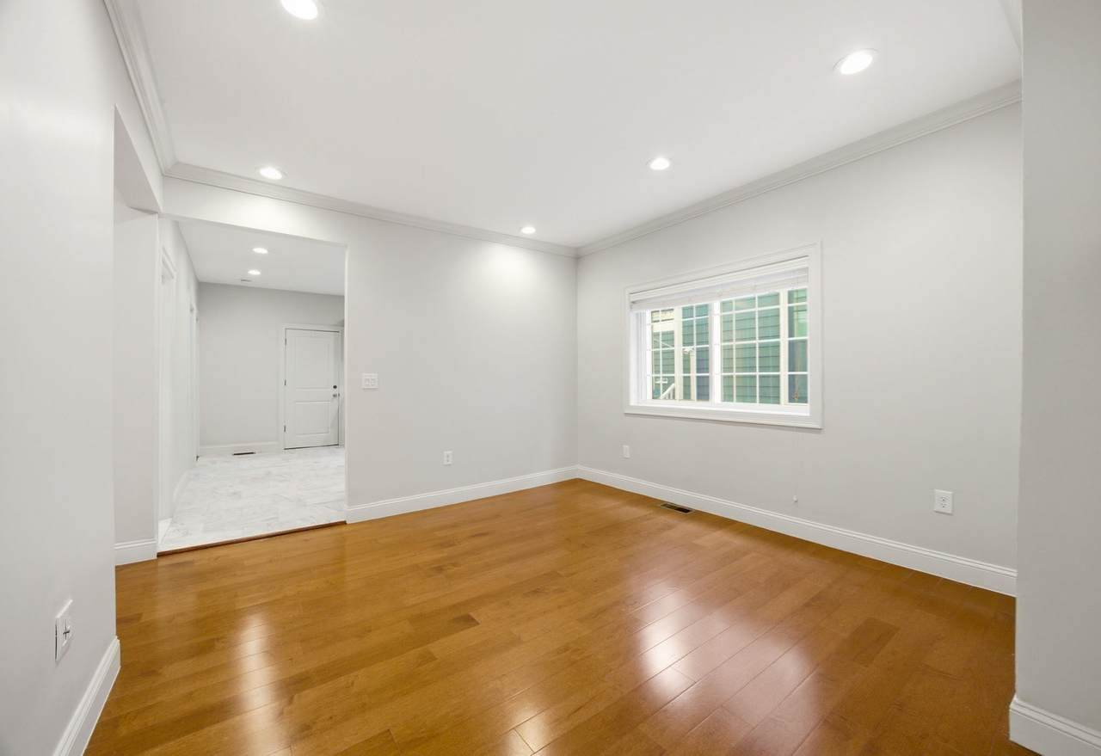
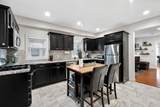
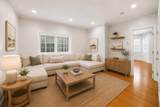
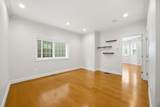
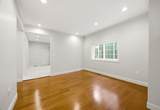
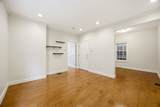
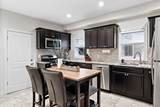
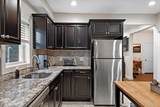
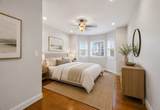
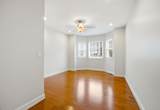
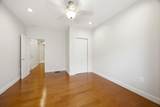
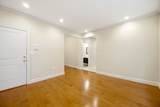
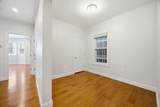
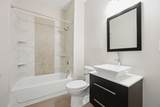
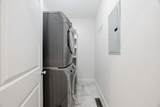
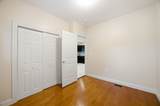
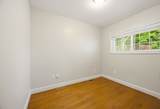
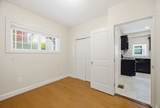
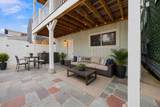
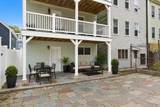
One of East Boston’s best values on a price-per-square-foot basis, this sun-filled, 977-square-foot two-bedroom condo at 276 Princeton Street combines generous living space, private outdoor space, and abundant storage. Hardwood floors run throughout, while the kitchen features granite countertops, a custom tile backsplash, stainless steel appliances, and gas cooking. A beautiful bay window fills the primary bedroom with natural light, and the modern bathroom offers a floating vanity and custom tilework.A dedicated in-unit laundry room with additional storage and potential as a second bathroom, a large basement storage area, an exclusive patio, and a shared yard provide everyday convenience and room to enjoy. The HVAC system and hot water heater were replaced in 2022. The pet-friendly association has healthy reserves, and the low monthly condo fee is just $222.With a Walk Score of 91, the location offers convenient access to the Blue Line, Constitution Beach, the East Boston Greenway, neighborhood restaurants, and coffee shops. Enjoy space, updates, and outdoor amenities at an outstanding East Boston value.

Monthly Payment Calculator


The property listing data and information set forth herein were provided to MLS Property Information Network, Inc. from third party sources, including sellers, lessors and public records, and were compiled by MLS Property Information Network, Inc. The property listing data and information are for the personal, non commercial use of consumers having a good faith interest in purchasing or leasing listed properties of the type displayed to them and may not be used for any purpose other than to identify prospective properties which such consumers may have a good faith interest in purchasing or leasing. MLS Property Information Network, Inc. and its subscribers disclaim any and all representations and warranties as to the accuracy of the property listing data and information set forth herein. Data last updated 2026-10-15T12:05:02.527.
www.welchmanrealestate.com/homes/178050383
Print Image

276 Princeton St , #1 Boston, MA 02128

  • Price: $499,900
  • Status: Price Changed
  • On Site: Days
  • Updated: 52 min ago
  • MLS #: 73540205
2
Beds
1
Baths
0
½ Baths
N/A
Acres
977
SQFT
$512
$/SQFT
1900
Built
Neighborhood:
East Boston's Eagle Hill
County:
Suffolk
Area:
East Boston's Eagle Hill
Property Description
One of East Boston’s best values on a price-per-square-foot basis, this sun-filled, 977-square-foot two-bedroom condo at 276 Princeton Street combines generous living space, private outdoor space, and abundant storage. Hardwood floors run throughout, while the kitchen features granite countertops, a custom tile backsplash, stainless steel appliances, and gas cooking. A beautiful bay window fills the primary bedroom with natural light, and the modern bathroom offers a floating vanity and custom tilework.A dedicated in-unit laundry room with additional storage and potential as a second bathroom, a large basement storage area, an exclusive patio, and a shared yard provide everyday convenience and room to enjoy. The HVAC system and hot water heater were replaced in 2022. The pet-friendly association has healthy reserves, and the low monthly condo fee is just $222.With a Walk Score of 91, the location offers convenient access to the Blue Line, Constitution Beach, the East Boston Greenway, neighborhood restaurants, and coffee shops. Enjoy space, updates, and outdoor amenities at an outstanding East Boston value.
Exterior Features

Construction Materials Frame Covered Spaces 0 Entry Level 1 Entry Location Unit Placement(Street) Exterior Features Covered Patio/Deck Garage YN No Open Parking YN Yes Parking Features On Street Parking Total 0 Patio And Porch Features Covered Roof Rubber Spa YN No Structure Type Garden Waterfront Features HarborOcean1 to 2 Mile To BeachBeach Ownership(Public) Waterfront YN No

Interior Features

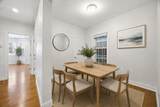
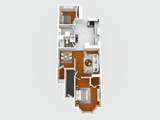
Appliances DisposalMicrowaveENERGY STAR Qualified RefrigeratorENERGY STAR Qualified DryerENERGY STAR Qualified DishwasherENERGY STAR Qualified WasherRangeOven Basement Y Bedroom2 Dimensions Length 9 Bedroom2 Dimensions Width 10 Bedroom2 Features Flooring - HardwoodLighting - OverheadCloset - Double Bedroom2 Level MainFirst Building Area Total 977 Cooling Central Air Cooling YN Yes Cooling Zones 1 Dining Room Dimensions Length 8 Dining Room Dimensions Width 10 Dining Room Features ClosetFlooring - HardwoodOpen FloorplanRemodeledLighting - Overhead Dining Room Level MainFirst Fireplace YN No Fireplaces Total 0 Flooring TileHardwood Heat Zones 1 Heating Forced AirNatural Gas Heating YN Yes Kitchen Dimensions Length 12 Kitchen Dimensions Width 15 Kitchen Features Flooring - Stone/Ceramic TileDining AreaCountertops - Stone/Granite/SolidCabinets - UpgradedExterior AccessOpen FloorplanRecessed LightingRemodeledGas Stove Kitchen Level MainFirst Laundry Dimensions 8X6 Laundry Features First FloorIn UnitElectric Dryer HookupWasher Hookup Lead Paint Unknown Living Room Dimensions Length 12 Living Room Dimensions Width 14 Living Room Features Flooring - HardwoodCable HookupOpen FloorplanRecessed LightingRemodeledCrown Molding Living Room Level MainFirst Main Level Bathrooms 1 Main Level Bedrooms 2 Master Bathroom Features No Master Bedroom Dimensions Length 12 Master Bedroom Dimensions Width 16 Master Bedroom Features Ceiling Fan(s)ClosetFlooring - HardwoodWindow(s) - Bay/Bow/BoxRecessed Lighting Master Bedroom Level MainFirst Rooms Total 5

Property Features

Association Amenities Storage Association Fee 221.5 Association Fee Frequency Monthly Association Fee Includes WaterSewerInsuranceMaintenance StructureMaintenance GroundsReserve Funds Community Features Public TransportationShoppingParkWalk/Jog TrailsBike PathHighway AccessPublic SchoolT-Station Complex Complete Yes Disclosures Completely remodeled in 2015. HVAC replaced in July of 2022. Water Heater replaced in October of 2022. Painted in 2025. *A few photos have been virtually staged for furniture/floor plan inspiration* Electric Circuit Breakers Home Warranty YN No Management Owner Association Pets Allowed Yes Property Sub Type Condominium Senior Community YN No Sewer Public Sewer Tax Annual Amount 5382 Tax Year 2025 Unit Building 1 Utilities for Gas Rangefor Gas Ovenfor Electric DryerWasher Hookup Water Source Public Year Built Details ApproximateRenovated Since Year Round Yes Zoning CD

Listing information © 2026 MLS Property Information Network. All information is deemed reliable but should be independently verified.
Listing provided courtesy of The Mavroules Team of Good Deeds Realty Partners: 978-423-4654.


The property listing data and information set forth herein were provided to MLS Property Information Network, Inc. from third party sources, including sellers, lessors and public records, and were compiled by MLS Property Information Network, Inc. The property listing data and information are for the personal, non commercial use of consumers having a good faith interest in purchasing or leasing listed properties of the type displayed to them and may not be used for any purpose other than to identify prospective properties which such consumers may have a good faith interest in purchasing or leasing. MLS Property Information Network, Inc. and its subscribers disclaim any and all representations and warranties as to the accuracy of the property listing data and information set forth herein. Data last updated 2026-10-15T12:05:02.527.
 
https://bt-photos.global.ssl.fastly.net/mlspin/1280_boomver_3_73540205_2.jpg https://bt-photos.global.ssl.fastly.net/mlspin/1280_boomver_3_73540205_2.jpg https://bt-photos.global.ssl.fastly.net/mlspin/1280_boomver_3_73540205_2.jpg
Logo
Welchman Real Estate Group | Lila Delman Compass
29 Meetinghouse Lane
Little Compton RI, 02837
Listing courtesy of The Mavroules Team of Good Deeds Realty Partners.