


Skip To Content

260 West St , #3

Quincy, MA 02169
  • $689,999
  • STATUS: Active
  • MLS #: 73542020
UPDATED: 68 min ago
$689,999
  • 2
    BEDS
  • N/A
    ACRES
  • 2
    BATHS
  • 1
    1/2 BATHS
  • 1,783
    SQFT
  • $387
    $/SQFT
Type:
Condo
Built:
2018
County:

School Ratings & Info

Listing courtesy of Katie Donigan of Costello Realty.

Description

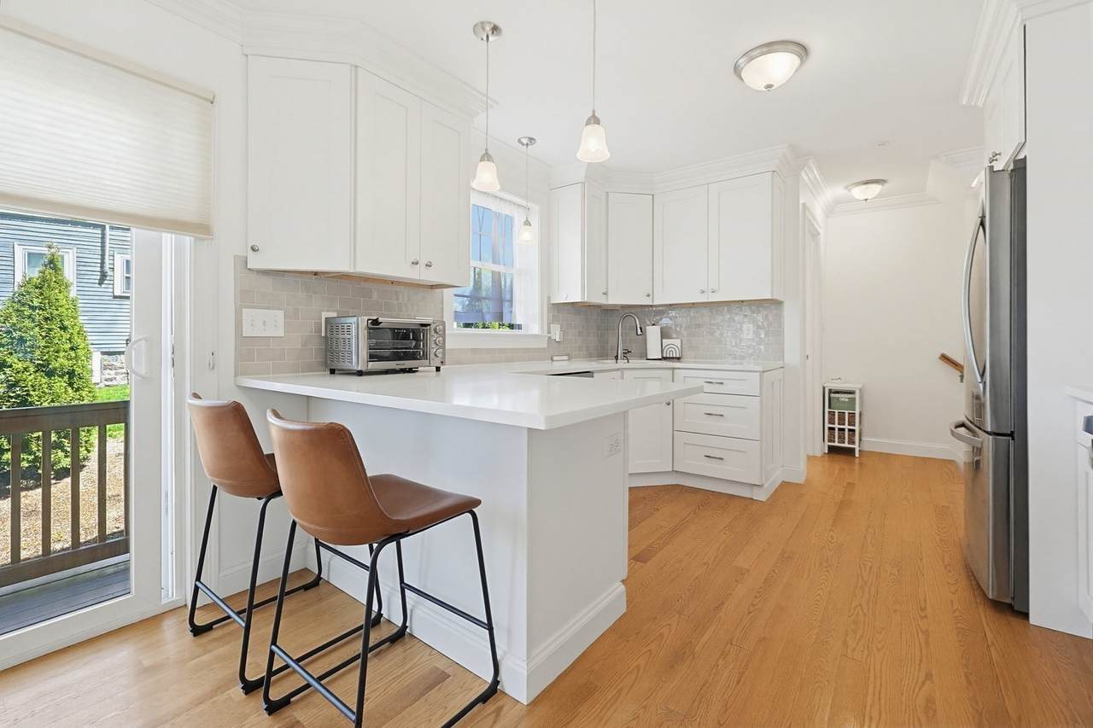
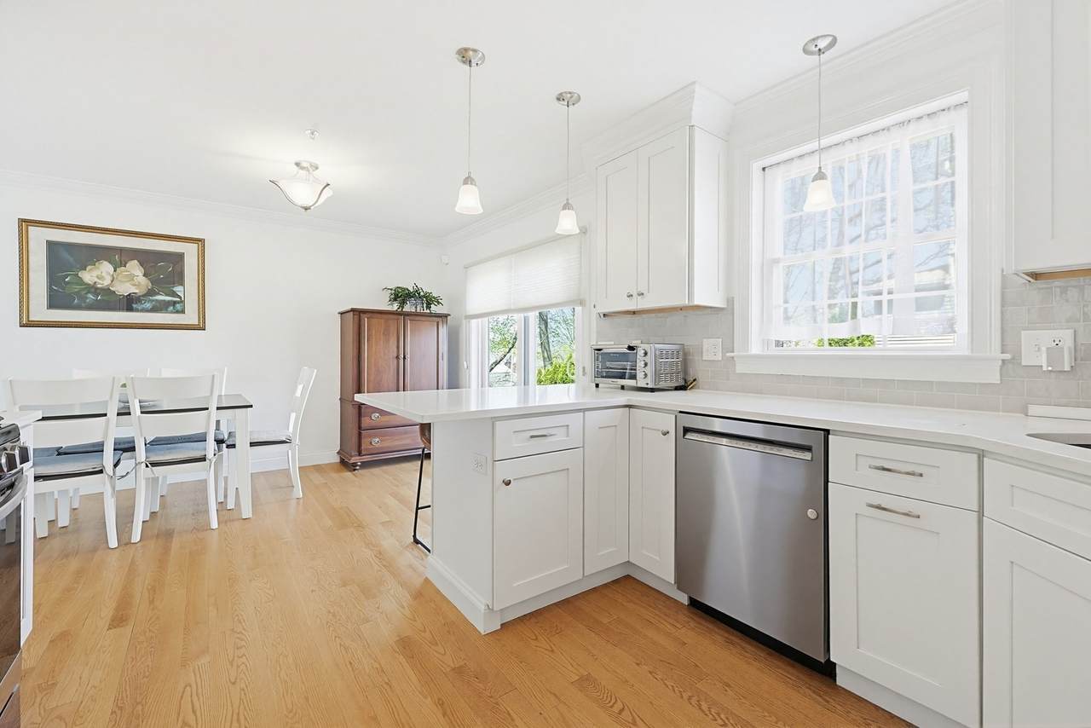
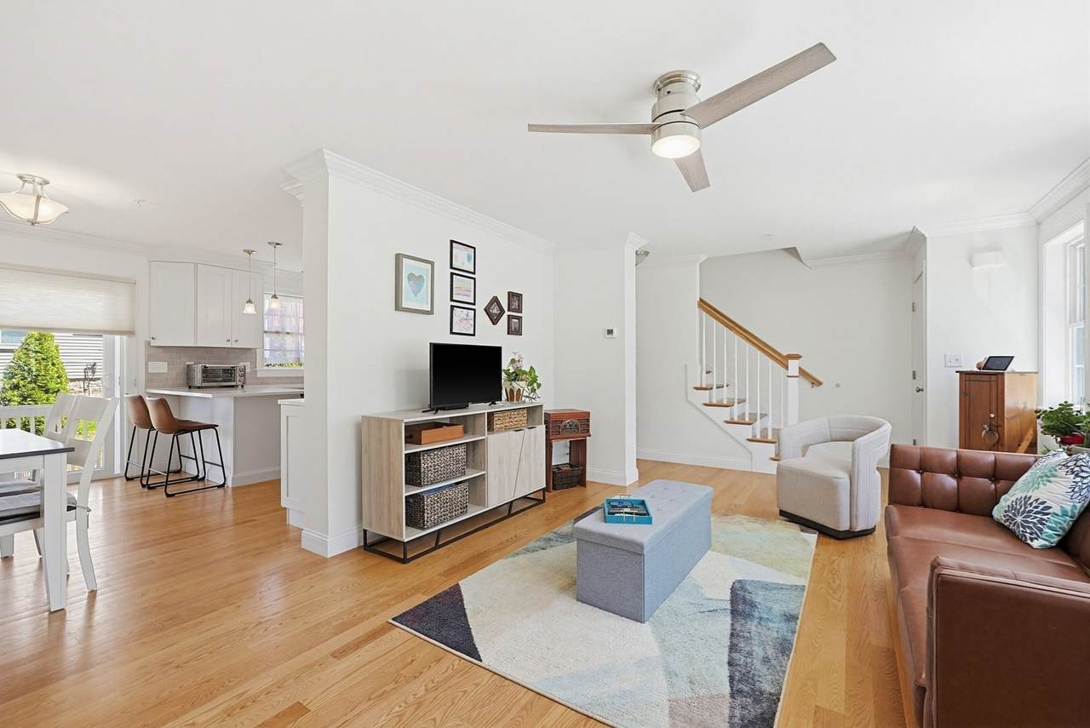
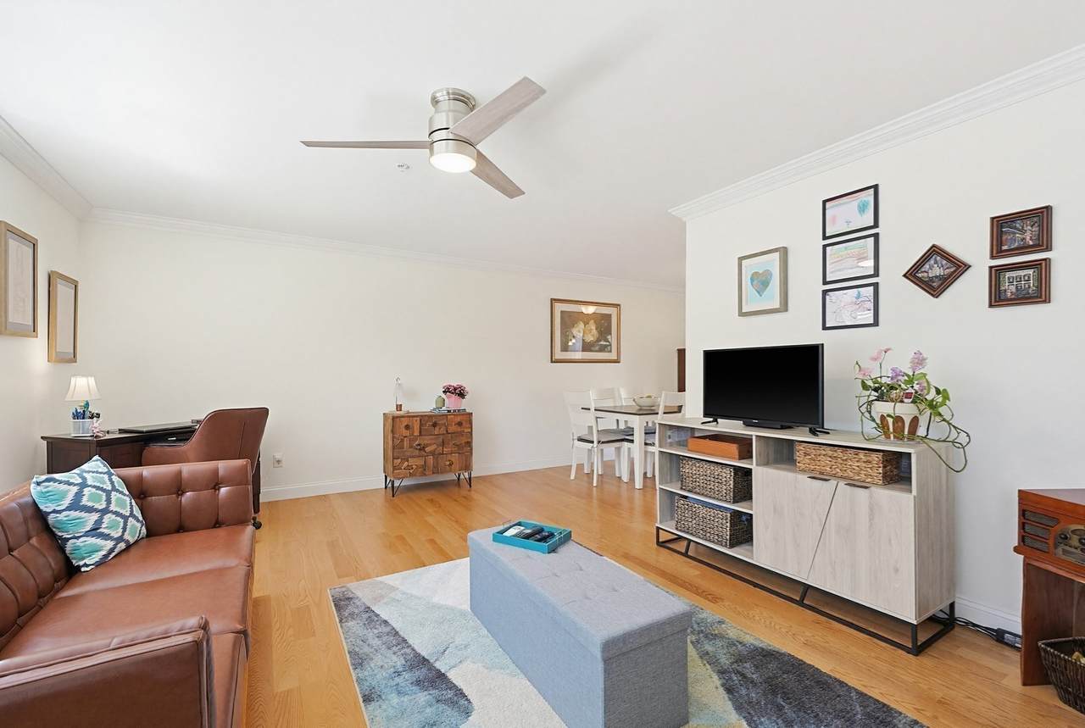
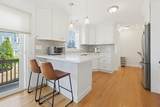
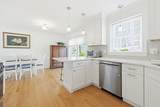
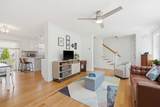
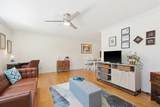
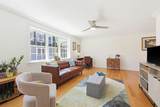
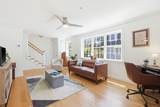
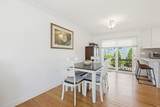
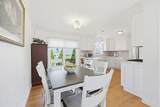
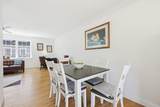
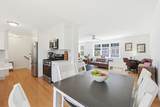
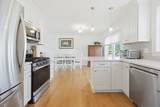
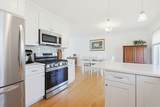
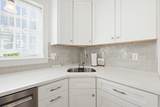
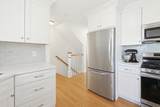
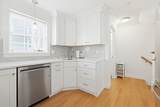
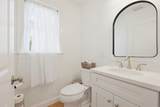
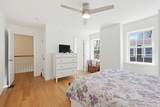
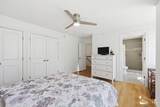
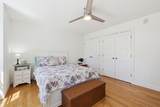
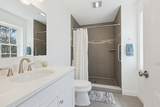
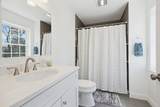
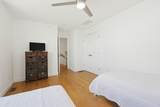
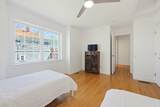
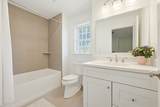
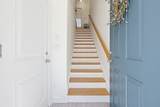
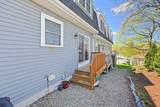
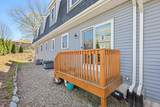
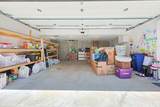
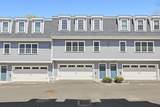
SELLER IS WILLING TO CREDIT UP TO $5,000 TOWARD BUYER CLOSING COSTS WITH A MUTUALLY AGREED UPON OFFER BETWEEN THE BUYER AND SELLER, WITH AN OFFER ACCEPTED BY 9/21/2026. SELLING AGENT WILL ALSO PROVIDE BUYER WITH AN AMERICAN HOMESHIELD SHIELD ESSENTIAL HOME WARRANTY AT CLOSING (see documents) *** This beautiful well-maintained townhouse checks all of the boxes! Home features over 1,780 sq ft of living space and a 2 car garage under. The main level showcases pristine hardwood floors - the kitchen is light and bright with beautiful white cabinets, quartz countertops and stainless appliances including a brand new (9/2026) refrigerator. The main level also includes a family/dining room and half bathroom. Continue up the oak staircase to the second floor which includes the oversized primary suite with hardwood flooring, ample closet storage, and dedicated bathroom. An additional bedroom with hardwood flooring, a second full bathroom, and laundry complete this level. This lovely townhouse is conveniently located - just minutes to Route 95 and 93 - a commuter's dream! Quick closing possible. Showings begin immediately.

Monthly Payment Calculator


The property listing data and information set forth herein were provided to MLS Property Information Network, Inc. from third party sources, including sellers, lessors and public records, and were compiled by MLS Property Information Network, Inc. The property listing data and information are for the personal, non commercial use of consumers having a good faith interest in purchasing or leasing listed properties of the type displayed to them and may not be used for any purpose other than to identify prospective properties which such consumers may have a good faith interest in purchasing or leasing. MLS Property Information Network, Inc. and its subscribers disclaim any and all representations and warranties as to the accuracy of the property listing data and information set forth herein. Data last updated 2026-10-15T12:05:02.527.
www.welchmanrealestate.com/homes/178150369
Print Image

260 West St , #3 Quincy, MA 02169

  • Price: $689,999
  • Status: Active
  • On Site: Days
  • Updated: 68 min ago
  • MLS #: 73542020
2
Beds
2
Baths
1
½ Baths
N/A
Acres
1,783
SQFT
$387
$/SQFT
2018
Built
County:
Norfolk
Property Description
SELLER IS WILLING TO CREDIT UP TO $5,000 TOWARD BUYER CLOSING COSTS WITH A MUTUALLY AGREED UPON OFFER BETWEEN THE BUYER AND SELLER, WITH AN OFFER ACCEPTED BY 9/21/2026. SELLING AGENT WILL ALSO PROVIDE BUYER WITH AN AMERICAN HOMESHIELD SHIELD ESSENTIAL HOME WARRANTY AT CLOSING (see documents) *** This beautiful well-maintained townhouse checks all of the boxes! Home features over 1,780 sq ft of living space and a 2 car garage under. The main level showcases pristine hardwood floors - the kitchen is light and bright with beautiful white cabinets, quartz countertops and stainless appliances including a brand new (9/2026) refrigerator. The main level also includes a family/dining room and half bathroom. Continue up the oak staircase to the second floor which includes the oversized primary suite with hardwood flooring, ample closet storage, and dedicated bathroom. An additional bedroom with hardwood flooring, a second full bathroom, and laundry complete this level. This lovely townhouse is conveniently located - just minutes to Route 95 and 93 - a commuter's dream! Quick closing possible. Showings begin immediately.
Exterior Features

Attached Garage YN Yes Carport YN No Covered Spaces 2 Entry Level 1 Garage YN Yes Parking Features UnderOff Street Parking Total 3 Spa YN No Structure Type Townhouse Waterfront YN No

Interior Features

Basement N Bedroom2 Features Ceiling Fan(s)Flooring - Hardwood Bedroom2 Level Second Building Area Total 1783 Common Walls 2+ Common Walls Cooling Central Air Cooling YN Yes Dining Room Features Flooring - Hardwood Dining Room Level First Fireplace YN No Fireplaces Total 0 Heating Forced AirNatural Gas Heating YN Yes Kitchen Features Flooring - Stone/Ceramic Tile Kitchen Level First Laundry Features Second Floor Lead Paint Unknown Living Room Features Ceiling Fan(s)Flooring - Hardwood Living Room Level First Master Bathroom Features Yes Master Bedroom Features Bathroom - FullCeiling Fan(s)Flooring - Hardwood Master Bedroom Level Second Rooms Total 5

Property Features

Association Fee 400 Association Fee Frequency Monthly Association Fee Includes InsuranceMaintenance StructureMaintenance GroundsSnow RemovalTrashReserve Funds Complex Complete Yes Home Warranty YN No Listing Terms Contract Management Owner Association Pets Allowed Yes w/ Restrictions Property Sub Type Condominium Senior Community YN No Sewer Public Sewer Tax Annual Amount 6948 Tax Year 2025 Unit Building 3 Water Source Public Year Built Details Actual Year Round Yes Zoning RES

Listing information © 2026 MLS Property Information Network. All information is deemed reliable but should be independently verified.
Listing provided courtesy of Katie Donigan of Costello Realty: 508-528-0083.


The property listing data and information set forth herein were provided to MLS Property Information Network, Inc. from third party sources, including sellers, lessors and public records, and were compiled by MLS Property Information Network, Inc. The property listing data and information are for the personal, non commercial use of consumers having a good faith interest in purchasing or leasing listed properties of the type displayed to them and may not be used for any purpose other than to identify prospective properties which such consumers may have a good faith interest in purchasing or leasing. MLS Property Information Network, Inc. and its subscribers disclaim any and all representations and warranties as to the accuracy of the property listing data and information set forth herein. Data last updated 2026-10-15T12:05:02.527.
 
https://bt-photos.global.ssl.fastly.net/mlspin/1280_boomver_5_73542020_2.jpg https://bt-photos.global.ssl.fastly.net/mlspin/1280_boomver_5_73542020_2.jpg https://bt-photos.global.ssl.fastly.net/mlspin/1280_boomver_5_73542020_2.jpg
Logo
Welchman Real Estate Group | Lila Delman Compass
29 Meetinghouse Lane
Little Compton RI, 02837
Listing courtesy of Katie Donigan of Costello Realty.