













Skip To Content

26 Southfield Ln , #26

Sherborn, MA 01770
  • $859,000
  • STATUS: Active
  • MLS #: 73541815
UPDATED: 24 min ago
$859,000
  • 2
    BEDS
  • N/A
    ACRES
  • 2
    BATHS
  • 1
    1/2 BATHS
  • 2,410
    SQFT
  • $356
    $/SQFT
Type:
Condo
Built:
2020
County:

School Information

Elementary School:
Middle School:
High School:
Listing courtesy of Maryann Clancy of Berkshire Hathaway HomeServices Commonwealth Real Estate.

Description

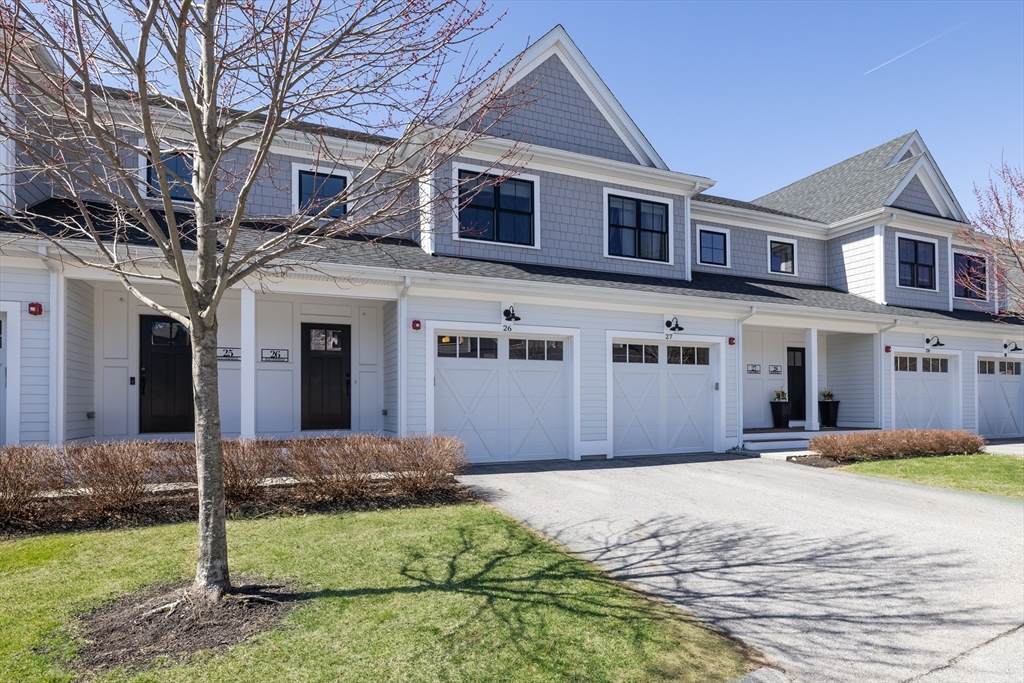
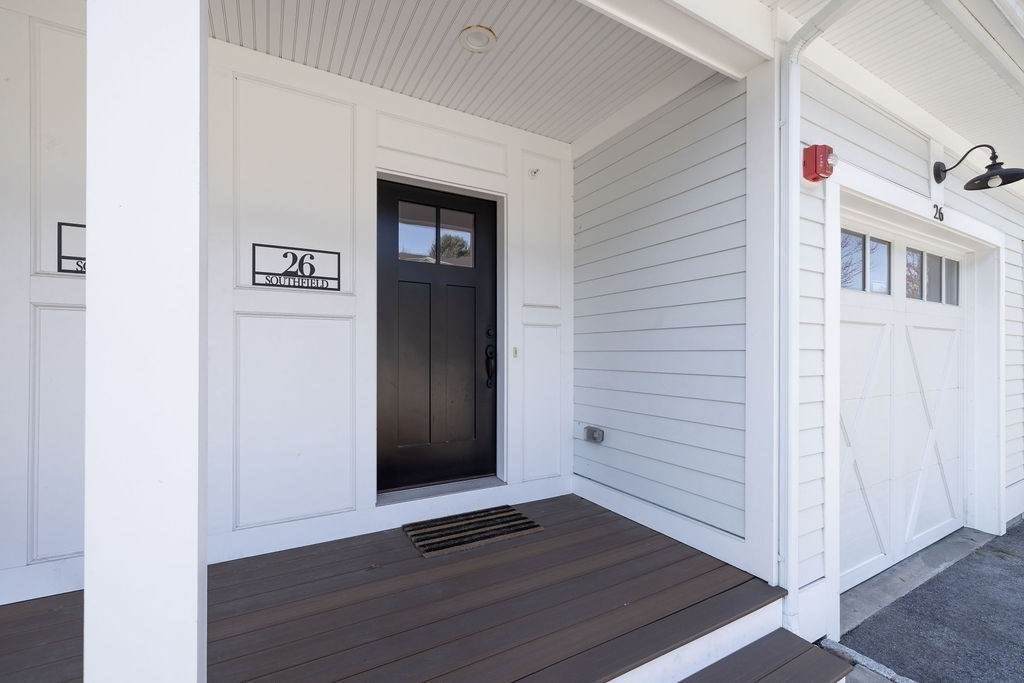
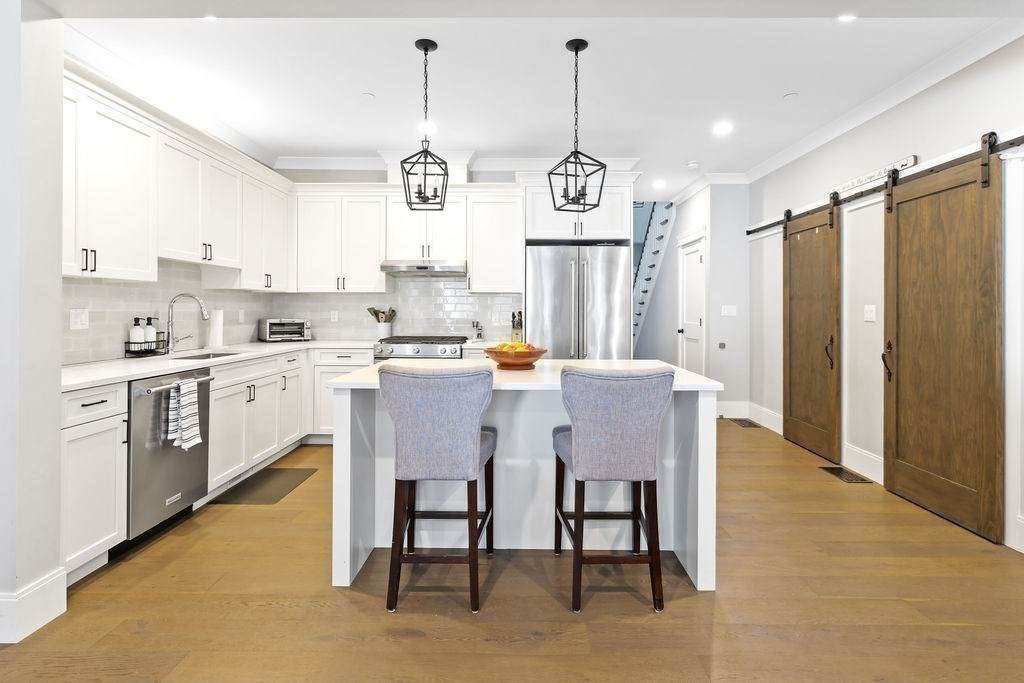
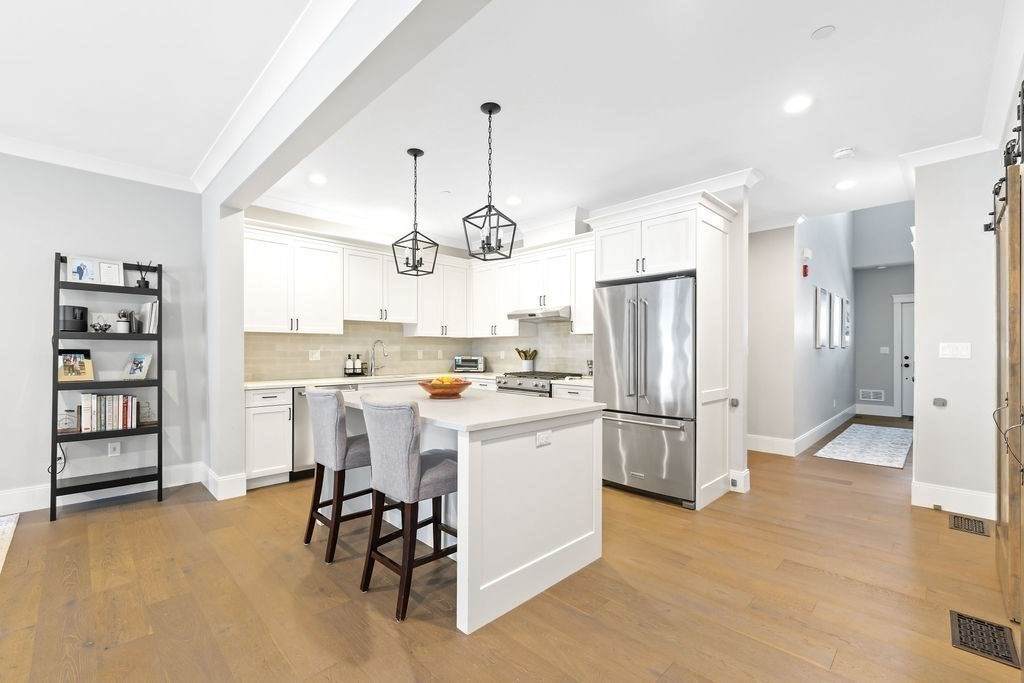
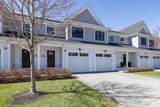
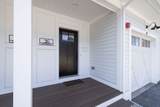
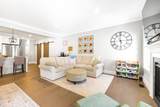
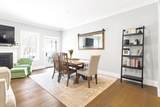
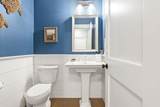
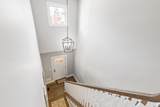
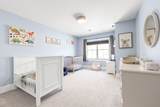
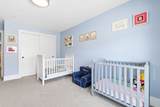
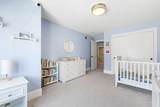
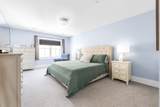
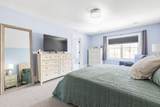
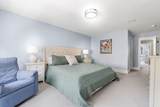
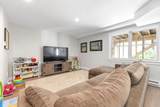
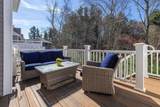
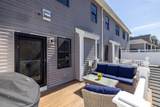
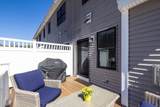
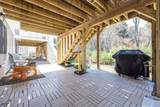
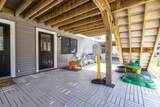
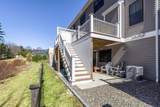
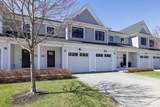
Bright, sun-filled two-bedroom townhouse at The Fields in Sherborn, beautifully appointed throughout with thoughtful finishes and a welcoming open feel. Natural light pours into every room, highlighting the spacious layout and comfortable living areas. Three levels of finished space includes open concept design with living room/dining room and kitchen on the first level, leading to serene woodland views from your private back deck - perfect for morning coffee or evening relaxation.There are two spacious bedrooms on the second floor, 2 full baths and separate laundry room. The walk-out lower level features a beautifully finished playroom leading to a secluded patio offering additional space for play. This multi-generational compound is the perfect place for all stages of life. Just 18 miles west of Boston, Sherborn is known for top rated schools, conservation land with trails for recreation, easy access to transportation and of course bucolic Farm Pond!!!

Monthly Payment Calculator


The property listing data and information set forth herein were provided to MLS Property Information Network, Inc. from third party sources, including sellers, lessors and public records, and were compiled by MLS Property Information Network, Inc. The property listing data and information are for the personal, non commercial use of consumers having a good faith interest in purchasing or leasing listed properties of the type displayed to them and may not be used for any purpose other than to identify prospective properties which such consumers may have a good faith interest in purchasing or leasing. MLS Property Information Network, Inc. and its subscribers disclaim any and all representations and warranties as to the accuracy of the property listing data and information set forth herein. Data last updated 2026-10-06T17:04:15.613.
www.welchmanrealestate.com/homes/178135723
Print Image

26 Southfield Ln , #26 Sherborn, MA 01770

  • Price: $859,000
  • Status: Active
  • On Site: Days
  • Updated: 24 min ago
  • MLS #: 73541815
2
Beds
2
Baths
1
½ Baths
N/A
Acres
2,410
SQFT
$356
$/SQFT
2020
Built
County:
Middlesex
Elementary School:
Pine Hill
Middle School:
Dover Sherborn
High School:
Dover Sherborn
Property Description
Bright, sun-filled two-bedroom townhouse at The Fields in Sherborn, beautifully appointed throughout with thoughtful finishes and a welcoming open feel. Natural light pours into every room, highlighting the spacious layout and comfortable living areas. Three levels of finished space includes open concept design with living room/dining room and kitchen on the first level, leading to serene woodland views from your private back deck - perfect for morning coffee or evening relaxation.There are two spacious bedrooms on the second floor, 2 full baths and separate laundry room. The walk-out lower level features a beautifully finished playroom leading to a secluded patio offering additional space for play. This multi-generational compound is the perfect place for all stages of life. Just 18 miles west of Boston, Sherborn is known for top rated schools, conservation land with trails for recreation, easy access to transportation and of course bucolic Farm Pond!!!
Exterior Features

Attached Garage YN Yes Carport YN No Construction Materials Frame Covered Spaces 1 Entry Level 1 Exterior Features Deck - CompositePatioSprinkler System Garage YN Yes Open Parking YN Yes Parking Features AttachedGarage Door OpenerGuestPaved Parking Total 3 Patio And Porch Features Deck - CompositePatio Roof Shingle Spa YN No Structure Type Townhouse Waterfront Features Lake/PondBeach Ownership(Public) Waterfront YN No

Interior Features

Appliances RangeDishwasherMicrowaveRefrigeratorWasherDryer Basement Y Bedroom2 Features Flooring - Wall to Wall Carpet Bedroom2 Level Second Building Area Total 2410 Cooling Central Air Cooling YN Yes Cooling Zones 2 Dining Room Features Deck - ExteriorOpen FloorplanFlooring - Engineered Hardwood Dining Room Level First Door Features Insulated Doors Fireplace Features Living Room Fireplace YN Yes Fireplaces Total 1 Flooring TileCarpetHardwoodEngineered HardwoodVinyl Heat Zones 2 Heating Forced AirElectric BaseboardNatural Gas Heating YN Yes Interior Features Play Room Kitchen Features Countertops - Stone/Granite/SolidKitchen IslandOpen FloorplanStainless Steel AppliancesGas StoveFlooring - Engineered Hardwood Kitchen Level First Laundry Features Second FloorIn UnitElectric Dryer HookupWasher Hookup Lead Paint None Living Room Features Exterior AccessOpen FloorplanFlooring - Engineered Hardwood Living Room Level First Master Bathroom Features Yes Master Bedroom Features Flooring - Wall to Wall Carpet Master Bedroom Level Second Rooms Total 6 Window Features Insulated Windows

Property Features

Association Fee 553 Association Fee Frequency Monthly Association Fee Includes InsuranceMaintenance StructureRoad MaintenanceMaintenance GroundsSnow Removal Building Name The Fields At Sherborn Community Features Walk/Jog Trails Complex Complete Yes Disclosures The Fields has a public water supply that is monitored thru MA DEP and the water quality is tested annually. The water usage for each unit is paid by the owner but the cost for irrigation is handled by the association. The septic is owned and controlled by the association. Electric Circuit Breakers Home Warranty YN No Management Professional - Off Site Pets Allowed Yes Property Sub Type Condominium Senior Community YN No Sewer Private SewerOther Tax Annual Amount 11981 Tax Year 2025 Unit Building 26 Utilities for Gas Rangefor Electric DryerWasher Hookup Water Source WellIndividual MeterOther Year Built Details Actual Year Round Yes Zoning Res

Listing information © 2026 MLS Property Information Network. All information is deemed reliable but should be independently verified.
Listing provided courtesy of Maryann Clancy of Berkshire Hathaway HomeServices Commonwealth Real Estate: 781-237-8000.


The property listing data and information set forth herein were provided to MLS Property Information Network, Inc. from third party sources, including sellers, lessors and public records, and were compiled by MLS Property Information Network, Inc. The property listing data and information are for the personal, non commercial use of consumers having a good faith interest in purchasing or leasing listed properties of the type displayed to them and may not be used for any purpose other than to identify prospective properties which such consumers may have a good faith interest in purchasing or leasing. MLS Property Information Network, Inc. and its subscribers disclaim any and all representations and warranties as to the accuracy of the property listing data and information set forth herein. Data last updated 2026-10-06T17:04:15.613.
 
https://bt-photos.global.ssl.fastly.net/mlspin/orig_boomver_1_73541815_2.jpg https://bt-photos.global.ssl.fastly.net/mlspin/orig_boomver_1_73541815_2.jpg https://bt-photos.global.ssl.fastly.net/mlspin/orig_boomver_1_73541815_2.jpg
Logo
Welchman Real Estate Group | Lila Delman Compass
29 Meetinghouse Lane
Little Compton RI, 02837
Listing courtesy of Maryann Clancy of Berkshire Hathaway HomeServices Commonwealth Real Estate.