

Skip To Content

26 Bay Street , #2

Hull, MA 02045
  • $499,000
  • STATUS: Active
  • MLS #: 73542110
UPDATED: 59 min ago
$499,000
  • 2
    BEDS
  • N/A
    ACRES
  • 1
    BATHS
  • 0
    1/2 BATHS
  • 848
    SQFT
  • $588
    $/SQFT
Neighborhood:
Type:
Condo
Built:
1900
County:

School Ratings & Info

Listing courtesy of Anna Mcgarry of Compass.

Description

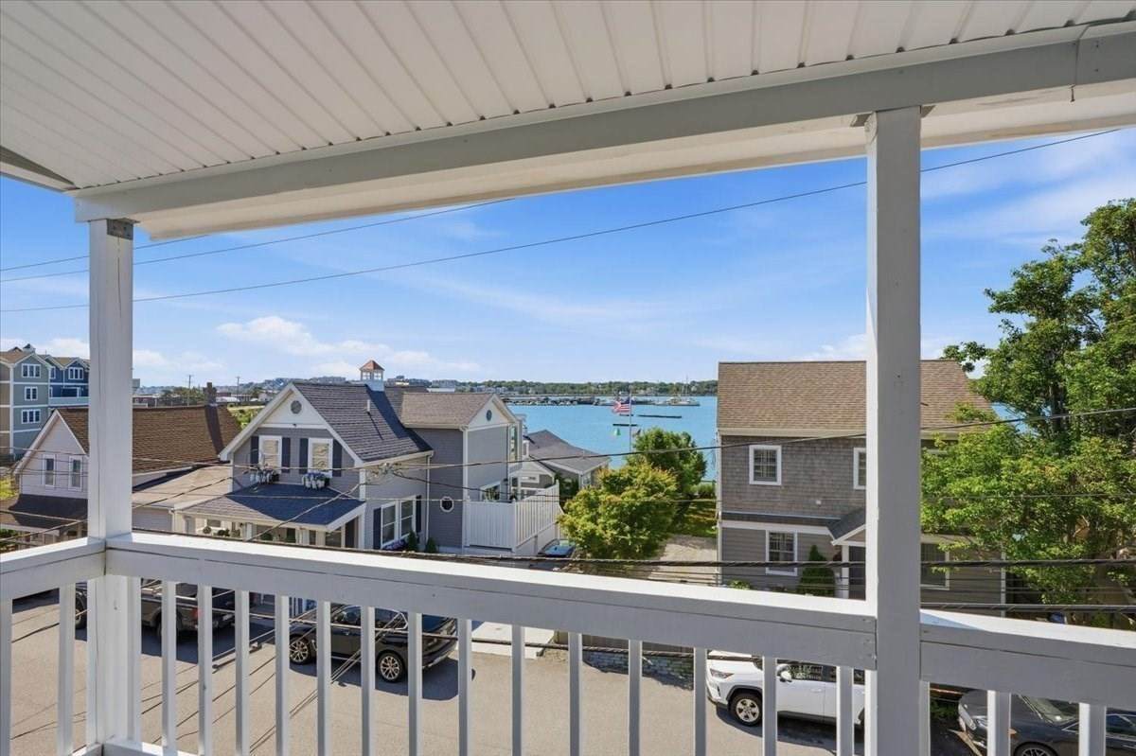
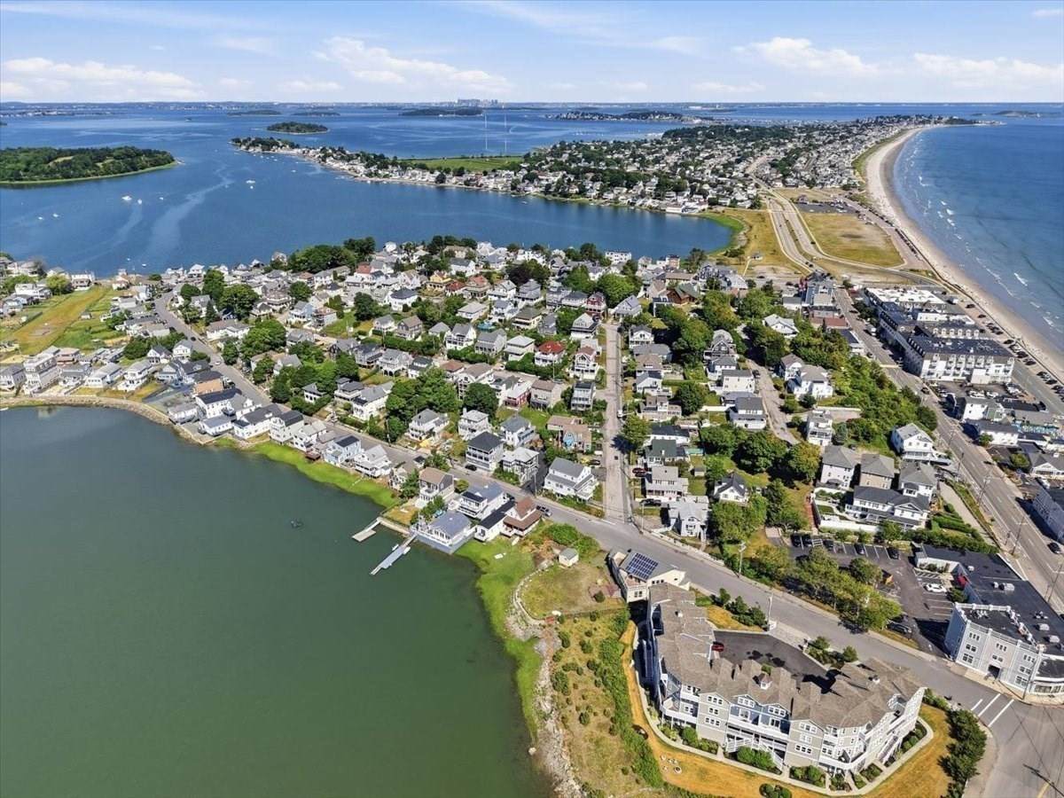
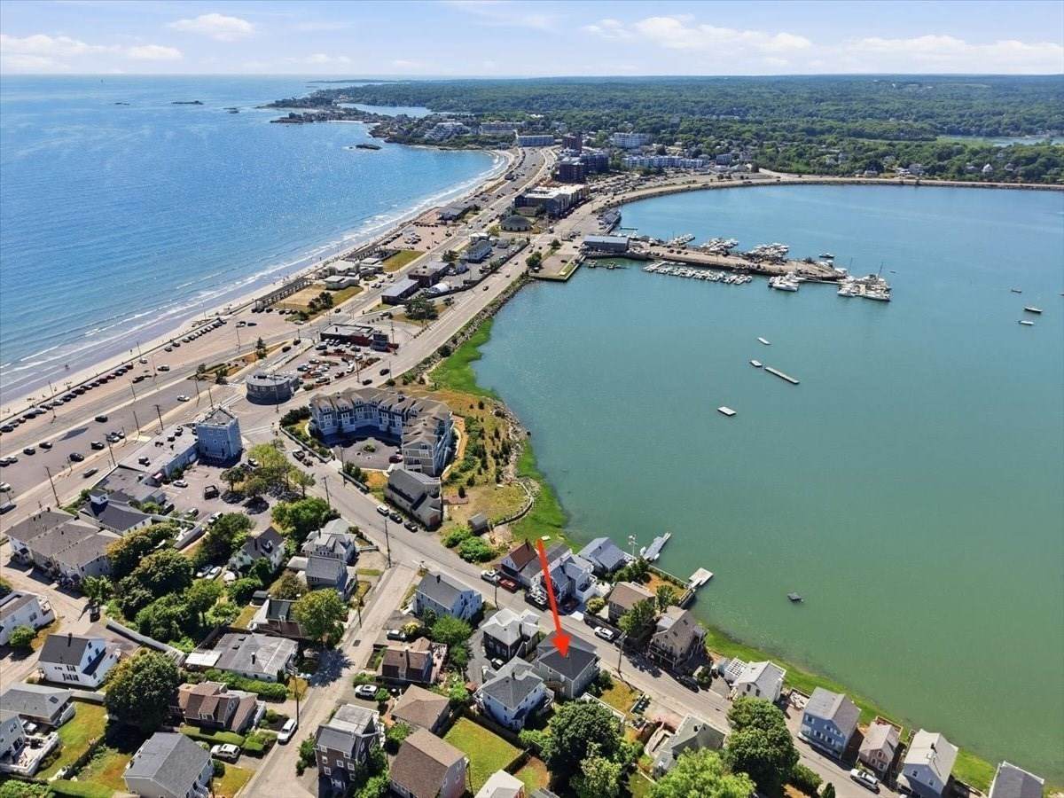
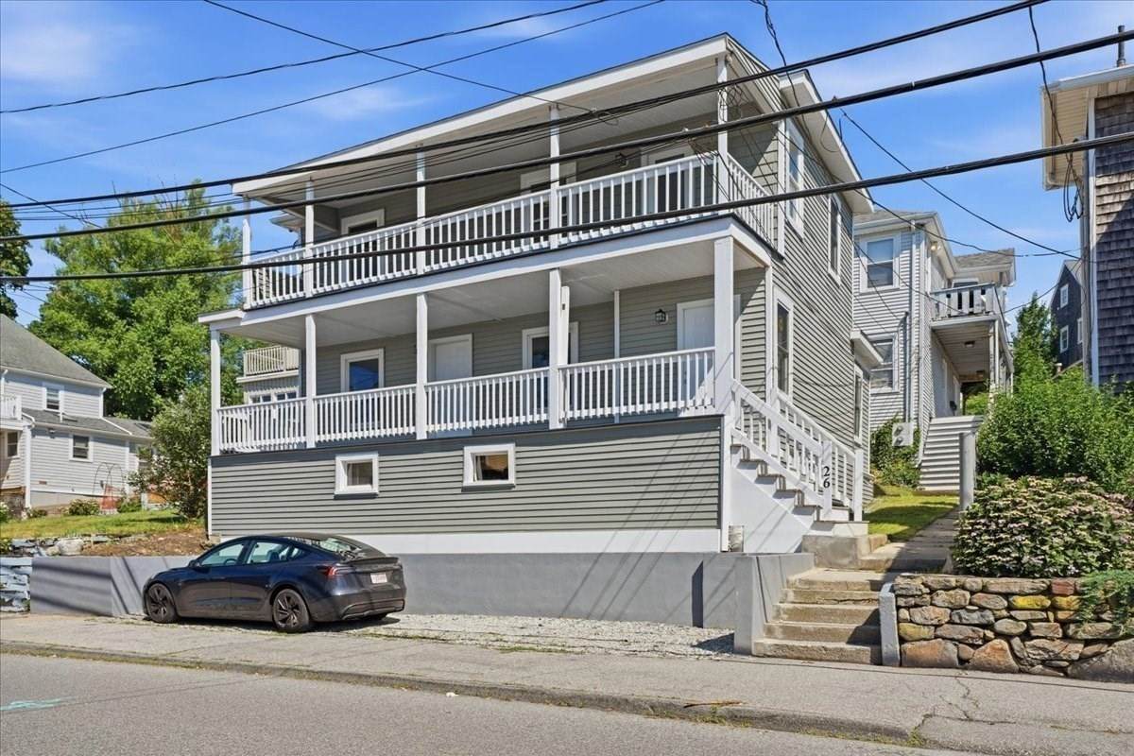
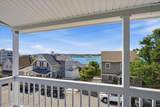
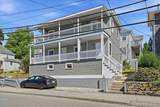
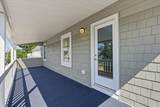
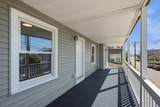
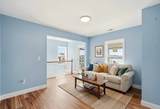
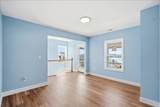
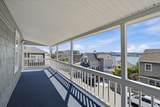
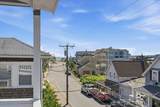
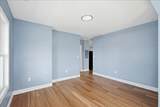
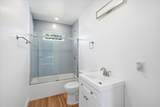
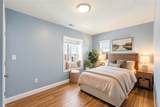
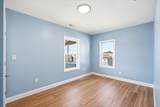
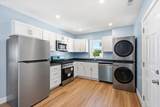
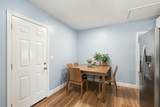
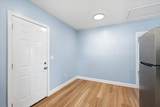
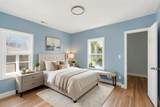
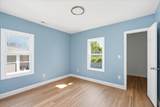
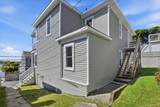
Completely rebuilt down to the studs and offering the feel of new construction, this stunning 2-bedroom condo combines modern finishes with an unbeatable coastal location and beautiful views of the bay. Featuring a thoughtfully designed layout, private deck, and in-unit laundry, this home is perfect for year-round living or a seaside getaway.Enjoy peace of mind with all-new insulation, roof, siding, electrical, and plumbing. Situated just steps from Hull Bay and only a few houses from Nantasket Beach, you'll love having restaurants, nightlife, shops, and the beach lifestyle right at your doorstep. Commuters will appreciate the easy access to the MBTA commuter rail and ferry to Boston. The intimate two-unit building offers added privacy and a true neighborhood feel.Whether you're looking to dine by the water, spend your days at the beach, or simply relax while taking in the bay views and ocean air, this beautifully renovated condo delivers the very best of coastal living. Condo fee TBD.

Monthly Payment Calculator


The property listing data and information set forth herein were provided to MLS Property Information Network, Inc. from third party sources, including sellers, lessors and public records, and were compiled by MLS Property Information Network, Inc. The property listing data and information are for the personal, non commercial use of consumers having a good faith interest in purchasing or leasing listed properties of the type displayed to them and may not be used for any purpose other than to identify prospective properties which such consumers may have a good faith interest in purchasing or leasing. MLS Property Information Network, Inc. and its subscribers disclaim any and all representations and warranties as to the accuracy of the property listing data and information set forth herein. Data last updated 2026-10-15T13:05:06.993.
www.welchmanrealestate.com/homes/178155713
Print Image

26 Bay Street , #2 Hull, MA 02045

  • Price: $499,000
  • Status: Active
  • On Site: Days
  • Updated: 59 min ago
  • MLS #: 73542110
2
Beds
1
Baths
0
½ Baths
N/A
Acres
848
SQFT
$588
$/SQFT
1900
Built
Neighborhood:
Sagamore Hill
County:
Plymouth
Area:
Sagamore Hill
Property Description
Completely rebuilt down to the studs and offering the feel of new construction, this stunning 2-bedroom condo combines modern finishes with an unbeatable coastal location and beautiful views of the bay. Featuring a thoughtfully designed layout, private deck, and in-unit laundry, this home is perfect for year-round living or a seaside getaway.Enjoy peace of mind with all-new insulation, roof, siding, electrical, and plumbing. Situated just steps from Hull Bay and only a few houses from Nantasket Beach, you'll love having restaurants, nightlife, shops, and the beach lifestyle right at your doorstep. Commuters will appreciate the easy access to the MBTA commuter rail and ferry to Boston. The intimate two-unit building offers added privacy and a true neighborhood feel.Whether you're looking to dine by the water, spend your days at the beach, or simply relax while taking in the bay views and ocean air, this beautifully renovated condo delivers the very best of coastal living. Condo fee TBD.
Exterior Features

Construction Materials Frame Covered Spaces 0 Entry Level 2 Entry Location Unit Placement(Street) Exterior Features PorchPatioBalcony Garage YN No Open Parking YN Yes Parking Features On Street Parking Total 0 Patio And Porch Features PorchPatio Property Attached YN No Roof Shingle Spa YN No Structure Type Detached Water View Features Bay Waterfront Features OceanWalk to0 to 1/10 Mile To Beach Waterfront YN No

Interior Features

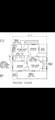
Appliances RangeDishwasherRefrigeratorFreezerWasherDryer Basement N Bedroom2 Dimensions Length 9.3 Bedroom2 Dimensions Width 14.1 Bedroom2 Features ClosetFlooring - LaminateFlooring - Vinyl Bedroom2 Level First Building Area Total 848 Cooling Central Air Cooling YN Yes Cooling Zones 1 Fireplace YN No Fireplaces Total 0 Flooring TileVinylLaminate Heat Zones 1 Heating CentralNatural Gas Heating YN Yes Kitchen Dimensions Length 10.4 Kitchen Dimensions Width 14.1 Kitchen Features Bathroom - HalfFlooring - LaminateFlooring - VinylDining AreaCountertops - UpgradedCabinets - UpgradedDryer Hookup - ElectricExterior AccessRemodeledWasher Hookup Kitchen Level MainFirst Laundry Features First FloorIn UnitElectric Dryer Hookup Lead Paint Unknown Living Room Dimensions Length 13.3 Living Room Dimensions Width 14.4 Living Room Features Bathroom - FullFlooring - LaminateFlooring - VinylBalcony / DeckBalcony - ExteriorDeck - ExteriorExterior AccessRemodeled Living Room Level First Master Bedroom Dimensions Length 10.1 Master Bedroom Dimensions Width 11.9 Master Bedroom Features ClosetFlooring - LaminateFlooring - Vinyl Master Bedroom Level First Rooms Total 5

Property Features

Association Fee 200 Association Fee Frequency Monthly Association Fee Includes InsuranceMaintenance Structure Community Features Other Complex Complete Yes Disclosures Buyer and Buyers agent to do own due diligenceAssessment Information based on Public Record for whole property. Owners of Unit1 & Unit2 build their own Association with their own Regulation and Rules. Electric 100 Amp Service Home Warranty YN No Listing Terms Contract Management Owner Association Pets Allowed Yes w/ Restrictions Property Sub Type Condominium Senior Community YN No Sewer Public Sewer Tax Annual Amount 5048 Tax Year 2025 Unit Building 2 Utilities for Gas Rangefor Gas Ovenfor Electric Dryer Water Source Public Year Built Details ActualRenovated Since Year Round Yes Zoning SFA

Listing information © 2026 MLS Property Information Network. All information is deemed reliable but should be independently verified.
Listing provided courtesy of Anna Mcgarry of Compass: 781-285-8028.


The property listing data and information set forth herein were provided to MLS Property Information Network, Inc. from third party sources, including sellers, lessors and public records, and were compiled by MLS Property Information Network, Inc. The property listing data and information are for the personal, non commercial use of consumers having a good faith interest in purchasing or leasing listed properties of the type displayed to them and may not be used for any purpose other than to identify prospective properties which such consumers may have a good faith interest in purchasing or leasing. MLS Property Information Network, Inc. and its subscribers disclaim any and all representations and warranties as to the accuracy of the property listing data and information set forth herein. Data last updated 2026-10-15T13:05:06.993.
 
https://bt-photos.global.ssl.fastly.net/mlspin/orig_boomver_2_73542110_2.jpg https://bt-photos.global.ssl.fastly.net/mlspin/orig_boomver_2_73542110_2.jpg https://bt-photos.global.ssl.fastly.net/mlspin/orig_boomver_2_73542110_2.jpg
Logo
Welchman Real Estate Group | Lila Delman Compass
29 Meetinghouse Lane
Little Compton RI, 02837
Listing courtesy of Anna Mcgarry of Compass.