Skip To Content

24 Nikola Lane

Westport, MA 02790
  • $1,150,000
  • STATUS: Active
  • MLS #: 73584147
UPDATED: 57 min ago
$1,150,000
  • 3
    BEDS
  • 1.38
    ACRES
  • 2
    BATHS
  • 0
    1/2 BATHS
  • 2,250
    SQFT
  • $511
    $/SQFT
Neighborhood:
Type:
Single-Family Home
Built:
2026
County:

School Ratings & Info

Listing courtesy of Jordan St. Fort of Botelho Agency LLC.

Description

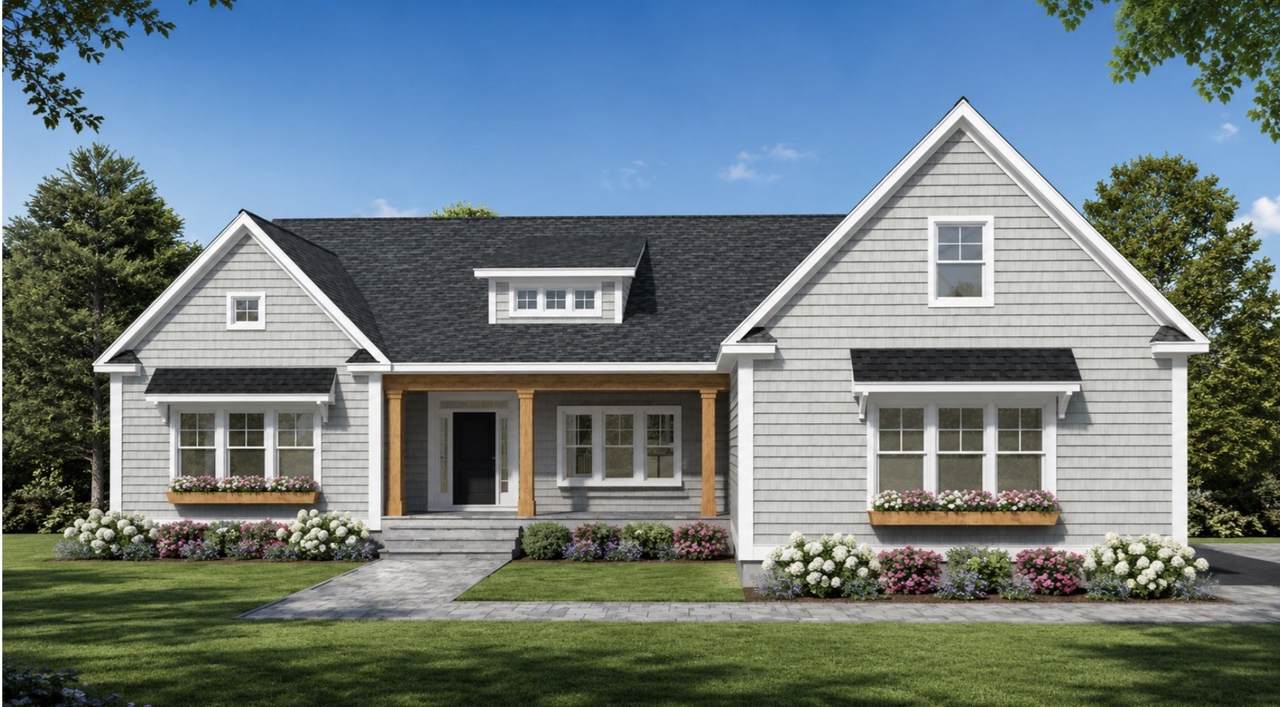
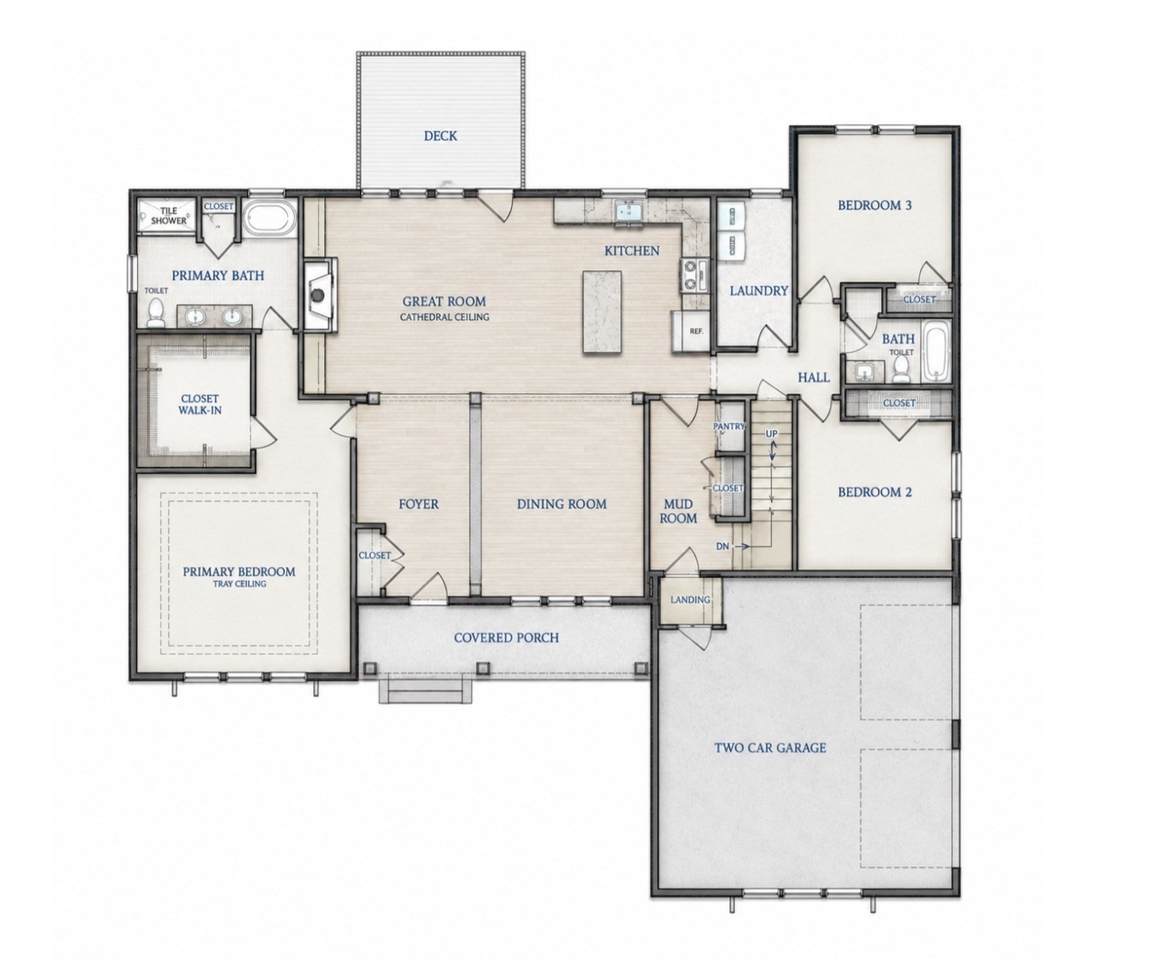
The Ashford at the Francis Estates. Secure your opportunity now to own this thoughtfully designed new home, with completion anticipated by the beginning of 2027. The inviting floor plan features three bedrooms, two full baths, a spacious great room with cathedral ceiling, and an open kitchen and dining area designed for gathering. The private primary suite offers a tray ceiling, walk-in closet, and en-suite bath with tiled shower. A mudroom, two-car garage, covered front porch, and rear deck add everyday comfort and style. With construction underway, now is the time to make your move and plan ahead for a fresh start in a beautiful new home.

Monthly Payment Calculator


The property listing data and information set forth herein were provided to MLS Property Information Network, Inc. from third party sources, including sellers, lessors and public records, and were compiled by MLS Property Information Network, Inc. The property listing data and information are for the personal, non commercial use of consumers having a good faith interest in purchasing or leasing listed properties of the type displayed to them and may not be used for any purpose other than to identify prospective properties which such consumers may have a good faith interest in purchasing or leasing. MLS Property Information Network, Inc. and its subscribers disclaim any and all representations and warranties as to the accuracy of the property listing data and information set forth herein. Data last updated 2026-10-09T15:05:10.667.
www.welchmanrealestate.com/homes/181651518
Print Image

24 Nikola Lane Westport, MA 02790

  • Price: $1,150,000
  • Status: Active
  • On Site: Days
  • Updated: 57 min ago
  • MLS #: 73584147
3
Beds
2
Baths
0
½ Baths
1.38
Acres
2,250
SQFT
$511
$/SQFT
2026
Built
Neighborhood:
Francis Estates
County:
Bristol
Property Description
The Ashford at the Francis Estates. Secure your opportunity now to own this thoughtfully designed new home, with completion anticipated by the beginning of 2027. The inviting floor plan features three bedrooms, two full baths, a spacious great room with cathedral ceiling, and an open kitchen and dining area designed for gathering. The private primary suite offers a tray ceiling, walk-in closet, and en-suite bath with tiled shower. A mudroom, two-car garage, covered front porch, and rear deck add everyday comfort and style. With construction underway, now is the time to make your move and plan ahead for a fresh start in a beautiful new home.
Exterior Features

Architectural Style Ranch Attached Garage YN Yes Carport YN No Construction Materials Frame Covered Spaces 2 Exterior Features PorchDeck Garage YN Yes Lot Features Cul-De-SacCleared Parking Features AttachedOff Street Parking Total 6 Patio And Porch Features PorchDeck Property Attached YN No Road Frontage Type Private Road Roof Shingle Spa YN No Waterfront YN No

Interior Features

Appliances Water HeaterRangeDishwasherMicrowaveRefrigerator Basement Walk-Out Access Building Area Total 2250 Cooling Central Air Cooling YN Yes Fireplace YN Yes Fireplaces Total 1 Flooring TileHardwood Foundation Details Concrete Perimeter Heating Central Heating YN Yes Lead Paint None Master Bathroom Features Yes Rooms Total 10

Property Features

Association Fee 50 Association Fee Frequency Monthly Association YN Yes Disclosures Information is based on builder plans and specifications and has not been independently verified by the listing agent. Specificationsdimensionsfeaturesfinishes are subject to change. Buyers/buyers' agents responsible for conducting their own due diligence. Listing broker has financial interest Home Warranty YN No Owners Association Required Yes Property Sub Type Single Family Residence Senior Community YN No Sewer Private Sewer Tax Annual Amount 0 Tax Year 2026 Utilities for Gas Rangefor Gas Oven Water Source Private Year Built Details Actual Zoning RES

Listing information © 2026 MLS Property Information Network. All information is deemed reliable but should be independently verified.
Listing provided courtesy of Jordan St. Fort of Botelho Agency LLC: 617-682-0444.


The property listing data and information set forth herein were provided to MLS Property Information Network, Inc. from third party sources, including sellers, lessors and public records, and were compiled by MLS Property Information Network, Inc. The property listing data and information are for the personal, non commercial use of consumers having a good faith interest in purchasing or leasing listed properties of the type displayed to them and may not be used for any purpose other than to identify prospective properties which such consumers may have a good faith interest in purchasing or leasing. MLS Property Information Network, Inc. and its subscribers disclaim any and all representations and warranties as to the accuracy of the property listing data and information set forth herein. Data last updated 2026-10-09T15:05:10.667.
 
https://bt-photos.global.ssl.fastly.net/mlspin/1280_boomver_1_73584147_2.jpg
Logo
Welchman Real Estate Group | Lila Delman Compass
29 Meetinghouse Lane
Little Compton RI, 02837
Listing courtesy of Jordan St. Fort of Botelho Agency LLC.