



Skip To Content

235 Carver Rd , #3

Plymouth, MA 02360
  • $435,000
  • STATUS: Active
  • MLS #: 73542584
Open House
UPDATED: 25 min ago
$435,000
  • 2
    BEDS
  • N/A
    ACRES
  • 1
    BATHS
  • 1
    1/2 BATHS
  • 946
    SQFT
  • $460
    $/SQFT
Neighborhood:
Type:
Condo
Built:
2001
County:

School Ratings & Info

Listing courtesy of Ellen Stratton of Compass.

Description

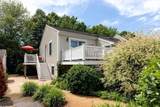
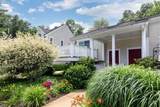
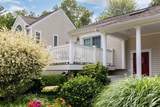
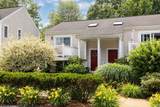
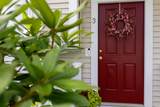
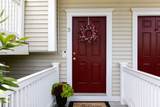
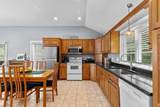
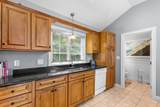
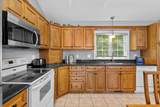
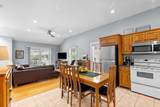
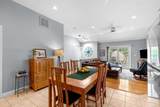
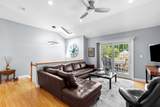
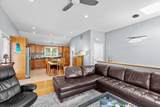
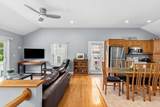
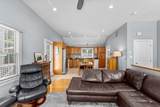
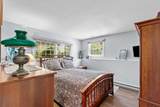
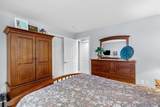
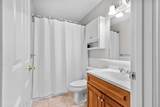
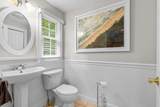
55+ Community! Discover an exceptional living opportunity at 235 Carver Rd U:3, Plymouth, MA. Constructed in 2001, this 946 square foot condominium offers a singular level of refined living on the first floor, designed for comfort and contemporary convenience. This inviting residence features two bedrooms, providing ample private space. Complementing these are one full bathroom and one convenient half bathroom, thoughtfully arranged to accommodate residents and guests alike. This well-appointed condominium offers a lifestyle of ease and accessibility in a desirable location. Inquire today to experience the unique appeal of this Plymouth residence.

Monthly Payment Calculator


The property listing data and information set forth herein were provided to MLS Property Information Network, Inc. from third party sources, including sellers, lessors and public records, and were compiled by MLS Property Information Network, Inc. The property listing data and information are for the personal, non commercial use of consumers having a good faith interest in purchasing or leasing listed properties of the type displayed to them and may not be used for any purpose other than to identify prospective properties which such consumers may have a good faith interest in purchasing or leasing. MLS Property Information Network, Inc. and its subscribers disclaim any and all representations and warranties as to the accuracy of the property listing data and information set forth herein. Data last updated 2026-10-17T10:05:01.683.
www.welchmanrealestate.com/homes/178200564
Print Image

235 Carver Rd , #3 Plymouth, MA 02360

  • Price: $435,000
  • Status: Active
  • On Site: Days
  • Updated: 25 min ago
  • MLS #: 73542584
2
Beds
1
Baths
1
½ Baths
N/A
Acres
946
SQFT
$460
$/SQFT
2001
Built
Neighborhood:
West Plymouth
County:
Plymouth
Area:
West Plymouth
Property Description
55+ Community! Discover an exceptional living opportunity at 235 Carver Rd U:3, Plymouth, MA. Constructed in 2001, this 946 square foot condominium offers a singular level of refined living on the first floor, designed for comfort and contemporary convenience. This inviting residence features two bedrooms, providing ample private space. Complementing these are one full bathroom and one convenient half bathroom, thoughtfully arranged to accommodate residents and guests alike. This well-appointed condominium offers a lifestyle of ease and accessibility in a desirable location. Inquire today to experience the unique appeal of this Plymouth residence.
Exterior Features

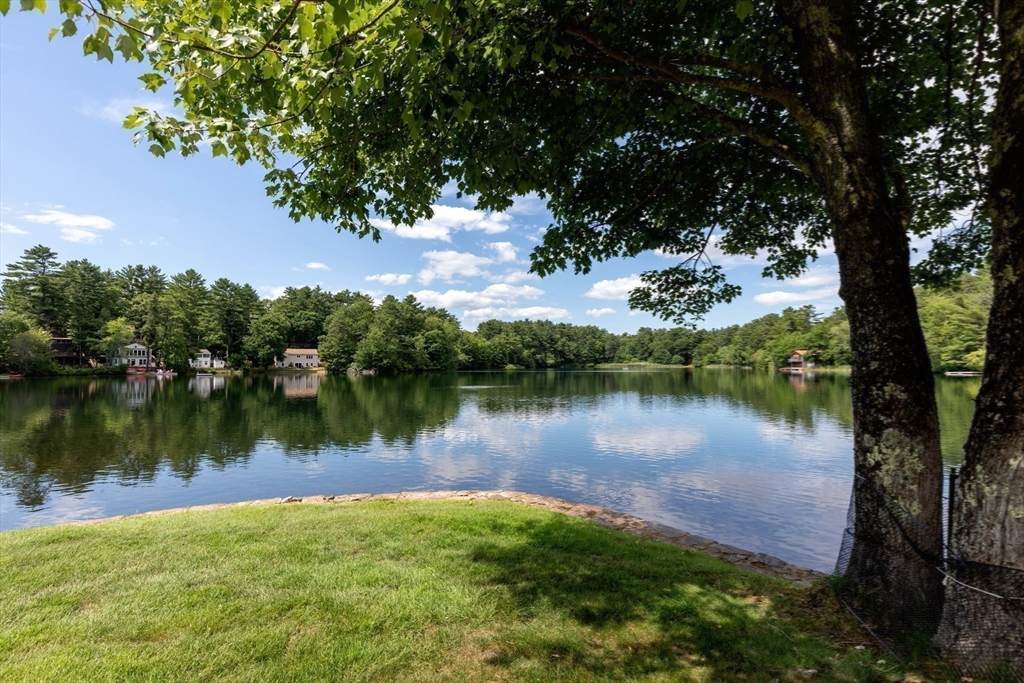
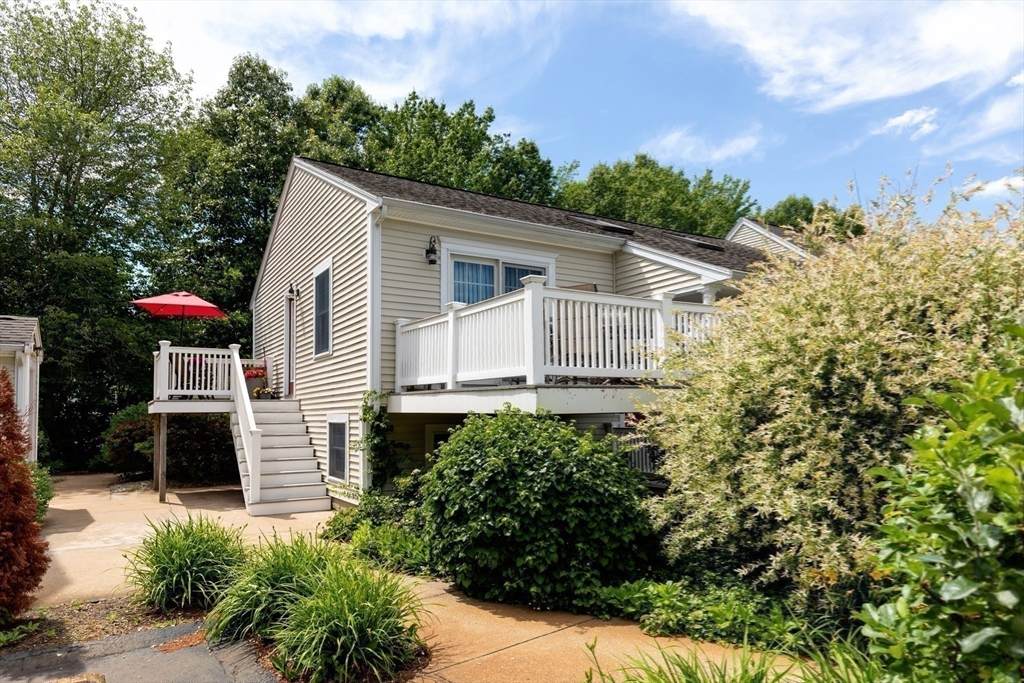
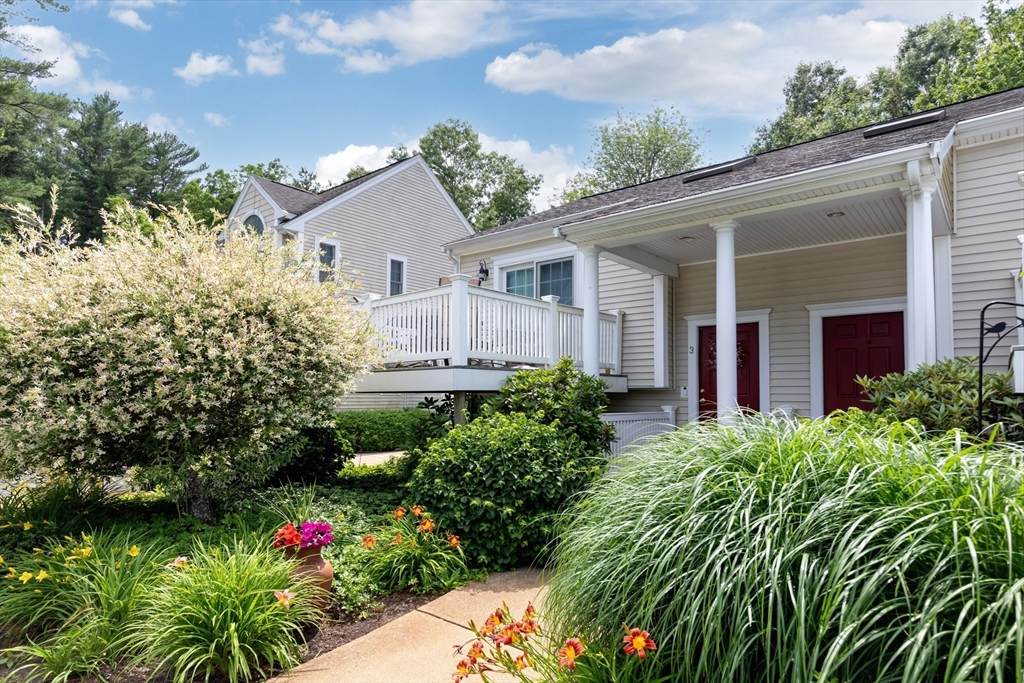
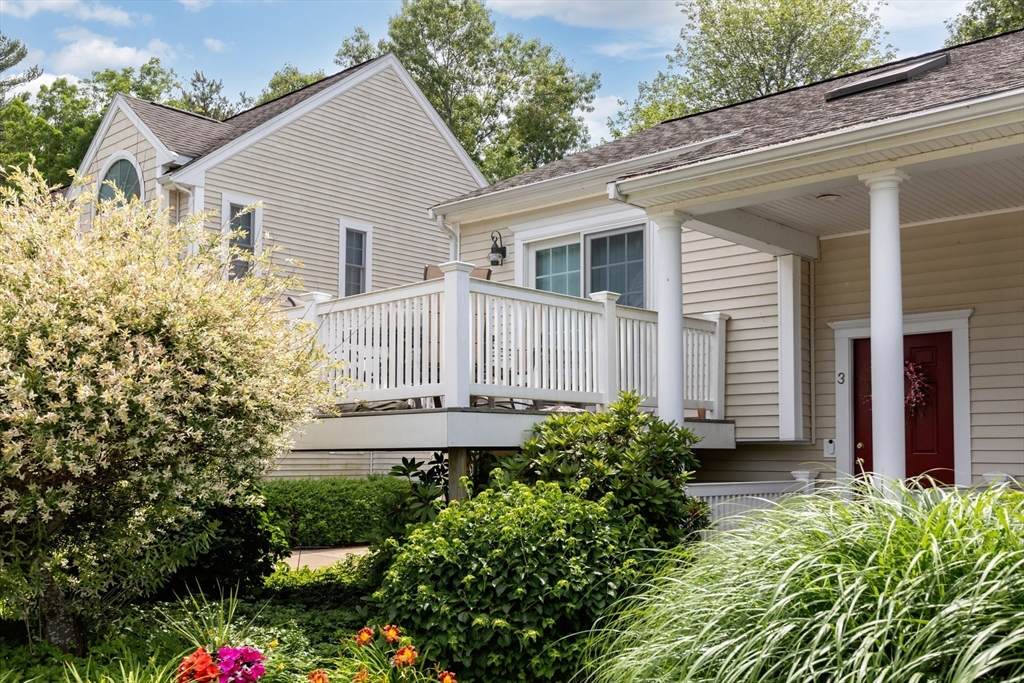
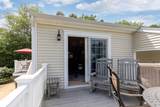
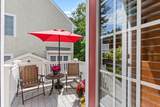
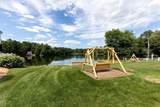
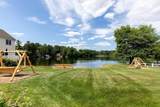
Construction Materials Frame Covered Spaces 0 Entry Level 1 Exterior Features PorchDeckDeck - CompositeProfessional Landscaping Garage YN No Parking Features Off StreetAssigned Parking Total 1 Patio And Porch Features PorchDeckDeck - Composite Roof Shingle Spa YN No Structure Type Townhouse Water View Features Pond Waterfront Features WaterfrontPondLake/PondDirect AccessBeach Ownership(Private) Waterfront YN Yes

Interior Features

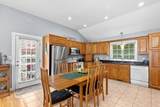
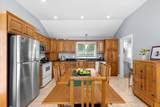
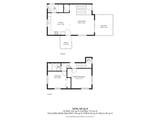
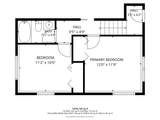
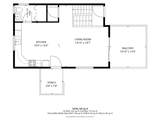
Appliances RangeDishwasherMicrowaveRefrigeratorWasherDryer Basement Y Bedroom2 Dimensions Length 12 Bedroom2 Dimensions Width 10 Bedroom2 Features ClosetFlooring - Engineered Hardwood Bedroom2 Level Basement Building Area Total 946 Common Walls End Unit Cooling Central Air Cooling YN Yes Cooling Zones 1 Fireplace YN No Fireplaces Total 0 Flooring TileHardwoodEngineered Hardwood Heat Zones 1 Heating Forced AirNatural Gas Heating YN Yes Interior Features Internet Available - BroadbandHigh Speed Internet Kitchen Dimensions Length 14 Kitchen Dimensions Width 9 Kitchen Features Cathedral Ceiling(s)Flooring - Stone/Ceramic TileDining AreaCountertops - Stone/Granite/SolidCountertops - UpgradedOpen FloorplanRecessed Lighting Kitchen Level MainFirst Laundry Features Flooring - Stone/Ceramic TileFirst FloorIn UnitElectric Dryer Hookup Lead Paint None Living Room Dimensions Length 17 Living Room Dimensions Width 12 Living Room Features Cathedral Ceiling(s)Ceiling Fan(s)Flooring - HardwoodBalcony - ExteriorDeck - ExteriorExterior AccessRecessed LightingSlider Living Room Level MainFirst Master Bathroom Features No Master Bedroom Dimensions Length 12 Master Bedroom Dimensions Width 12 Master Bedroom Features ClosetFlooring - Engineered Hardwood Master Bedroom Level Basement Rooms Total 4

Property Features

Association Amenities Beach Rights Association Fee 468.18 Association Fee Frequency Monthly Association Fee Includes InsuranceRoad MaintenanceSnow RemovalTrash Building Name The Village At Clear Pond Community Features ShoppingAdult Community Electric 100 Amp Service Home Warranty YN No Management Owner Association Pets Allowed No Property Sub Type Condominium Senior Community YN Yes Sewer Private Sewer Tax Annual Amount 4647 Tax Year 2025 Unit Building 3 Utilities for Electric Dryer Water Source Public Year Built Details Actual Zoning R25

Listing information © 2026 MLS Property Information Network. All information is deemed reliable but should be independently verified.
Listing provided courtesy of Ellen Stratton of Compass: 508-747-0080.


The property listing data and information set forth herein were provided to MLS Property Information Network, Inc. from third party sources, including sellers, lessors and public records, and were compiled by MLS Property Information Network, Inc. The property listing data and information are for the personal, non commercial use of consumers having a good faith interest in purchasing or leasing listed properties of the type displayed to them and may not be used for any purpose other than to identify prospective properties which such consumers may have a good faith interest in purchasing or leasing. MLS Property Information Network, Inc. and its subscribers disclaim any and all representations and warranties as to the accuracy of the property listing data and information set forth herein. Data last updated 2026-10-17T10:05:01.683.
 
https://bt-photos.global.ssl.fastly.net/mlspin/orig_boomver_2_73542584_2.jpg https://bt-photos.global.ssl.fastly.net/mlspin/orig_boomver_2_73542584_2.jpg https://bt-photos.global.ssl.fastly.net/mlspin/orig_boomver_2_73542584_2.jpg
Logo
Welchman Real Estate Group | Lila Delman Compass
29 Meetinghouse Lane
Little Compton RI, 02837
Listing courtesy of Ellen Stratton of Compass.