





Skip To Content

23 Irvington Rd , #2

Somerville, MA 02144
  • $999,990
  • STATUS: Active
  • MLS #: 73539820
UPDATED: 59 min ago
$999,990
  • 4
    BEDS
  • N/A
    ACRES
  • 2
    BATHS
  • 0
    1/2 BATHS
  • 1,944
    SQFT
  • $514
    $/SQFT
Type:
Condo
Built:
1920
County:

School Ratings & Info

Listing courtesy of The Steve Bremis Team of Steve Bremis Realty Group.

Description

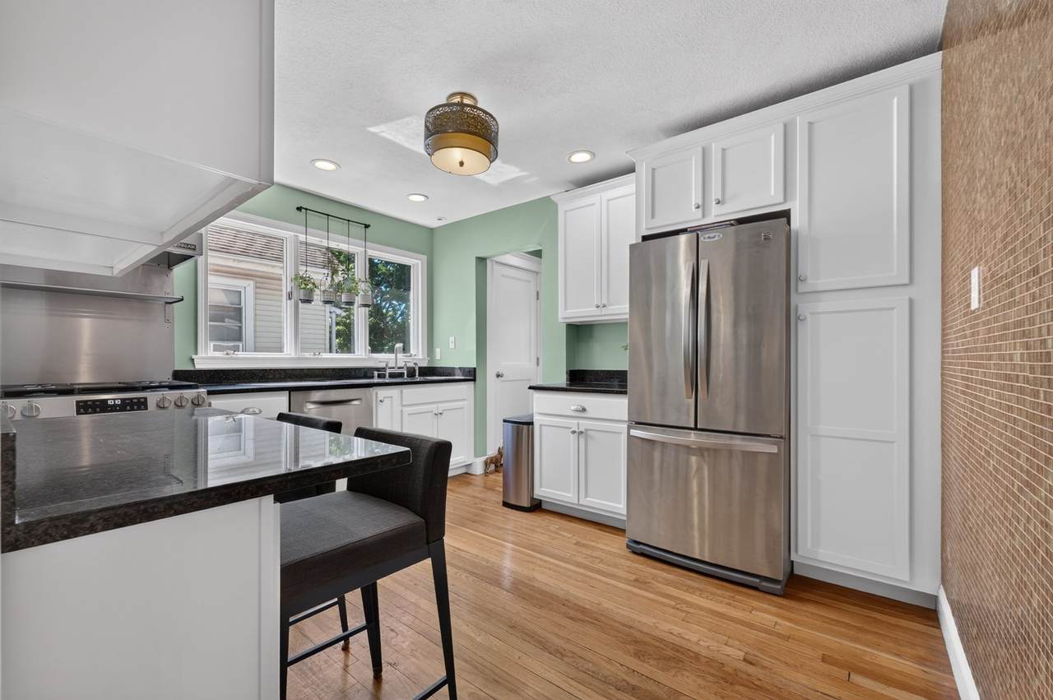
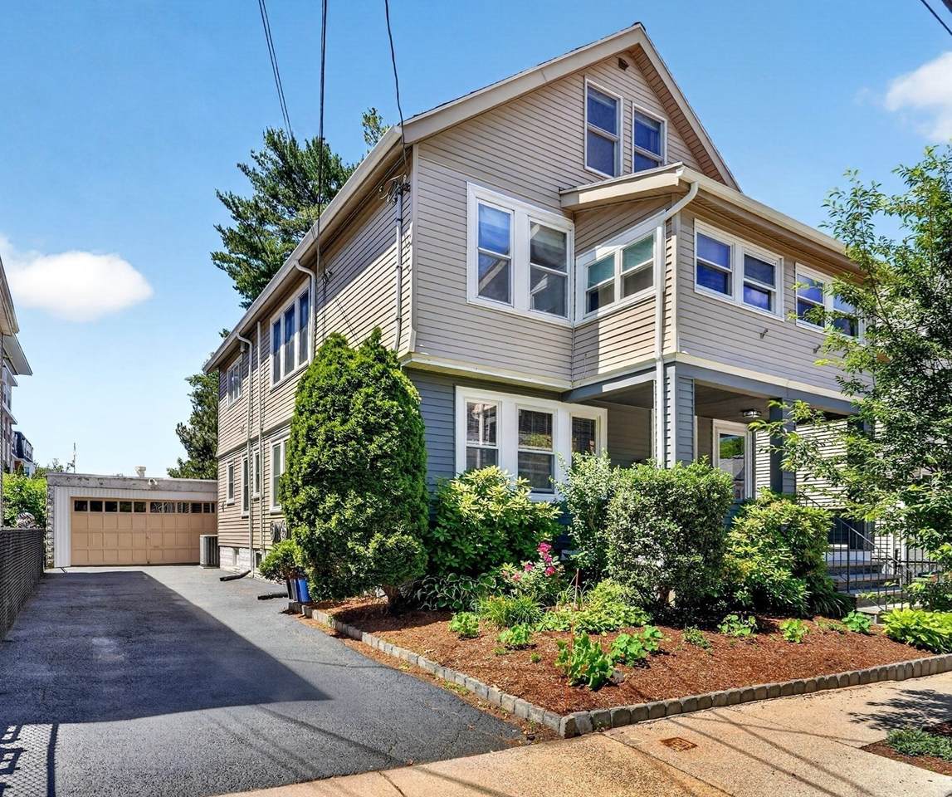
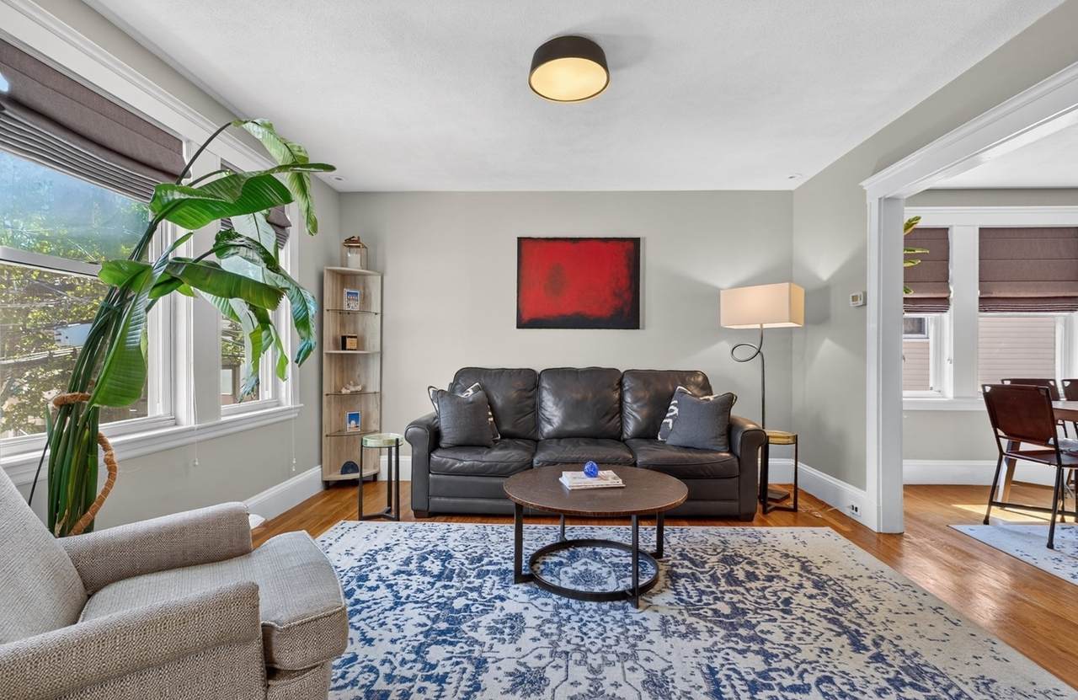
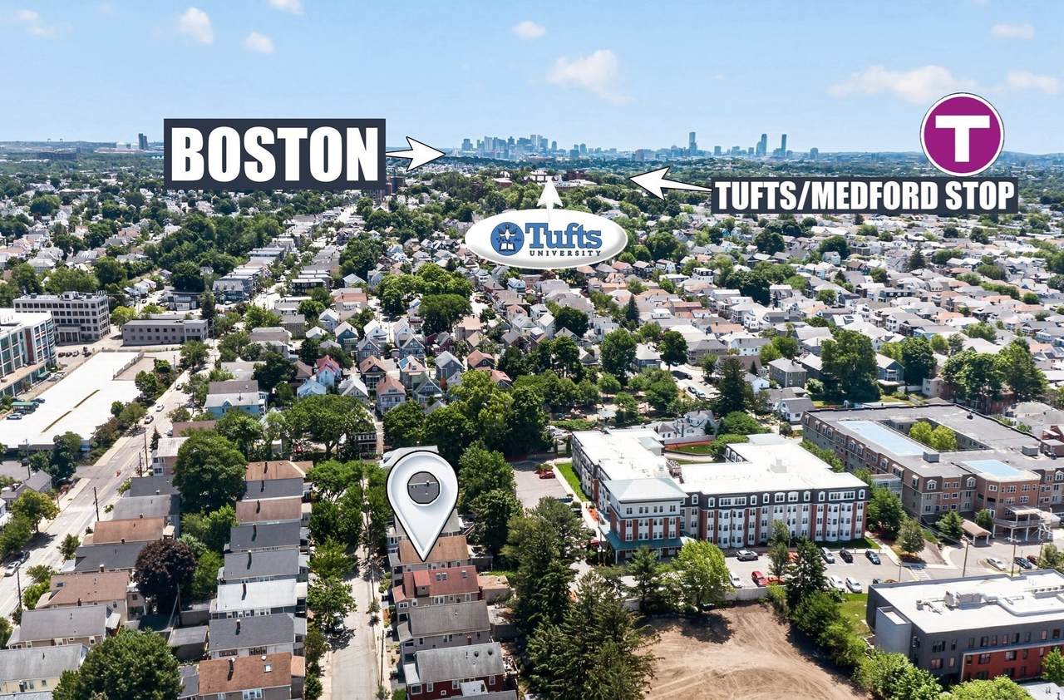
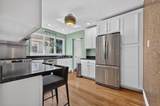
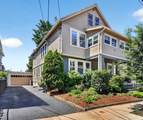
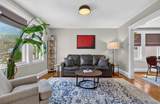
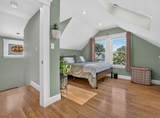
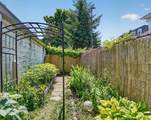
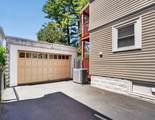
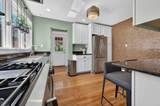
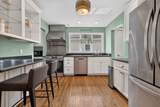
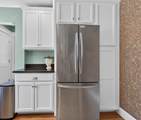
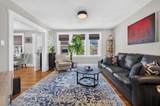
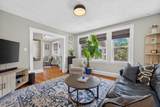
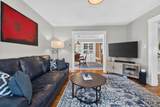
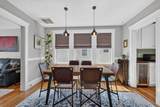
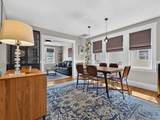
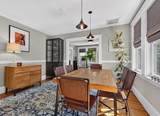
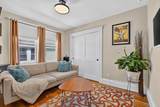
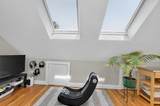
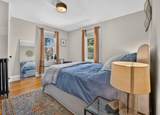
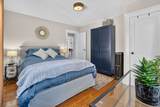
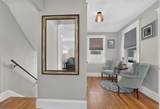
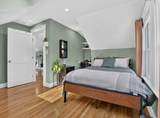
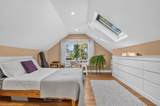
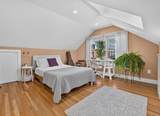
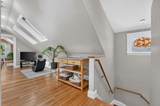
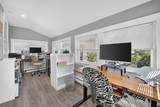
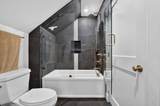
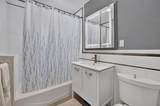
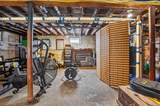
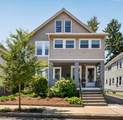
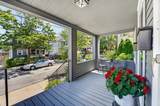
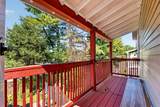
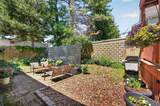
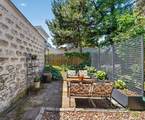
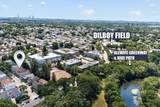
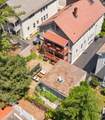
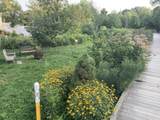
SELLER PAID CONDO FEES FOR ONE YEAR... SPECIAL FINANCING AT 6.325% FOR 10 YRS/ 30 YR AMORTIZATION (see firm remarks for details)... Under a mile to Tufts Green Line. A TRULY RARE FIND.. IMPECCABLE TOP FLOOR TWO LEVEL UNIT WITH 4 BEDROOMS AND OVER 1900 SQ FT WITH 3+ CAR EXCLUSIVE DRIVEWAY, TWO CAR GARAGE (incl architect plans for roof deck), LARGE BASEMENT STORAGE AREA, AND EXCLUSIVE USE YARD AREA. Alewife Brk Reservation is a stone's throw away...walk or bike along the Greenway beside a winding river path. Excellent condition top to bottom. Beautifully Updated while maintaining its orgnl charm & character. Lovely Updated Kitchen w/ built in wine fridge, butlers pantry, and GREAT cabinet space. Full size eat in dining rm with built in China Cabinet. Tastefully Updated Luxury Baths with soaking tub. Hrdwd Flrs throughout. In Unit Lndry. Let the sunshine in with multiple top flr skylights. Plenty of built in storage... INCLUDES Exclusive Use Basement Storage. EXCL USE YARD AREA w/patio & garden area. Two major supermarkets are less than a mile away. Hydronic high velocity gas heat! Biker's Paradise Bike Score of 90!

Monthly Payment Calculator


The property listing data and information set forth herein were provided to MLS Property Information Network, Inc. from third party sources, including sellers, lessors and public records, and were compiled by MLS Property Information Network, Inc. The property listing data and information are for the personal, non commercial use of consumers having a good faith interest in purchasing or leasing listed properties of the type displayed to them and may not be used for any purpose other than to identify prospective properties which such consumers may have a good faith interest in purchasing or leasing. MLS Property Information Network, Inc. and its subscribers disclaim any and all representations and warranties as to the accuracy of the property listing data and information set forth herein. Data last updated 2026-10-06T17:04:15.613.
www.welchmanrealestate.com/homes/178029910
Print Image

23 Irvington Rd , #2 Somerville, MA 02144

  • Price: $999,990
  • Status: Active
  • On Site: Days
  • Updated: 59 min ago
  • MLS #: 73539820
4
Beds
2
Baths
0
½ Baths
N/A
Acres
1,944
SQFT
$514
$/SQFT
1920
Built
County:
Middlesex
Property Description
SELLER PAID CONDO FEES FOR ONE YEAR... SPECIAL FINANCING AT 6.325% FOR 10 YRS/ 30 YR AMORTIZATION (see firm remarks for details)... Under a mile to Tufts Green Line. A TRULY RARE FIND.. IMPECCABLE TOP FLOOR TWO LEVEL UNIT WITH 4 BEDROOMS AND OVER 1900 SQ FT WITH 3+ CAR EXCLUSIVE DRIVEWAY, TWO CAR GARAGE (incl architect plans for roof deck), LARGE BASEMENT STORAGE AREA, AND EXCLUSIVE USE YARD AREA. Alewife Brk Reservation is a stone's throw away...walk or bike along the Greenway beside a winding river path. Excellent condition top to bottom. Beautifully Updated while maintaining its orgnl charm & character. Lovely Updated Kitchen w/ built in wine fridge, butlers pantry, and GREAT cabinet space. Full size eat in dining rm with built in China Cabinet. Tastefully Updated Luxury Baths with soaking tub. Hrdwd Flrs throughout. In Unit Lndry. Let the sunshine in with multiple top flr skylights. Plenty of built in storage... INCLUDES Exclusive Use Basement Storage. EXCL USE YARD AREA w/patio & garden area. Two major supermarkets are less than a mile away. Hydronic high velocity gas heat! Biker's Paradise Bike Score of 90!
Exterior Features

Attached Garage YN No Carport YN No Construction Materials Frame Covered Spaces 2 Entry Level 2 Entry Location Unit Placement(Upper) Exterior Features Patio Garage YN Yes Open Parking YN Yes Parking Features DetachedOff StreetOn StreetPavedExclusive Parking Parking Total 5 Patio And Porch Features Patio Roof Shingle Spa YN No Structure Type 2/3 Family Waterfront YN No

Interior Features

Appliances RangeDishwasherDisposalWasherDryer Basement Y Bedroom2 Dimensions Length 13 Bedroom2 Dimensions Width 12 Bedroom2 Level First Bedroom3 Dimensions Length 13 Bedroom3 Dimensions Width 12 Bedroom3 Level Second Bedroom4 Dimensions Length 11 Bedroom4 Dimensions Width 10 Bedroom4 Level Second Building Area Total 1944 Cooling Central Air Cooling YN Yes Dining Room Dimensions Length 13 Dining Room Dimensions Width 11 Dining Room Level First Door Features Insulated Doors Fireplace YN No Fireplaces Total 0 Flooring WoodTile Heat Zones 2 Heating Natural GasHydro Air Heating YN Yes Interior Features Home Office Kitchen Dimensions Length 12 Kitchen Dimensions Width 10 Kitchen Level First Laundry Features Second FloorIn UnitElectric Dryer HookupWasher Hookup Lead Paint Unknown Living Room Dimensions Length 13 Living Room Dimensions Width 12 Living Room Level First Master Bathroom Features Yes Master Bedroom Dimensions Length 14 Master Bedroom Dimensions Width 13 Master Bedroom Level First Office Dimensions Length 16 Office Dimensions Width 6 Office Level First Rooms Total 8 Window Features Insulated Windows

Property Features

Association Fee 295 Association Fee Frequency Monthly Association Fee Includes InsuranceMaintenance Structure Community Features Public TransportationShoppingTennis Court(s)ParkWalk/Jog TrailsBike PathConservation AreaHighway AccessHouse of WorshipPublic SchoolT-StationUniversity Disclosures Seperate Water Meters for each unit will be installed. Sq Ft is APPROXIMATE ONLY and not considered accurate. Seller will NOT negotiate discrepancies. Entire driveway & garage go exclusively with THIS unit. Basement has an automatice sump and will get moisture during extreme rain conditions. Electric 220 VoltsCircuit Breakers Home Warranty YN No Pets Allowed Yes w/ Restrictions Property Sub Type Condominium Senior Community YN No Sewer Public Sewer Tax Annual Amount 11111 Tax Year 2222 Unit Building 2 Utilities for Gas Rangefor Electric DryerWasher Hookup Water Source Public Year Built Details Approximate Zoning Rsdntl

Listing information © 2026 MLS Property Information Network. All information is deemed reliable but should be independently verified.
Listing provided courtesy of The Steve Bremis Team of Steve Bremis Realty Group: 617-828-1070.


The property listing data and information set forth herein were provided to MLS Property Information Network, Inc. from third party sources, including sellers, lessors and public records, and were compiled by MLS Property Information Network, Inc. The property listing data and information are for the personal, non commercial use of consumers having a good faith interest in purchasing or leasing listed properties of the type displayed to them and may not be used for any purpose other than to identify prospective properties which such consumers may have a good faith interest in purchasing or leasing. MLS Property Information Network, Inc. and its subscribers disclaim any and all representations and warranties as to the accuracy of the property listing data and information set forth herein. Data last updated 2026-10-06T17:04:15.613.
 
https://bt-photos.global.ssl.fastly.net/mlspin/1280_boomver_2_73539820_2.jpg https://bt-photos.global.ssl.fastly.net/mlspin/1280_boomver_2_73539820_2.jpg https://bt-photos.global.ssl.fastly.net/mlspin/1280_boomver_2_73539820_2.jpg
Logo
Welchman Real Estate Group | Lila Delman Compass
29 Meetinghouse Lane
Little Compton RI, 02837
Listing courtesy of The Steve Bremis Team of Steve Bremis Realty Group.