



Skip To Content

214 Great Road , #102

Bedford, MA 01730
  • $1,625,000
  • STATUS: Active
  • MLS #: 73527461
UPDATED: 63 min ago
$1,625,000
  • 3
    BEDS
  • N/A
    ACRES
  • 2
    BATHS
  • 1
    1/2 BATHS
  • 3,160
    SQFT
  • $514
    $/SQFT
Type:
Condo
Built:
2026
County:

School Information

Elementary School:
Middle School:
High School:
Listing courtesy of Team Suzanne And Company of Compass.

Description

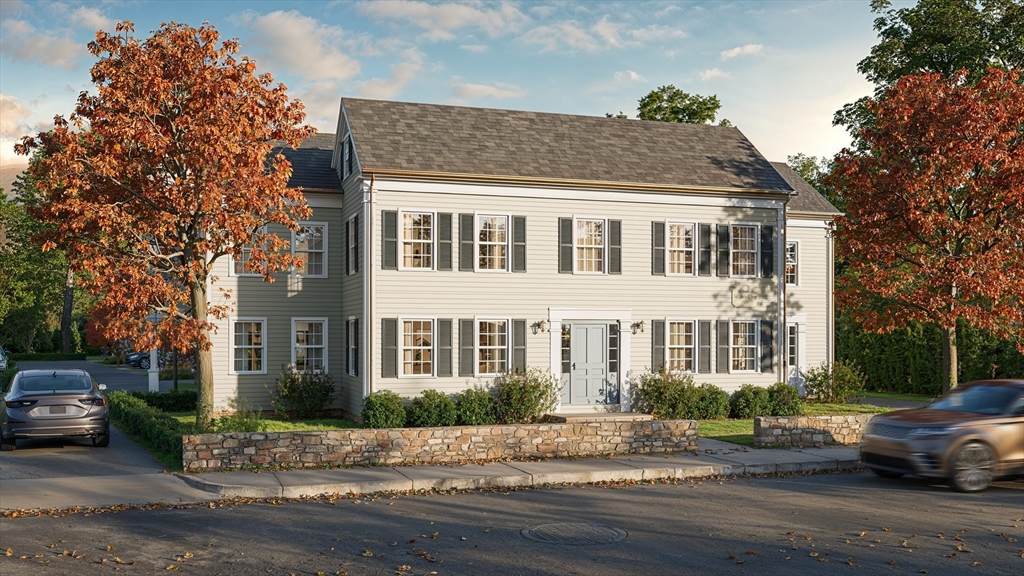
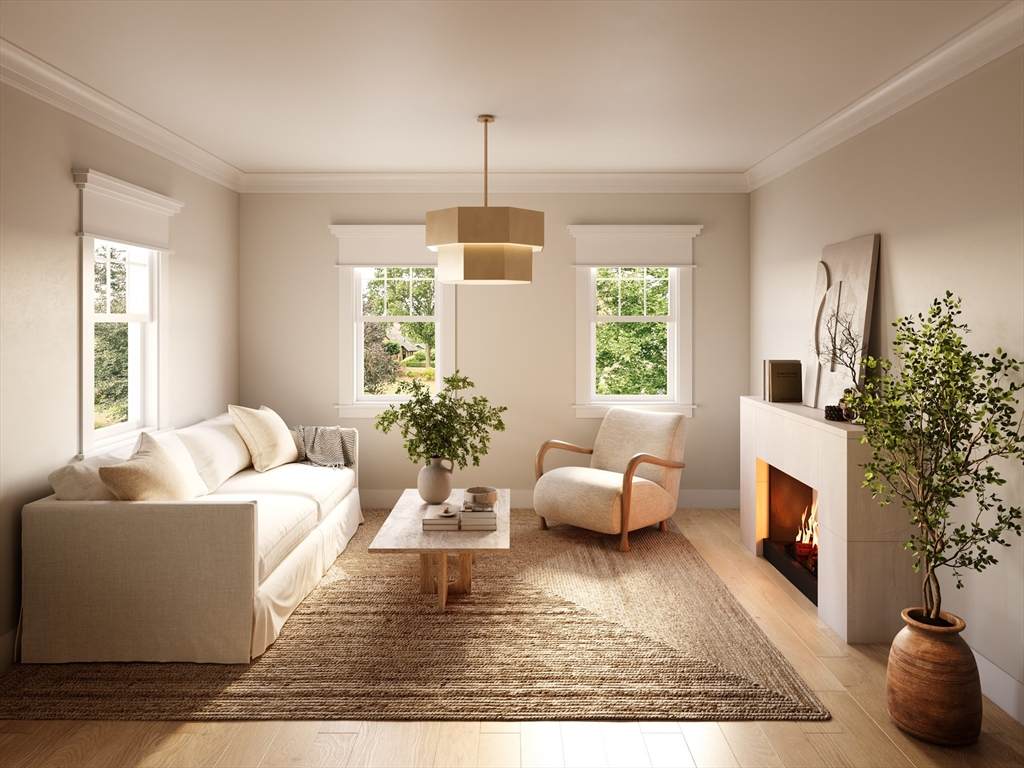
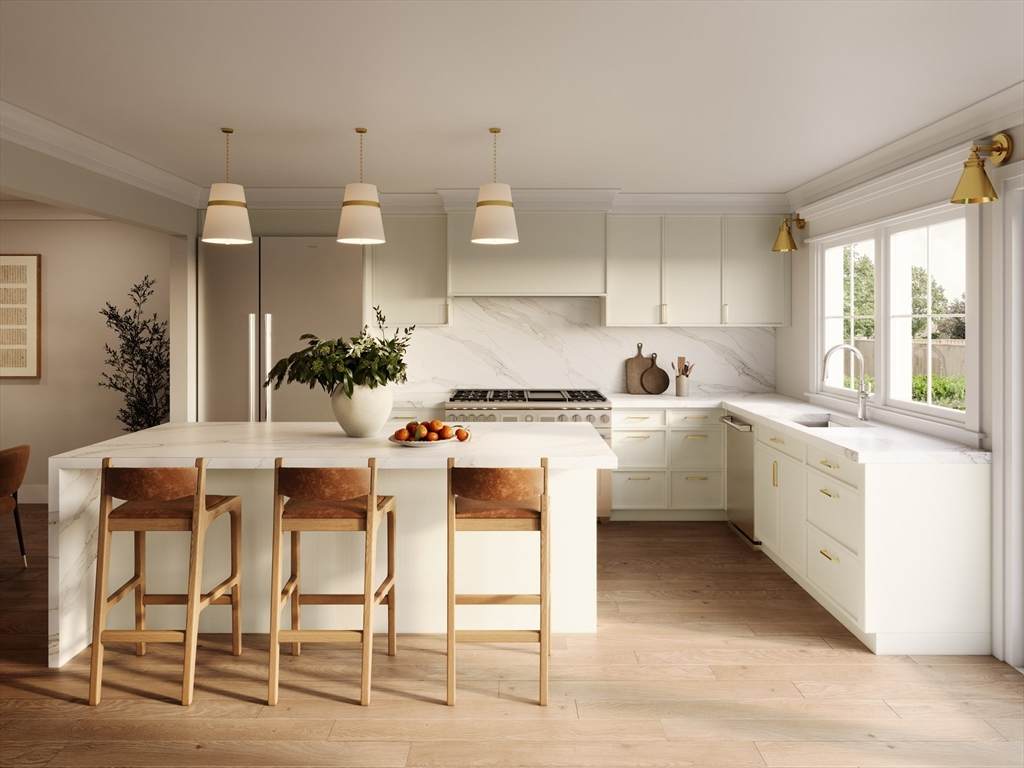
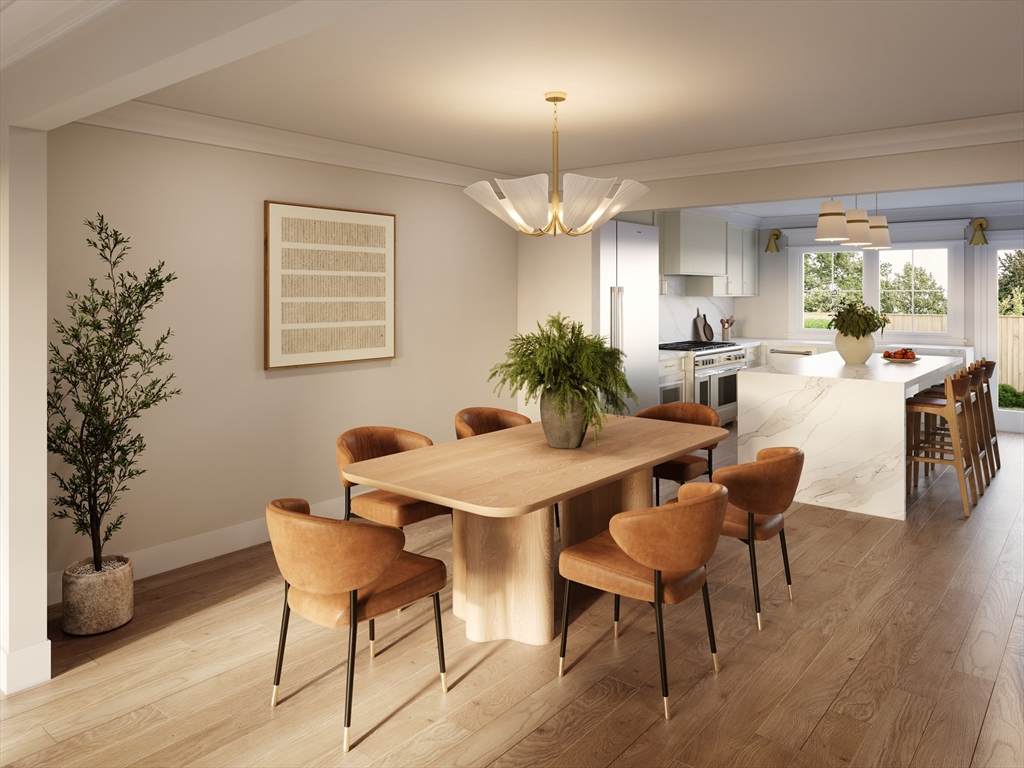
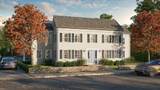
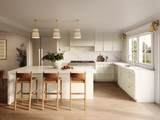
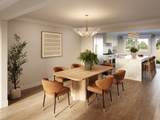
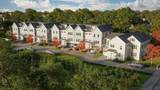
Introducing Residence #102 at Revolution Row, a rare opportunity to own one of just two homes within the restored Capt. Charles O. Gragg House, a landmark Bedford residence dating to circa 1830. Reimagined as part of an exclusive 10-home community, this exceptional 3-bedroom, 2.5-bath home offers 3,160 square feet of beautifully designed living space that blends period charm with contemporary luxury. Features include a one-car garage, white oak flooring, custom cabinetry, quartz countertops, Kohler fixtures, Andersen windows, premium appliances, and high-efficiency all-electric hybrid heat pump systems. The original façade has been carefully preserved with timeless architectural details and copper gutters, while Hardie board siding and modern construction provide lasting durability. Moments from Bedford Center, the Minuteman Bikeway, dining, shopping, and commuter routes. Anticipated delivery late 2026.

Monthly Payment Calculator


The property listing data and information set forth herein were provided to MLS Property Information Network, Inc. from third party sources, including sellers, lessors and public records, and were compiled by MLS Property Information Network, Inc. The property listing data and information are for the personal, non commercial use of consumers having a good faith interest in purchasing or leasing listed properties of the type displayed to them and may not be used for any purpose other than to identify prospective properties which such consumers may have a good faith interest in purchasing or leasing. MLS Property Information Network, Inc. and its subscribers disclaim any and all representations and warranties as to the accuracy of the property listing data and information set forth herein. Data last updated 2026-10-15T12:05:02.527.
www.welchmanrealestate.com/homes/177080577
Print Image

214 Great Road , #102 Bedford, MA 01730

  • Price: $1,625,000
  • Status: Active
  • On Site: Days
  • Updated: 63 min ago
  • MLS #: 73527461
3
Beds
2
Baths
1
½ Baths
N/A
Acres
3,160
SQFT
$514
$/SQFT
2026
Built
County:
Middlesex
Elementary School:
Davis/Lane
Middle School:
John Glenn
High School:
Bedford
Property Description
Introducing Residence #102 at Revolution Row, a rare opportunity to own one of just two homes within the restored Capt. Charles O. Gragg House, a landmark Bedford residence dating to circa 1830. Reimagined as part of an exclusive 10-home community, this exceptional 3-bedroom, 2.5-bath home offers 3,160 square feet of beautifully designed living space that blends period charm with contemporary luxury. Features include a one-car garage, white oak flooring, custom cabinetry, quartz countertops, Kohler fixtures, Andersen windows, premium appliances, and high-efficiency all-electric hybrid heat pump systems. The original façade has been carefully preserved with timeless architectural details and copper gutters, while Hardie board siding and modern construction provide lasting durability. Moments from Bedford Center, the Minuteman Bikeway, dining, shopping, and commuter routes. Anticipated delivery late 2026.
Exterior Features

Attached Garage YN Yes Carport YN No Construction Materials Frame Covered Spaces 1 Entry Level 1 Entry Location Unit Placement(Street) Exterior Features BalconyScreensRain GuttersProfessional LandscapingStone Wall Garage YN Yes Open Parking YN Yes Parking Features AttachedUnderOff StreetAssignedPaved Parking Total 2 Roof Shingle Spa YN No Structure Type Townhouse Waterfront YN No

Interior Features

Appliances ENERGY STAR Qualified RefrigeratorENERGY STAR Qualified DryerENERGY STAR Qualified DishwasherENERGY STAR Qualified Washer Basement Y Bedroom2 Features ClosetCloset/Cabinets - Custom BuiltFlooring - HardwoodWindow(s) - PictureLighting - Overhead Bedroom2 Level Second Bedroom3 Features ClosetCloset/Cabinets - Custom BuiltFlooring - HardwoodWindow(s) - PictureLighting - Overhead Bedroom3 Level Second Building Area Total 3160 Cooling Central Air Cooling YN Yes Dining Room Features Flooring - HardwoodOpen FloorplanLighting - Overhead Dining Room Level MainFirst Door Features Insulated Doors Family Room Features Flooring - HardwoodRecessed Lighting Family Room Level Basement Fireplace Features Living Room Fireplace YN Yes Fireplaces Total 1 Flooring TileHardwood Heating Central Heating YN Yes Kitchen Features Flooring - HardwoodWindow(s) - PictureDining AreaPantryCountertops - Stone/Granite/SolidCountertops - UpgradedKitchen IslandOpen FloorplanStainless Steel AppliancesLighting - Pendant Kitchen Level MainFirst Lead Paint None Living Room Features Flooring - HardwoodWindow(s) - PictureOpen FloorplanRecessed LightingLighting - Overhead Living Room Level MainFirst Master Bathroom Features Yes Master Bedroom Features Bathroom - FullClosetCloset/Cabinets - Custom BuiltFlooring - HardwoodWindow(s) - PictureBalcony / DeckLighting - Overhead Master Bedroom Level Second Rooms Total 7 Window Features Insulated WindowsScreens

Property Features

Association Fee 400 Association Fee Frequency Monthly Association Fee Includes InsuranceRoad MaintenanceMaintenance GroundsSnow RemovalReserve Funds Building Name Revolutionary Row Community Features Public TransportationShoppingPoolTennis Court(s)ParkWalk/Jog TrailsStable(s)GolfMedical FacilityBike PathConservation AreaHighway AccessHouse of WorshipPrivate SchoolPublic School Complex Complete No Disclosures Condo fee is approximateTBD. Condo rules and regulations to follow. Photos are renderings: Active Construction-please reach out to listing agent for an accompanied showing. Exclusions Please See Attached Spec Sheet. Home Warranty YN Yes Property Sub Type Condominium Senior Community YN No Sewer Public Sewer Tax Annual Amount 0 Tax Year 2026 Unit Building 102 Water Source Public Year Built Details ActualUnder Construction Year Round Yes Zoning B

Listing information © 2026 MLS Property Information Network. All information is deemed reliable but should be independently verified.
Listing provided courtesy of Team Suzanne And Company of Compass: 617-206-3333.


The property listing data and information set forth herein were provided to MLS Property Information Network, Inc. from third party sources, including sellers, lessors and public records, and were compiled by MLS Property Information Network, Inc. The property listing data and information are for the personal, non commercial use of consumers having a good faith interest in purchasing or leasing listed properties of the type displayed to them and may not be used for any purpose other than to identify prospective properties which such consumers may have a good faith interest in purchasing or leasing. MLS Property Information Network, Inc. and its subscribers disclaim any and all representations and warranties as to the accuracy of the property listing data and information set forth herein. Data last updated 2026-10-15T12:05:02.527.
 
https://bt-photos.global.ssl.fastly.net/mlspin/orig_boomver_1_73527461_2.jpg https://bt-photos.global.ssl.fastly.net/mlspin/orig_boomver_1_73527461_2.jpg https://bt-photos.global.ssl.fastly.net/mlspin/orig_boomver_1_73527461_2.jpg
Logo
Welchman Real Estate Group | Lila Delman Compass
29 Meetinghouse Lane
Little Compton RI, 02837
Listing courtesy of Team Suzanne And Company of Compass.