
Skip To Content

189 Electric Ave , B

Lunenburg, MA 01462
  • $559,900
  • STATUS: Active
  • MLS #: 73545275
UPDATED: 48 min ago
$559,900
  • 3
    BEDS
  • 0.92
    ACRES
  • 2
    BATHS
  • 1
    1/2 BATHS
  • 1,486
    SQFT
  • $377
    $/SQFT
Type:
Condo
Built:
2026
County:

School Information

Elementary School:
Middle School:
High School:
Listing courtesy of We Close Deals Team of Lamacchia Realty, Inc..

Description

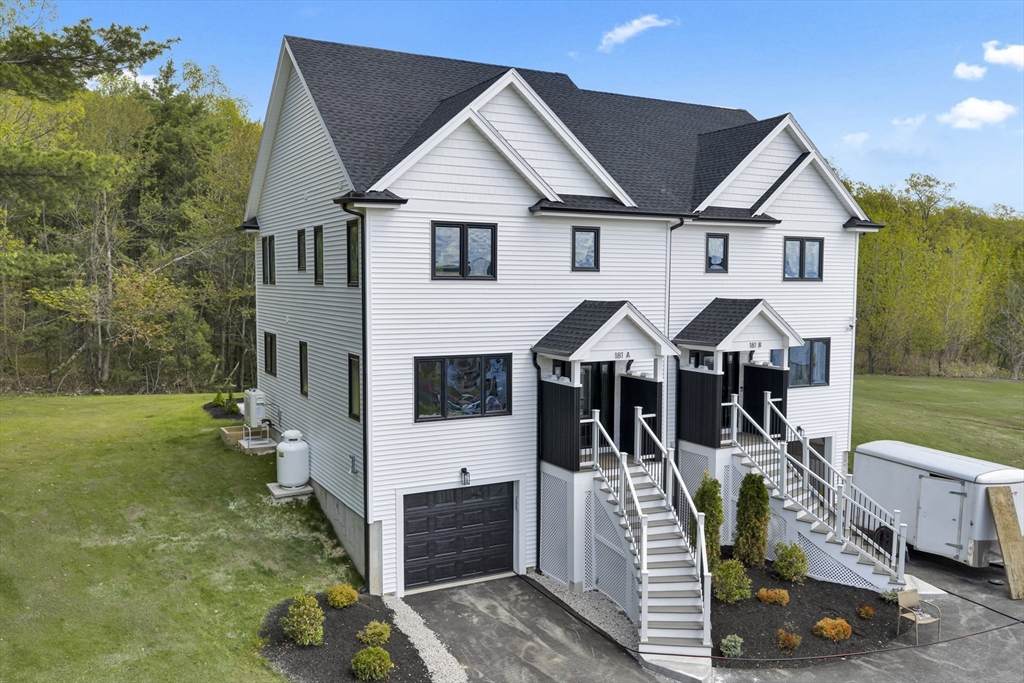
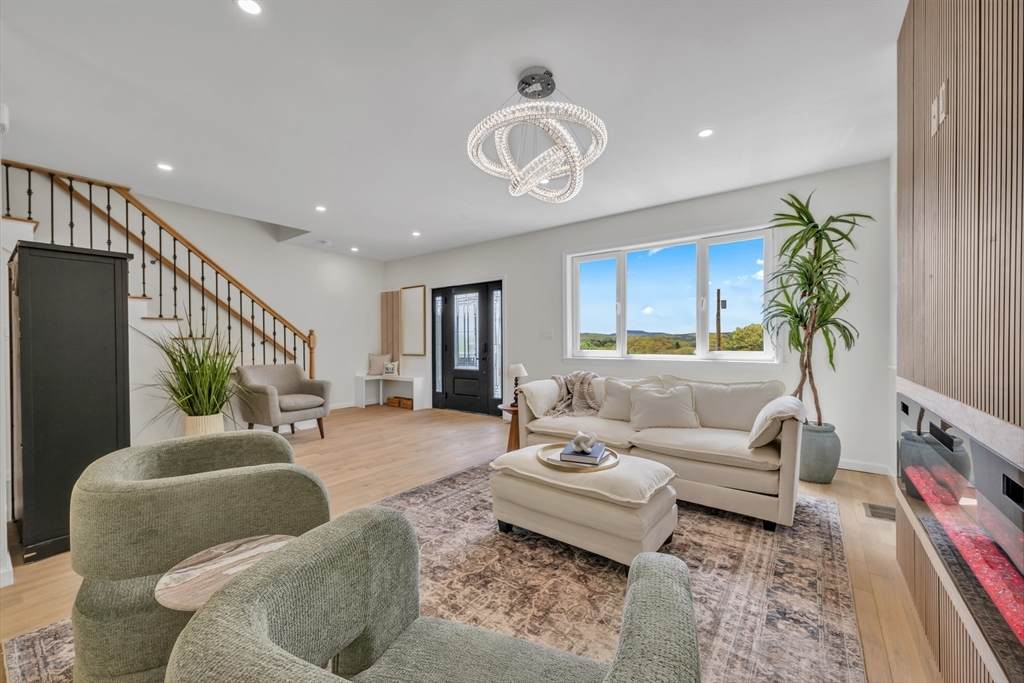
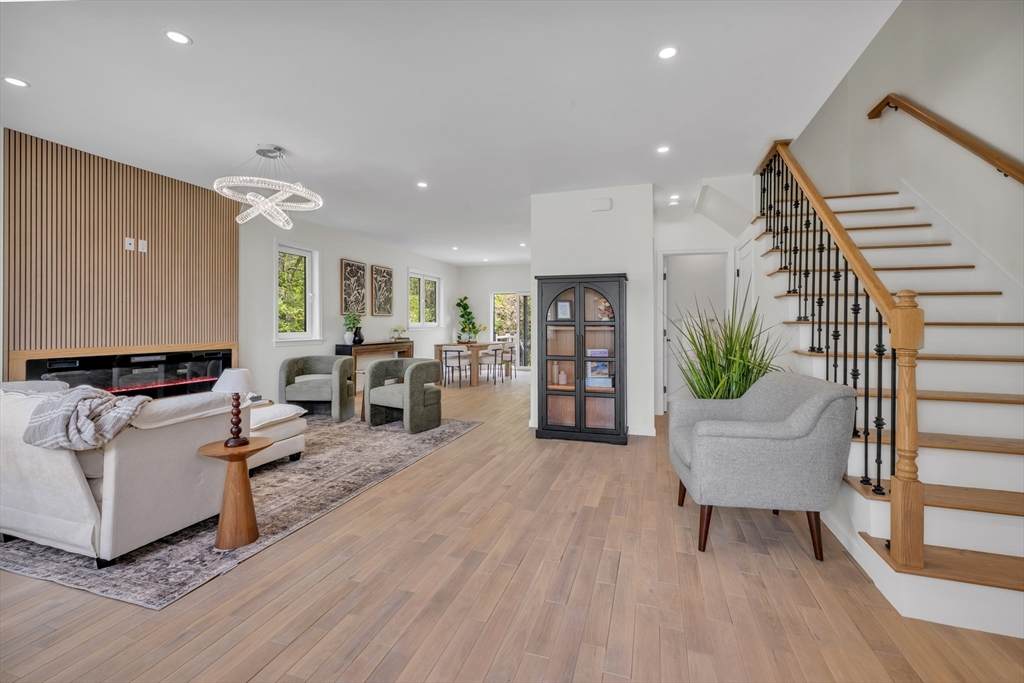
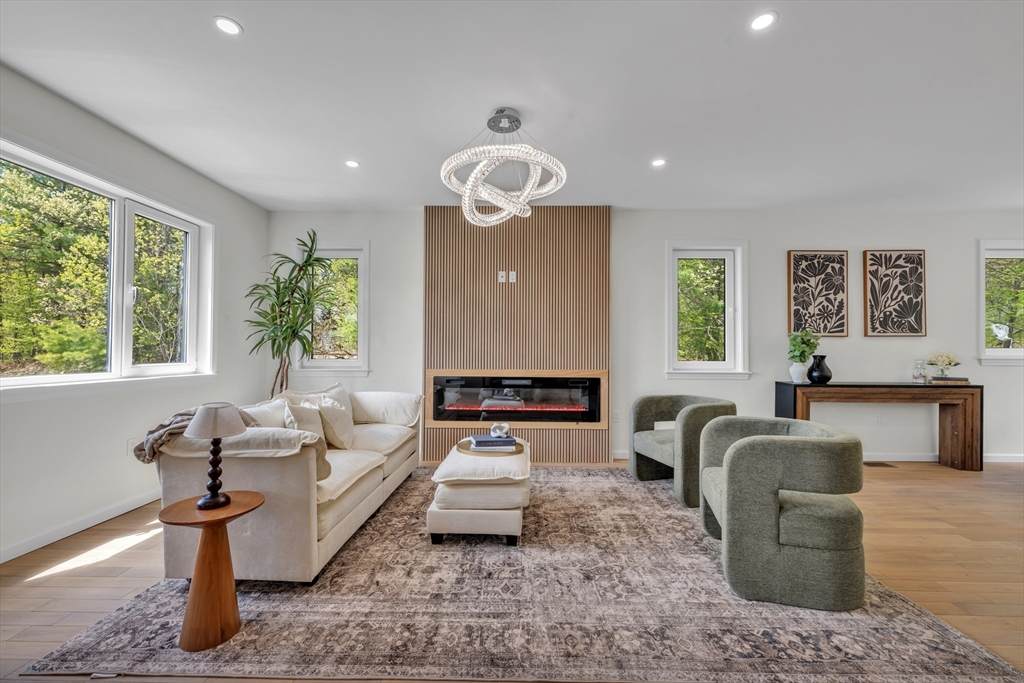
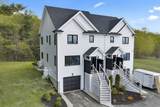
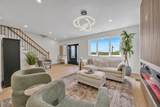
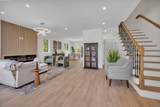
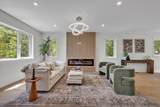
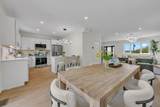
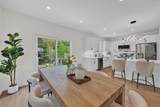
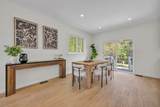
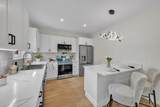
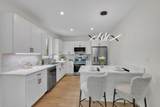
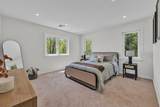
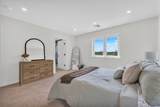
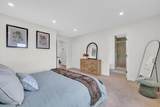
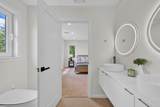
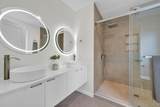
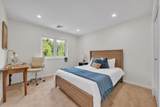
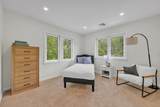
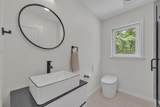
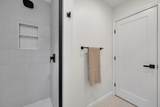
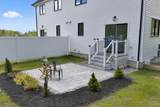
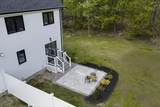
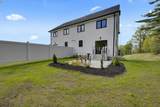
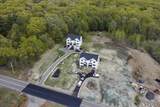
Luxury meets affordability in this brand new townhouse-style condo offering 3 beds, 2.5 baths, and 1,486 sq feet of well-appointed space that delivers the perfect blend of style, function & efficiency. Enter into an open-concept living room with a modernized elecitric fireplace that flows into your dining area & kitchen. The attached one-car garage adds convenience, while the private back patio overlooks the professionally landscaped grounds. Upstairs, you’ll find 3 spacious bedrooms including a primary suite with its own full bath. Every detail has been carefully considered to maximize space, light, and livability. Enjoy the benefits of low HOA fees covering only master insurance, giving you more control over your monthly expenses and personalization. Perfectly situated in a prime commuter location with easy access to major routes, shopping, and local amenities. Unit to be completed within 30 days—don’t miss your opportunity to own a brand new home without the wait.

Monthly Payment Calculator


The property listing data and information set forth herein were provided to MLS Property Information Network, Inc. from third party sources, including sellers, lessors and public records, and were compiled by MLS Property Information Network, Inc. The property listing data and information are for the personal, non commercial use of consumers having a good faith interest in purchasing or leasing listed properties of the type displayed to them and may not be used for any purpose other than to identify prospective properties which such consumers may have a good faith interest in purchasing or leasing. MLS Property Information Network, Inc. and its subscribers disclaim any and all representations and warranties as to the accuracy of the property listing data and information set forth herein. Data last updated 2026-10-06T16:04:17.863.
www.welchmanrealestate.com/homes/178502520
Print Image

189 Electric Ave , B Lunenburg, MA 01462

  • Price: $559,900
  • Status: Active
  • On Site: Days
  • Updated: 48 min ago
  • MLS #: 73545275
3
Beds
2
Baths
1
½ Baths
0.92
Acres
1,486
SQFT
$377
$/SQFT
2026
Built
County:
Worcester
Elementary School:
Turkey Hill Elementary
Middle School:
Lunenburg Middle
High School:
Lunenburg High
Property Description
Luxury meets affordability in this brand new townhouse-style condo offering 3 beds, 2.5 baths, and 1,486 sq feet of well-appointed space that delivers the perfect blend of style, function & efficiency. Enter into an open-concept living room with a modernized elecitric fireplace that flows into your dining area & kitchen. The attached one-car garage adds convenience, while the private back patio overlooks the professionally landscaped grounds. Upstairs, you’ll find 3 spacious bedrooms including a primary suite with its own full bath. Every detail has been carefully considered to maximize space, light, and livability. Enjoy the benefits of low HOA fees covering only master insurance, giving you more control over your monthly expenses and personalization. Perfectly situated in a prime commuter location with easy access to major routes, shopping, and local amenities. Unit to be completed within 30 days—don’t miss your opportunity to own a brand new home without the wait.
Exterior Features

Attached Garage YN Yes Carport YN No Covered Spaces 1 Entry Level 1 Exterior Features Patio Garage YN Yes Open Parking YN Yes Parking Features UnderPaved Parking Total 3 Patio And Porch Features Patio Roof Shingle Spa YN No Structure Type Townhouse Waterfront YN No

Interior Features

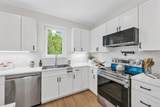
Appliances RangeDishwasherMicrowaveRefrigerator Basement Y Bedroom2 Features ClosetFlooring - Wall to Wall Carpet Bedroom2 Level Second Bedroom3 Features ClosetFlooring - Wall to Wall Carpet Bedroom3 Level Second Building Area Total 1486 Cooling Heat Pump Cooling YN Yes Fireplace Features Living Room Fireplace YN Yes Fireplaces Total 1 Flooring TileCarpetHardwood Heating Heat Pump Heating YN Yes Kitchen Features Flooring - HardwoodDining AreaCountertops - Stone/Granite/SolidExterior AccessOpen FloorplanSliderStainless Steel AppliancesPeninsula Kitchen Level First Laundry Features In Basement Lead Paint None Living Room Features Flooring - HardwoodOpen Floorplan Living Room Level MainFirst Master Bedroom Features Bathroom - FullClosetFlooring - Wall to Wall Carpet Master Bedroom Level Second Rooms Total 7

Property Features

Community Features Public TransportationShoppingTennis Court(s)ParkWalk/Jog TrailsStable(s)GolfMedical FacilityBike PathConservation AreaHighway AccessHouse of WorshipPublic School Disclosures Unit to be finished within 30 days. Pictures are of model unit. Electric 200+ Amp Service Home Warranty YN No Property Sub Type Condominium Senior Community YN No Sewer Public Sewer Tax Annual Amount 0 Tax Year 2026 Unit Building B Water Source Public Year Built Details Actual Zoning RES

Listing information © 2026 MLS Property Information Network. All information is deemed reliable but should be independently verified.
Listing provided courtesy of We Close Deals Team of Lamacchia Realty, Inc.: 508-832-5324.


The property listing data and information set forth herein were provided to MLS Property Information Network, Inc. from third party sources, including sellers, lessors and public records, and were compiled by MLS Property Information Network, Inc. The property listing data and information are for the personal, non commercial use of consumers having a good faith interest in purchasing or leasing listed properties of the type displayed to them and may not be used for any purpose other than to identify prospective properties which such consumers may have a good faith interest in purchasing or leasing. MLS Property Information Network, Inc. and its subscribers disclaim any and all representations and warranties as to the accuracy of the property listing data and information set forth herein. Data last updated 2026-10-06T16:04:17.863.
 
https://bt-photos.global.ssl.fastly.net/mlspin/orig_boomver_1_73545275_2.jpg https://bt-photos.global.ssl.fastly.net/mlspin/orig_boomver_1_73545275_2.jpg https://bt-photos.global.ssl.fastly.net/mlspin/orig_boomver_1_73545275_2.jpg
Logo
Welchman Real Estate Group | Lila Delman Compass
29 Meetinghouse Lane
Little Compton RI, 02837
Listing courtesy of We Close Deals Team of Lamacchia Realty, Inc..