Skip To Content

18 Jetwood St , #18

North Andover, MA 01845
  • $2,450
  • STATUS: Rented
  • MLS #: 73437047
Sold - 11/29/2025
$2,450
Rental
  • 2
    BEDS
  • N/A
    ACRES
  • 1
    BATHS
  • 1
    1/2 BATHS
  • 1,080
    SQFT
Type:
Rentals
Built:
1981
County:

School Information

Middle School:
High School:
Listing courtesy of Susan Sells Team of Keller Williams Realty.

Description

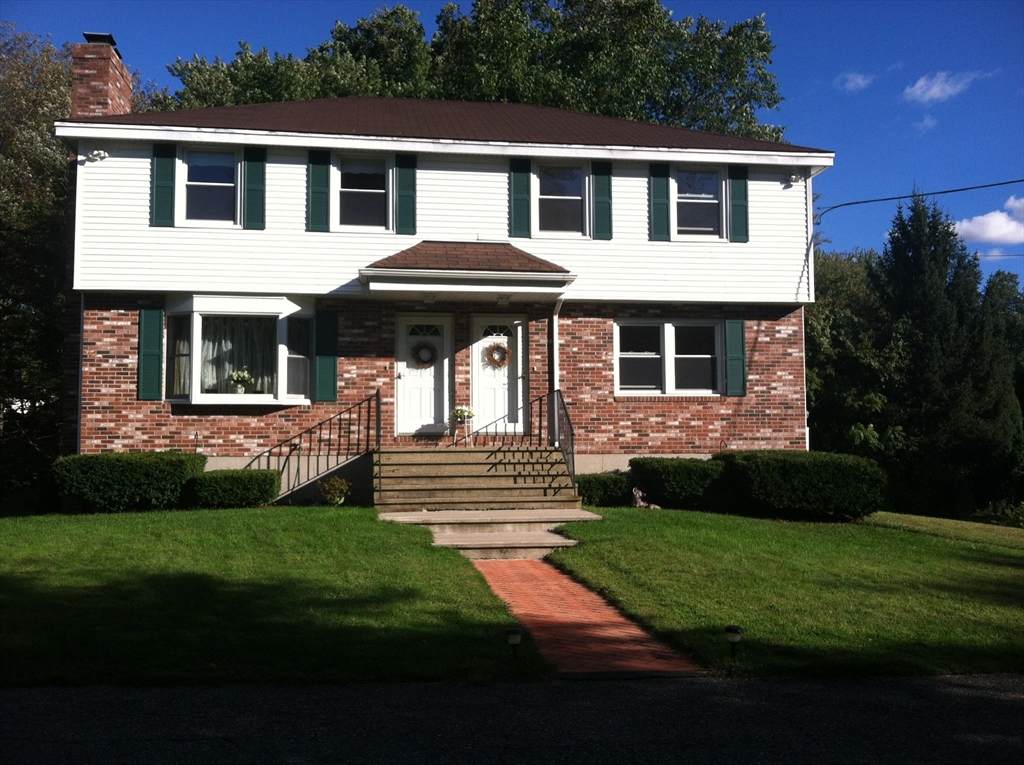
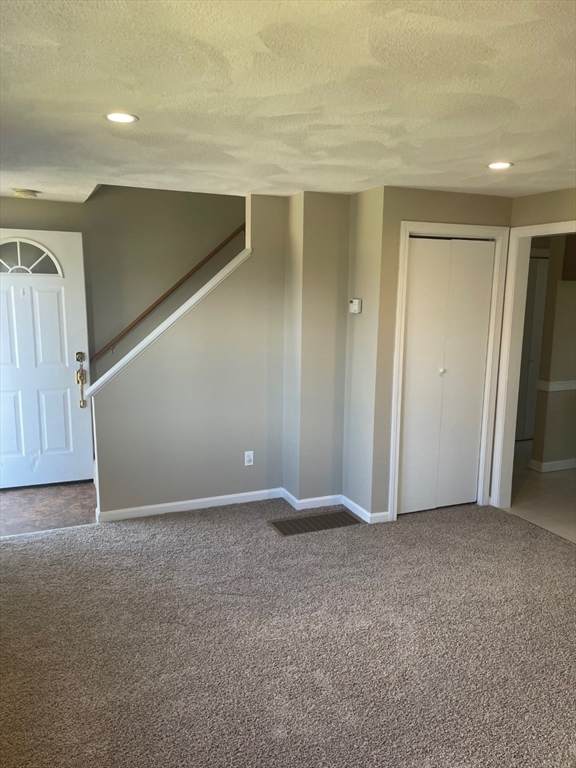
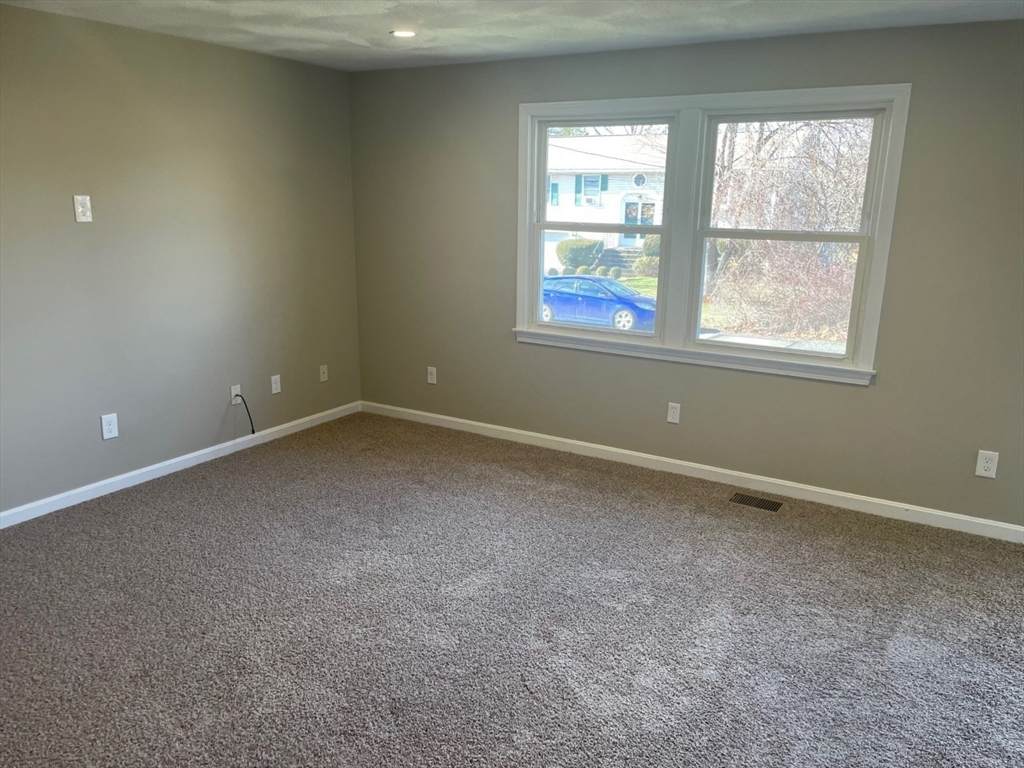
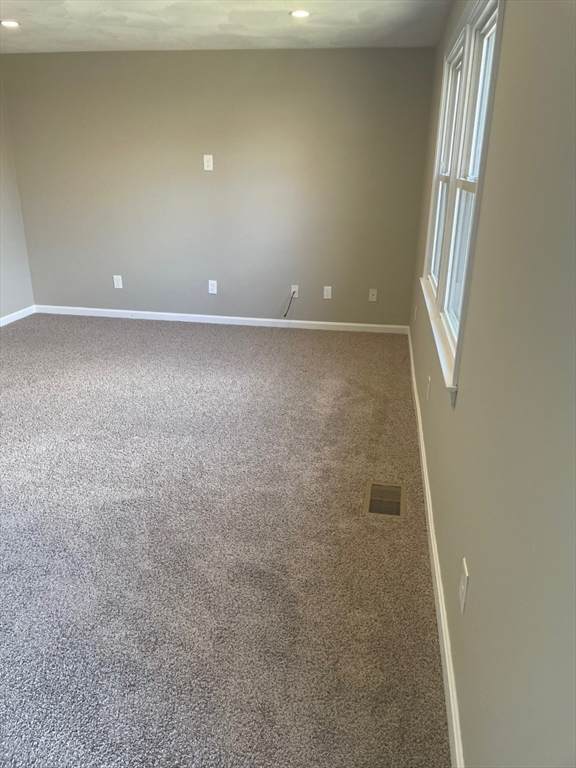
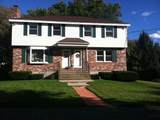
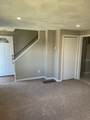
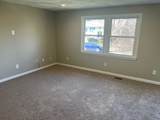
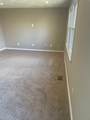
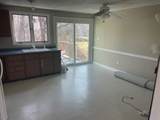
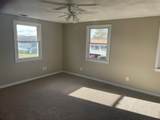
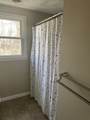
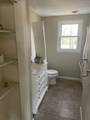
Townhouse Style LIving with your own private deck, dead end street in residential network of streets in wonderful North Andover location. Just the right size, half duplex nearby highways, conveniences, schools, park. Dedicated entry, fresh and bright unit has 1.5 baths, in-unit laundry, full basement with storage. Owner lives on other side. 2 large bedrooms upstairs with tub/shower bath. Main level coat closet, linen storage half bath. Dedicated Washer and Dryer. Newer owner-controlled propane gas heating and central air. Eat-in kitchen with large dining area and direct access to rear deck. Small lawn area plus 2 car paved parking side by side. You can bring your small dog or cat with landlord's approval and enjoy the comforts of a place that feels like home. All prospects must fully complete an application, acknowledge and meet qualifying criteria. 1st month plus 1 month's damage (security) deposit) required. 680>credit. 1080 square feet, in-unit laundry, outdoor space, 2 car parking.


The property listing data and information set forth herein were provided to MLS Property Information Network, Inc. from third party sources, including sellers, lessors and public records, and were compiled by MLS Property Information Network, Inc. The property listing data and information are for the personal, non commercial use of consumers having a good faith interest in purchasing or leasing listed properties of the type displayed to them and may not be used for any purpose other than to identify prospective properties which such consumers may have a good faith interest in purchasing or leasing. MLS Property Information Network, Inc. and its subscribers disclaim any and all representations and warranties as to the accuracy of the property listing data and information set forth herein. Data last updated 2026-10-09T00:04:45.82.
www.welchmanrealestate.com/homes/168357879
Print Image

18 Jetwood St , #18 North Andover, MA 01845

  • Price: $2,450/mo.
  • Status: Rented
  • On Site: Days
  • MLS #: 73437047
2
Beds
1
Baths
1
½ Baths
N/A
Acres
1,080
SQFT
1981
Built
County:
Essex
Middle School:
Nams
High School:
Nahs
Property Description
Townhouse Style LIving with your own private deck, dead end street in residential network of streets in wonderful North Andover location. Just the right size, half duplex nearby highways, conveniences, schools, park. Dedicated entry, fresh and bright unit has 1.5 baths, in-unit laundry, full basement with storage. Owner lives on other side. 2 large bedrooms upstairs with tub/shower bath. Main level coat closet, linen storage half bath. Dedicated Washer and Dryer. Newer owner-controlled propane gas heating and central air. Eat-in kitchen with large dining area and direct access to rear deck. Small lawn area plus 2 car paved parking side by side. You can bring your small dog or cat with landlord's approval and enjoy the comforts of a place that feels like home. All prospects must fully complete an application, acknowledge and meet qualifying criteria. 1st month plus 1 month's damage (security) deposit) required. 680>credit. 1080 square feet, in-unit laundry, outdoor space, 2 car parking.
Exterior Features

Entry Level 1 Exterior Features Deck - WoodOther Parking Total 2 Patio And Porch Features Deck - Wood Property Attached YN Yes Spa YN No Waterfront Features 1 to 2 Mile To Beach Waterfront YN No

Interior Features

Appliances RangeRefrigeratorWasherDryer Bedroom2 Features ClosetFlooring - Wall to Wall Carpet Bedroom2 Level Second Building Area Total 1080 Cooling YN Yes Fireplace YN No Fireplaces Total 0 Heating Forced AirPropane Heating YN Yes Kitchen Features Flooring - VinylDining AreaCountry KitchenDeck - ExteriorExterior AccessLighting - Overhead Kitchen Level First Laundry Features Electric Dryer HookupWasher HookupIn BasementIn UnitDryer Hookups in UnitWasher Hookups in Unit Lead Paint Unknown Living Room Features Flooring - Wall to Wall CarpetWindow(s) - Bay/Bow/Box Living Room Level First Master Bathroom Features No Master Bedroom Features ClosetFlooring - Wall to Wall Carpet Master Bedroom Level Second Rooms Total 4

Property Features

Accessibility Features No Association YN No Available Now Yes Community Features Public TransportationShoppingWalk/Jog TrailsConservation AreaHighway AccessHouse of WorshipPrivate SchoolPublic SchoolT-StationUniversity Current Financing Cash Deposit Required Yes Disclosures See rental requirements* for all prospective tenants: Rent-Income ratio 35% of Gross monthlyCredit minimum 680. Verifiable Income source(s). In-person meeting with Landlord. Small dogs and cats with Landlord approval. (*attached or on-site) First Month Required Yes Home Warranty YN No Insurance Required Yes Last Month Required No Lease Term Short Term LeaseTerm of Rental(6) Pets Allowed Yes w/ Restrictions Property Sub Type Attached (Townhouse/Rowhouse/Duplex) References Required Yes Rent Includes SewerTrash CollectionGarden AreaLaundry FacilitiesParking Security Deposit 2450 Senior Community YN No Unit Building 18 Year Built Details Actual Year Round Yes

Listing information © 2026 MLS Property Information Network. All information is deemed reliable but should be independently verified.
Listing provided courtesy of Susan Sells Team of Keller Williams Realty: 978-475-2111.


The property listing data and information set forth herein were provided to MLS Property Information Network, Inc. from third party sources, including sellers, lessors and public records, and were compiled by MLS Property Information Network, Inc. The property listing data and information are for the personal, non commercial use of consumers having a good faith interest in purchasing or leasing listed properties of the type displayed to them and may not be used for any purpose other than to identify prospective properties which such consumers may have a good faith interest in purchasing or leasing. MLS Property Information Network, Inc. and its subscribers disclaim any and all representations and warranties as to the accuracy of the property listing data and information set forth herein. Data last updated 2026-10-09T00:04:45.82.
 
https://bt-photos.global.ssl.fastly.net/mlspin/orig_boomver_1_73437047_2.jpg https://bt-photos.global.ssl.fastly.net/mlspin/orig_boomver_1_73437047_2.jpg https://bt-photos.global.ssl.fastly.net/mlspin/orig_boomver_1_73437047_2.jpg
Logo
Welchman Real Estate Group | Lila Delman Compass
29 Meetinghouse Lane
Little Compton RI, 02837
Listing courtesy of Susan Sells Team of Keller Williams Realty.