

Skip To Content

18-20 Crestway Rd , Ph5

Boston, MA 02128
  • $649,999
  • STATUS: Active
  • MLS #: 73547351
UPDATED: 26 min ago
$649,999
  • 2
    BEDS
  • N/A
    ACRES
  • 2
    BATHS
  • 0
    1/2 BATHS
  • 1,289
    SQFT
  • $504
    $/SQFT
Type:
Condo
Built:
2021
County:

School Ratings & Info

Listing courtesy of Reserve Team of Reference Real Estate.

Description

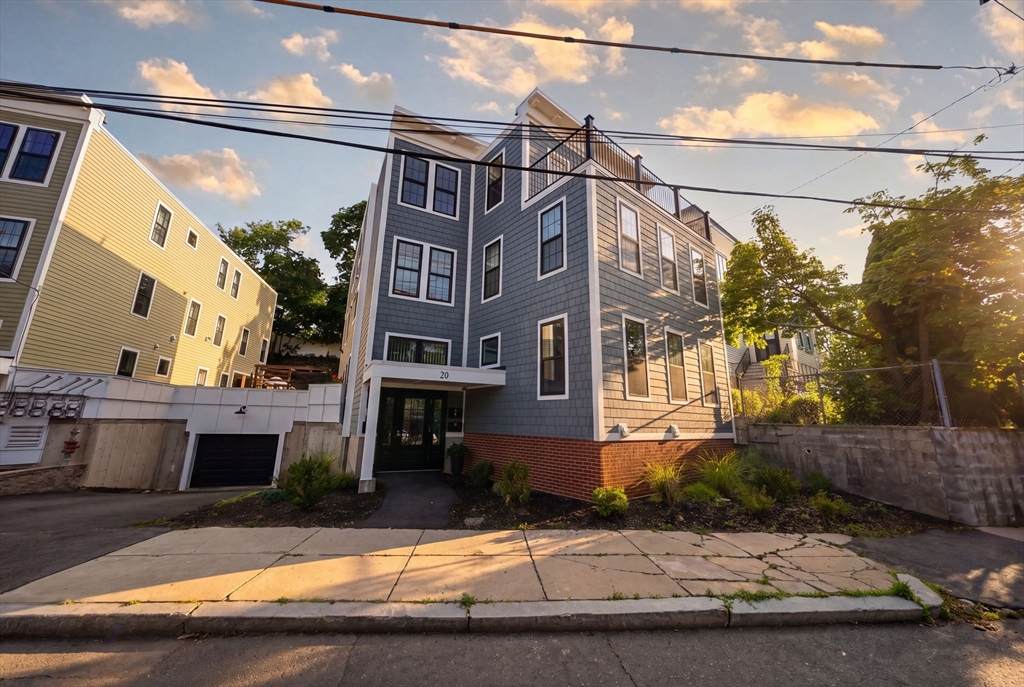
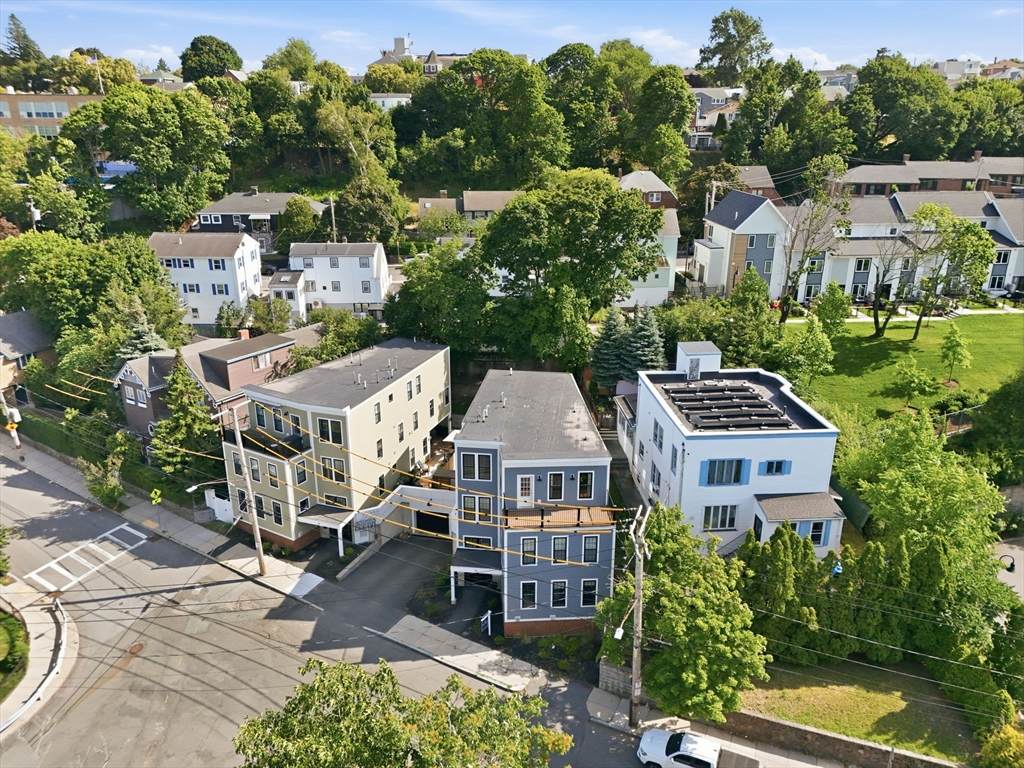
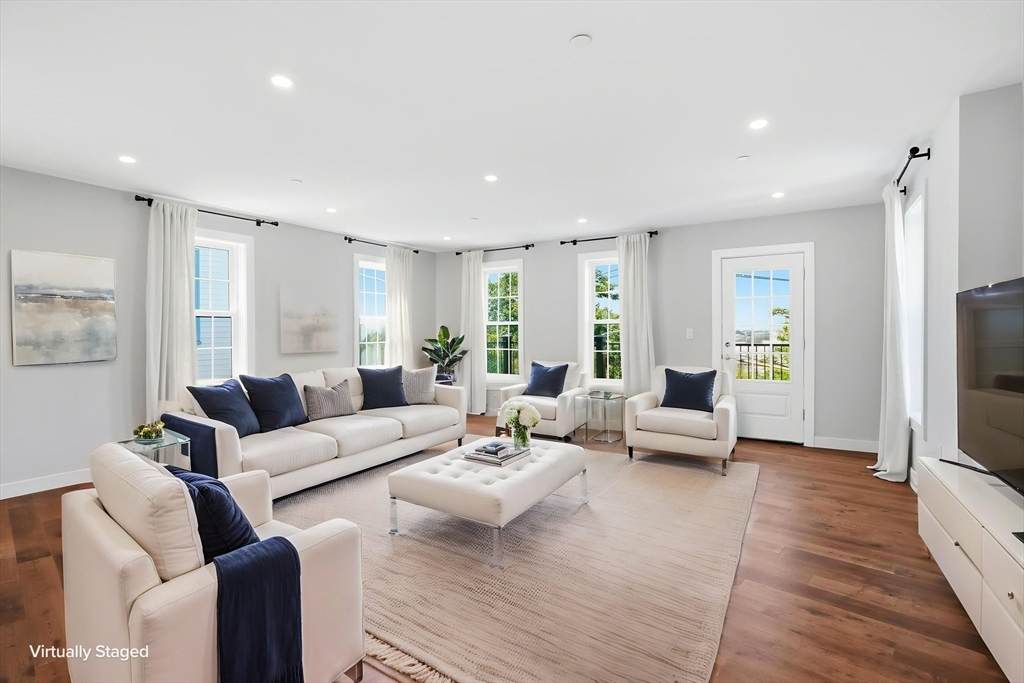
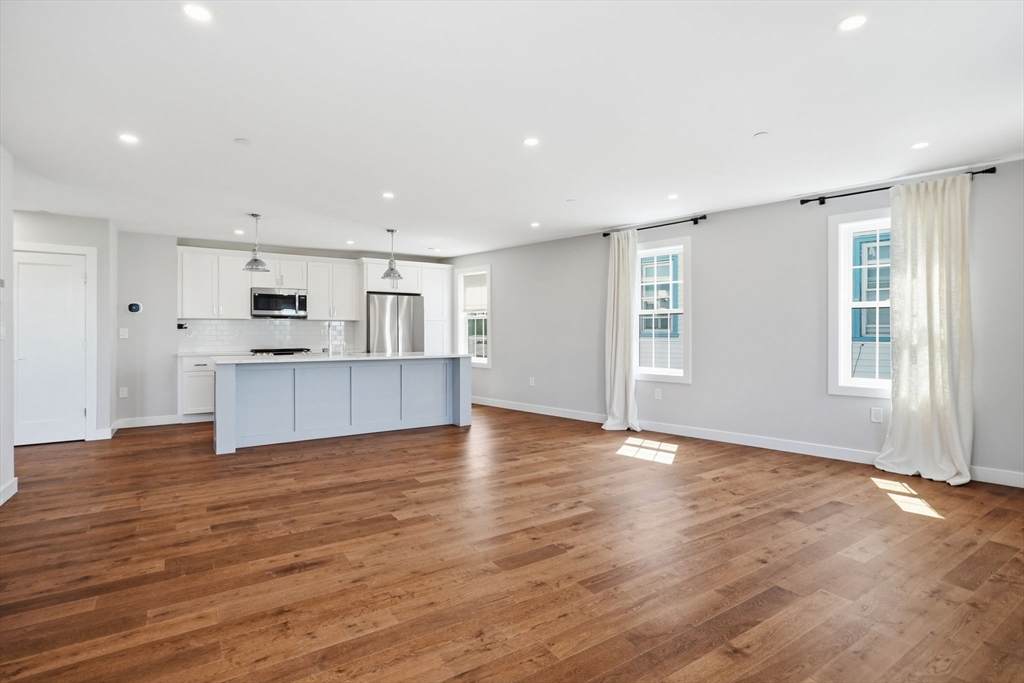
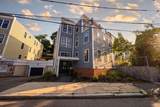
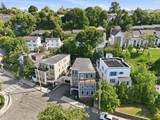
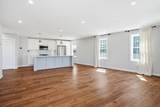
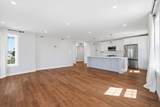
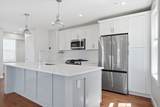
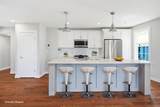
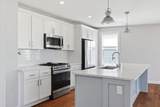
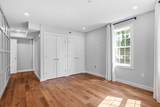
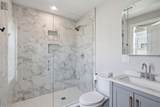
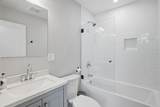
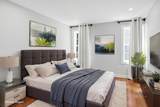
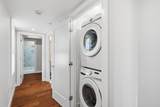
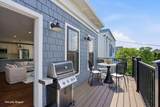
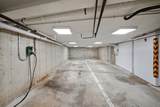
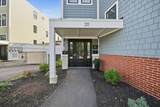
Top floor unit in a newly built three-family, with a private entrance, private staircase, and no one living above you. The front to back layout pulls light through the entire unit from morning into evening, and the open living area, lined with windows and finished in wide plank hardwood, walks straight out to your own private deck. The eat-in kitchen features a quartz waterfall island, farmhouse sink, full subway tile backsplash, and industrial pendant lighting over the counter. Stainless steel appliances and a gas range complete the setup, all open to the living and dining area for easy entertaining.Two large & bright bedrooms and two spa-inspired baths round out the one floor layout. Central air, in-unit laundry, and two tandem garage parking spaces add the kind of convenience that's hard to find in this price range. Located minutes from Bremen Street Park, Constitution Beach, downtown Boston, & easy access to public transportation. New construction, move in ready, no work required!

Monthly Payment Calculator


The property listing data and information set forth herein were provided to MLS Property Information Network, Inc. from third party sources, including sellers, lessors and public records, and were compiled by MLS Property Information Network, Inc. The property listing data and information are for the personal, non commercial use of consumers having a good faith interest in purchasing or leasing listed properties of the type displayed to them and may not be used for any purpose other than to identify prospective properties which such consumers may have a good faith interest in purchasing or leasing. MLS Property Information Network, Inc. and its subscribers disclaim any and all representations and warranties as to the accuracy of the property listing data and information set forth herein. Data last updated 2026-10-06T16:04:17.863.
www.welchmanrealestate.com/homes/178629050
Print Image

18-20 Crestway Rd , Ph5 Boston, MA 02128

  • Price: $649,999
  • Status: Active
  • On Site: Days
  • Updated: 26 min ago
  • MLS #: 73547351
2
Beds
2
Baths
0
½ Baths
N/A
Acres
1,289
SQFT
$504
$/SQFT
2021
Built
Neighborhood:
East Boston's Orient Heights
County:
Suffolk
Area:
East Boston's Orient Heights
Property Description
Top floor unit in a newly built three-family, with a private entrance, private staircase, and no one living above you. The front to back layout pulls light through the entire unit from morning into evening, and the open living area, lined with windows and finished in wide plank hardwood, walks straight out to your own private deck. The eat-in kitchen features a quartz waterfall island, farmhouse sink, full subway tile backsplash, and industrial pendant lighting over the counter. Stainless steel appliances and a gas range complete the setup, all open to the living and dining area for easy entertaining.Two large & bright bedrooms and two spa-inspired baths round out the one floor layout. Central air, in-unit laundry, and two tandem garage parking spaces add the kind of convenience that's hard to find in this price range. Located minutes from Bremen Street Park, Constitution Beach, downtown Boston, & easy access to public transportation. New construction, move in ready, no work required!
Exterior Features

Attached Garage YN Yes Carport YN No Construction Materials Frame Covered Spaces 2 Entry Level 3 Entry Location Unit Placement(Upper) Exterior Features Deck Garage YN Yes Parking Features AttachedUnderGarage Door OpenerHeated GarageOff StreetTandemAssigned Parking Total 2 Patio And Porch Features Deck Property Attached YN No Roof Rubber Spa YN No Structure Type Detached2/3 Family Waterfront Features Ocean1/2 to 1 Mile To BeachBeach Ownership(Public) Waterfront YN No

Interior Features

Appliances RangeDishwasherDisposalMicrowaveRefrigeratorFreezerWasherDryer Basement N Bedroom2 Dimensions Length 10 Bedroom2 Dimensions Width 20 Bedroom2 Features ClosetFlooring - HardwoodRecessed Lighting Bedroom2 Level First Building Area Total 1289 Cooling Central Air Cooling YN Yes Cooling Zones 1 Fireplace YN No Fireplaces Total 0 Flooring WoodTileHardwood Heat Zones 1 Heating Forced Air Heating YN Yes Interior Features Internet Available - Broadband Kitchen Dimensions Length 11 Kitchen Dimensions Width 16 Kitchen Features Flooring - HardwoodWindow(s) - Bay/Bow/BoxDining AreaCountertops - Stone/Granite/SolidKitchen IslandCabinets - UpgradedOpen FloorplanRecessed LightingStainless Steel AppliancesLighting - Pendant Kitchen Level MainFirst Laundry Features First FloorIn UnitElectric Dryer HookupWasher Hookup Lead Paint None Living Room Dimensions Length 18 Living Room Dimensions Width 20 Living Room Features Flooring - HardwoodWindow(s) - Bay/Bow/BoxDeck - ExteriorExterior AccessOpen FloorplanRecessed Lighting Living Room Level First Master Bathroom Features No Master Bedroom Dimensions Length 14 Master Bedroom Dimensions Width 22 Master Bedroom Features ClosetFlooring - HardwoodRecessed LightingWainscoting Master Bedroom Level First Rooms Total 5 Window Features Insulated Windows

Property Features

Accessibility Features No Association Fee 400 Association Fee Frequency Monthly Association Fee Includes WaterSewerInsurance Community Features Public TransportationShoppingParkWalk/Jog TrailsMedical FacilityLaundromatBike PathHighway AccessMarinaPublic SchoolT-Station Complex Complete Yes Disclosures Two garage parking spaces are tandem in garage Electric 100 Amp Service Home Warranty YN No Management Owner Association Other Equipment Intercom Pets Allowed Yes Property Sub Type Condominium Senior Community YN No Sewer Public Sewer Tax Annual Amount 3600 Tax Year 2025 Unit Building PH5 Utilities for Gas Rangefor Electric DryerWasher Hookup Water Source Public Year Built Details Actual Year Round Yes Zoning CD

Listing information © 2026 MLS Property Information Network. All information is deemed reliable but should be independently verified.
Listing provided courtesy of Reserve Team of Reference Real Estate: 781-342-0052.


The property listing data and information set forth herein were provided to MLS Property Information Network, Inc. from third party sources, including sellers, lessors and public records, and were compiled by MLS Property Information Network, Inc. The property listing data and information are for the personal, non commercial use of consumers having a good faith interest in purchasing or leasing listed properties of the type displayed to them and may not be used for any purpose other than to identify prospective properties which such consumers may have a good faith interest in purchasing or leasing. MLS Property Information Network, Inc. and its subscribers disclaim any and all representations and warranties as to the accuracy of the property listing data and information set forth herein. Data last updated 2026-10-06T16:04:17.863.
 
https://bt-photos.global.ssl.fastly.net/mlspin/orig_boomver_1_73547351_2.jpg https://bt-photos.global.ssl.fastly.net/mlspin/orig_boomver_1_73547351_2.jpg https://bt-photos.global.ssl.fastly.net/mlspin/orig_boomver_1_73547351_2.jpg
Logo
Welchman Real Estate Group | Lila Delman Compass
29 Meetinghouse Lane
Little Compton RI, 02837
Listing courtesy of Reserve Team of Reference Real Estate.