Skip To Content

16 Stearns Rd , #304

Wellesley, MA 02482
  • $1,599,000
  • STATUS: Active
  • MLS #: 73542706
UPDATED: 36 min ago
$1,599,000
  • 2
    BEDS
  • N/A
    ACRES
  • 2
    BATHS
  • 0
    1/2 BATHS
  • 1,591
    SQFT
  • $1,005
    $/SQFT
Type:
Condo
Built:
2025
County:

School Information

Elementary School:
High School:
Listing courtesy of Bartlett Albion Group of Hammond Residential Real Estate.

Description

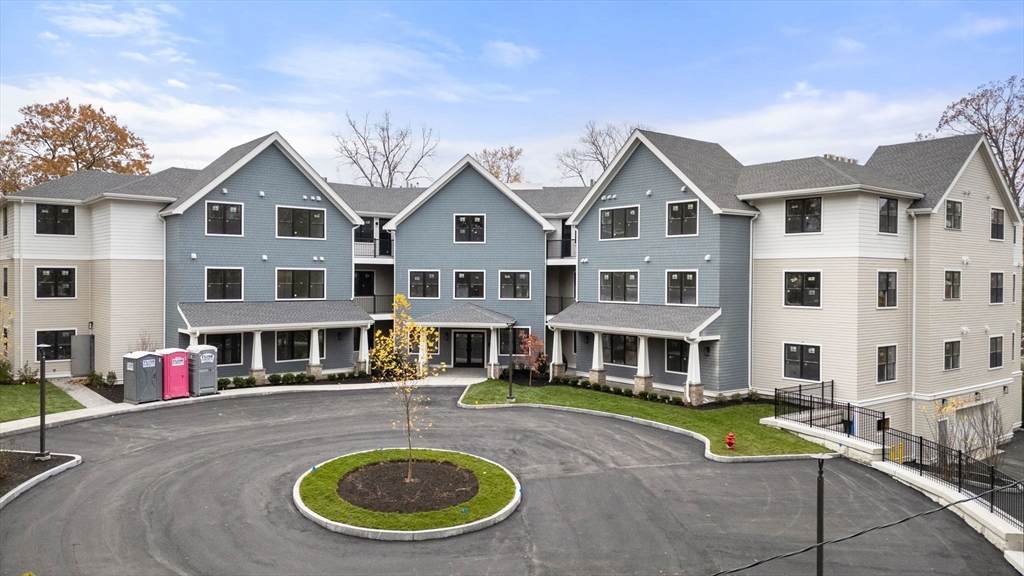
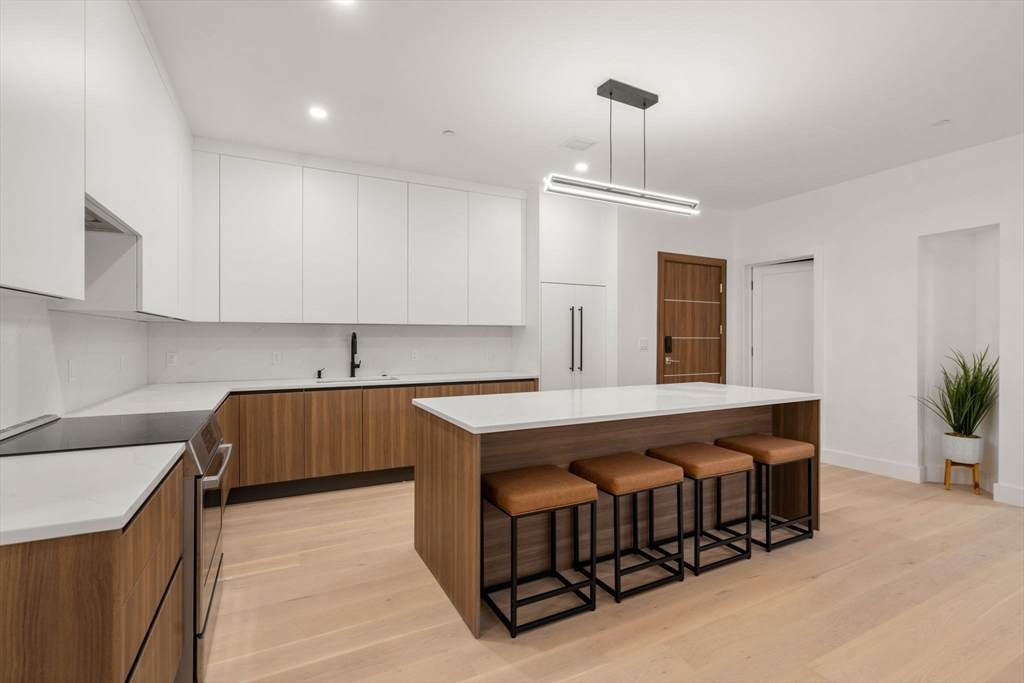
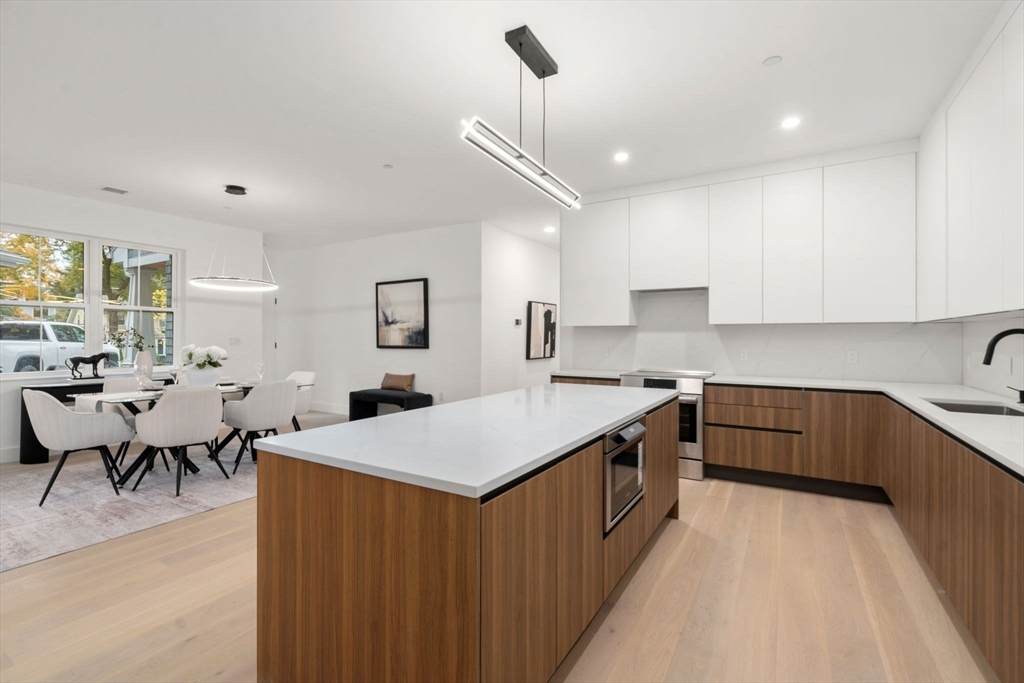
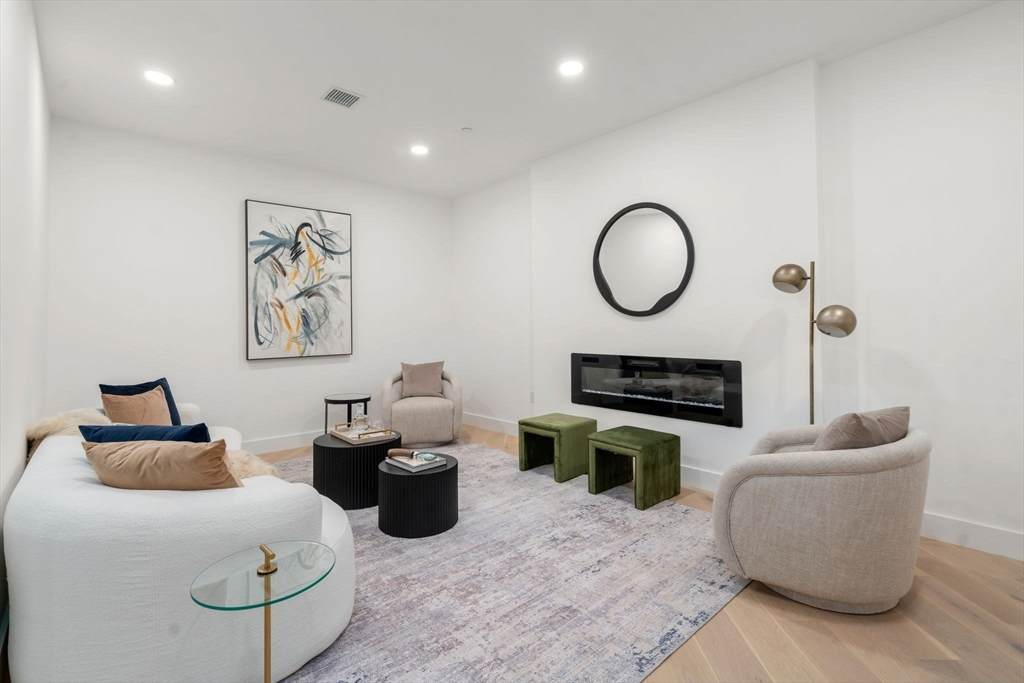
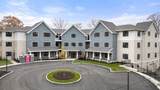
Welcome to the ALBION! New Construction! Stunning 2-bedroom, 2 bath condo featuring an open floor plan and soaring 9' ceilings. Enjoy beautiful views overlooking Sprague Field in this boutique 24-unit association. This unit includes two garage parking space, plus ample guest parking.The top-of-the-line kitchen boasts high-end appliances, a center island, and sleek finishes—perfect for cooking and entertaining. The spacious living room offers a cozy fireplace and balcony overlooking Sprague Field. There is a separate dining area.The primary suite includes a walk-in closet and a luxurious primary bath. The second bedroom has two closets. There is in-unit laundry. Conveniently located close to shopping, restaurants, and major highway access

Monthly Payment Calculator


The property listing data and information set forth herein were provided to MLS Property Information Network, Inc. from third party sources, including sellers, lessors and public records, and were compiled by MLS Property Information Network, Inc. The property listing data and information are for the personal, non commercial use of consumers having a good faith interest in purchasing or leasing listed properties of the type displayed to them and may not be used for any purpose other than to identify prospective properties which such consumers may have a good faith interest in purchasing or leasing. MLS Property Information Network, Inc. and its subscribers disclaim any and all representations and warranties as to the accuracy of the property listing data and information set forth herein. Data last updated 2026-10-06T16:04:17.863.
www.welchmanrealestate.com/homes/178219448
Print Image

16 Stearns Rd , #304 Wellesley, MA 02482

  • Price: $1,599,000
  • Status: Active
  • On Site: Days
  • Updated: 36 min ago
  • MLS #: 73542706
2
Beds
2
Baths
0
½ Baths
N/A
Acres
1,591
SQFT
$1,005
$/SQFT
2025
Built
County:
Norfolk
Elementary School:
Sprague
High School:
Wellesley High
Property Description
Welcome to the ALBION! New Construction! Stunning 2-bedroom, 2 bath condo featuring an open floor plan and soaring 9' ceilings. Enjoy beautiful views overlooking Sprague Field in this boutique 24-unit association. This unit includes two garage parking space, plus ample guest parking.The top-of-the-line kitchen boasts high-end appliances, a center island, and sleek finishes—perfect for cooking and entertaining. The spacious living room offers a cozy fireplace and balcony overlooking Sprague Field. There is a separate dining area.The primary suite includes a walk-in closet and a luxurious primary bath. The second bedroom has two closets. There is in-unit laundry. Conveniently located close to shopping, restaurants, and major highway access
Exterior Features

Attached Garage YN Yes Carport YN No Construction Materials Frame Covered Spaces 2 Entry Level 3 Entry Location Unit Placement(UpperBack) Exterior Features DeckProfessional LandscapingSprinkler System Garage YN Yes Parking Features UnderGarage Door OpenerOff Street Parking Total 2 Patio And Porch Features Deck Property Attached YN Yes Roof Rubber Spa YN No Structure Type Mid-Rise Waterfront YN No

Interior Features

Appliances RangeDishwasherDisposalMicrowaveRefrigeratorWasherDryer Basement Y Bedroom2 Level Third Building Area Total 1591 Cooling Central Air Cooling YN Yes Cooling Zones 1 Fireplace YN Yes Fireplaces Total 1 Flooring Engineered Hardwood Heat Zones 1 Heating Heat PumpElectric Heating YN Yes Interior Features Elevator Kitchen Level Third Laundry Features Third FloorIn Unit Lead Paint None Living Room Level Third Master Bathroom Features Yes Master Bedroom Level Third Rooms Total 4

Property Features

Association Amenities LaundryElevator(s)Fitness Center Association Fee 833.91 Association Fee Frequency Monthly Association Fee Includes WaterSewerInsuranceMaintenance StructureMaintenance GroundsSnow Removal Building Name The Albion Community Features Public TransportationParkMedical FacilityHighway AccessHouse of WorshipPublic School Complex Complete Yes Electric Circuit Breakers Home Warranty YN No Other Equipment Intercom Pets Allowed Yes w/ Restrictions Property Sub Type Condominium Security Features Intercom Senior Community YN No Sewer Public Sewer Tax Annual Amount 0 Tax Year 2026 Unit Building 304 Utilities for Electric Range Water Source Public Year Built Details Approximate Year Round Yes Zoning 0

Listing information © 2026 MLS Property Information Network. All information is deemed reliable but should be independently verified.
Listing provided courtesy of Bartlett Albion Group of Hammond Residential Real Estate: 617-731-4644.


The property listing data and information set forth herein were provided to MLS Property Information Network, Inc. from third party sources, including sellers, lessors and public records, and were compiled by MLS Property Information Network, Inc. The property listing data and information are for the personal, non commercial use of consumers having a good faith interest in purchasing or leasing listed properties of the type displayed to them and may not be used for any purpose other than to identify prospective properties which such consumers may have a good faith interest in purchasing or leasing. MLS Property Information Network, Inc. and its subscribers disclaim any and all representations and warranties as to the accuracy of the property listing data and information set forth herein. Data last updated 2026-10-06T16:04:17.863.
 
https://bt-photos.global.ssl.fastly.net/mlspin/orig_boomver_1_73542706_2.jpg https://bt-photos.global.ssl.fastly.net/mlspin/orig_boomver_1_73542706_2.jpg https://bt-photos.global.ssl.fastly.net/mlspin/orig_boomver_1_73542706_2.jpg
Logo
Welchman Real Estate Group | Lila Delman Compass
29 Meetinghouse Lane
Little Compton RI, 02837
Listing courtesy of Bartlett Albion Group of Hammond Residential Real Estate.