
Skip To Content

16 Franklin Street , #2501

Salem, MA 01970
  • $1,200,000
  • STATUS: Active
  • MLS #: 73540185
UPDATED: 49 min ago
$1,200,000
  • 3
    BEDS
  • N/A
    ACRES
  • 2
    BATHS
  • 0
    1/2 BATHS
  • 1,569
    SQFT
  • $765
    $/SQFT
Type:
Condo
Built:
2025
County:

School Ratings & Info

Listing courtesy of Merry Fox Team of MerryFox Realty.

Description

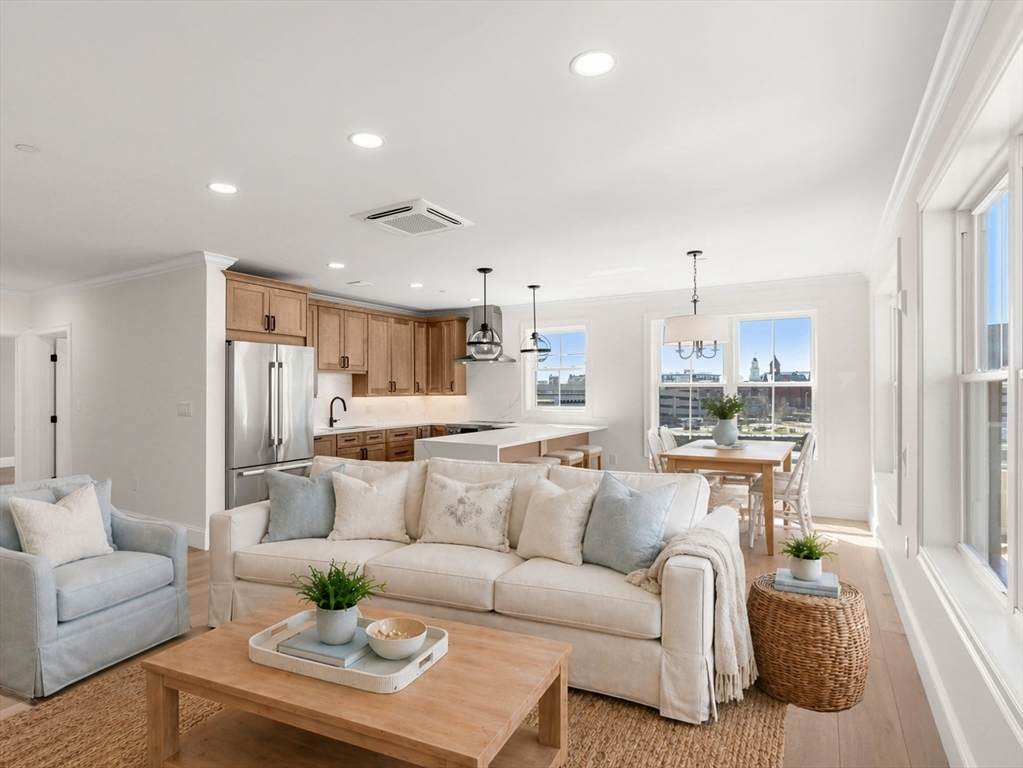
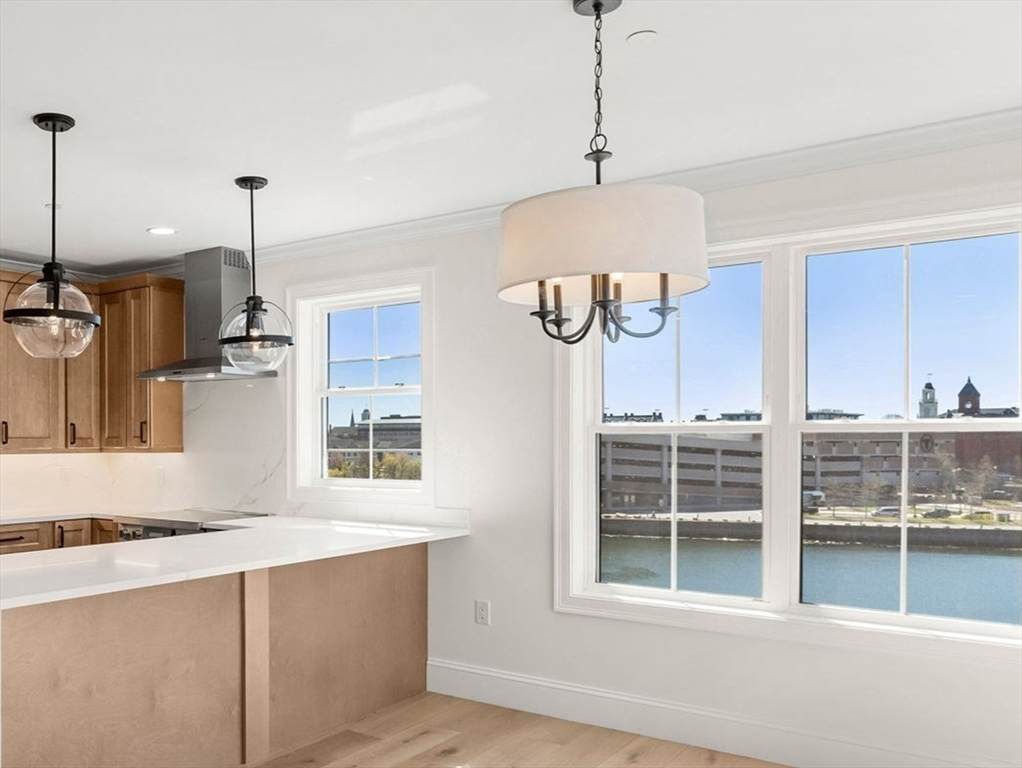
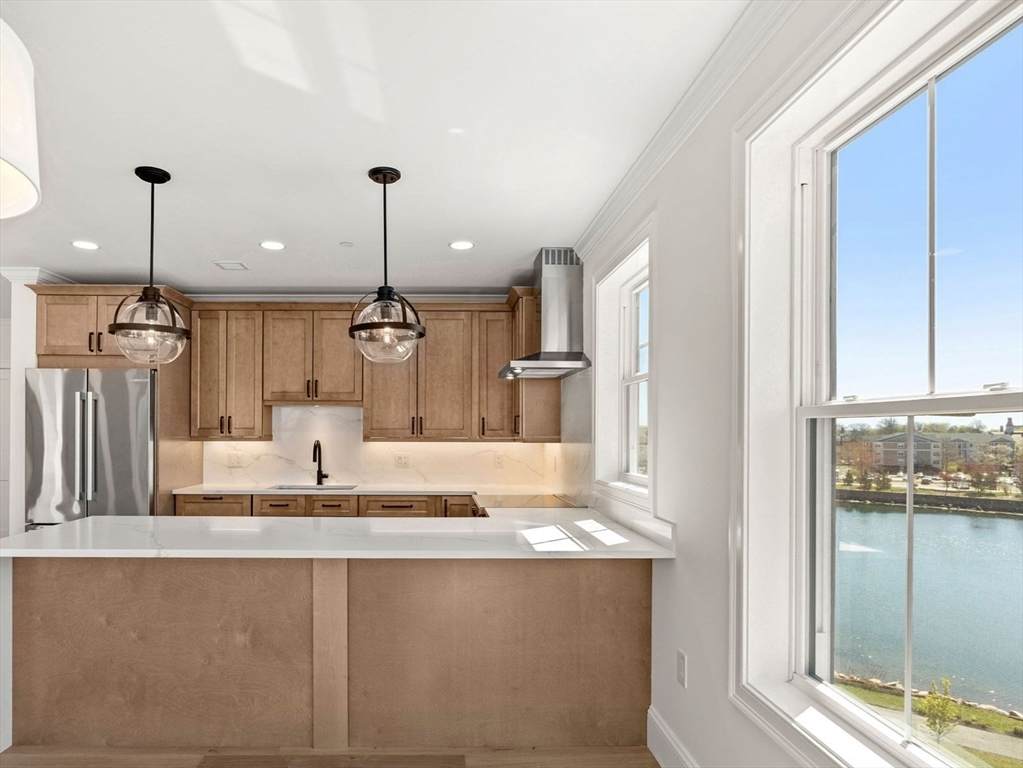
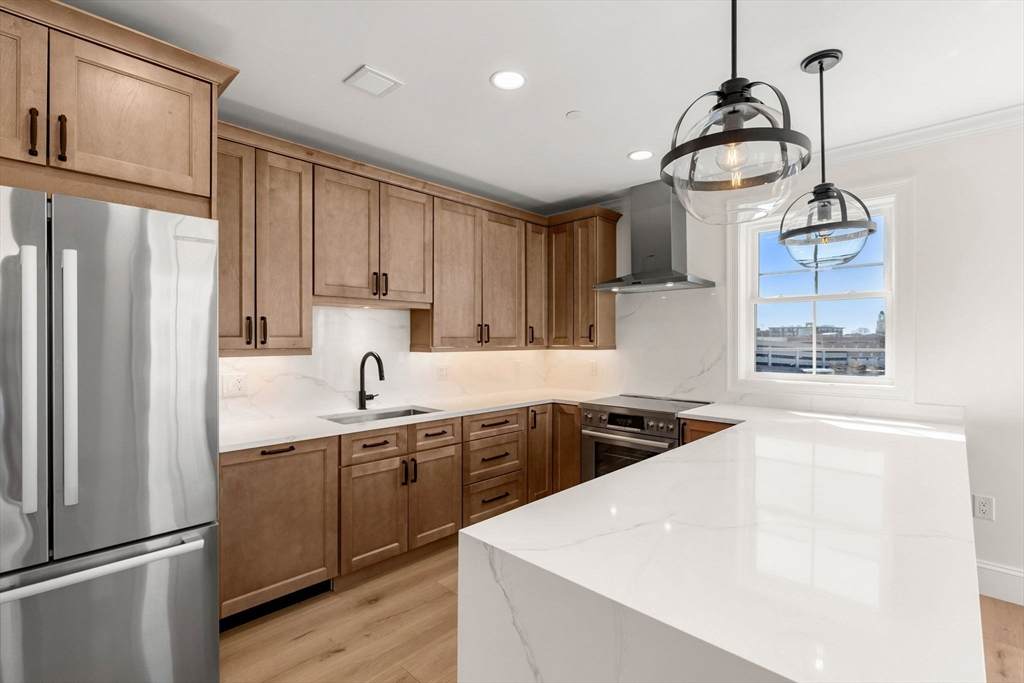
Perched atop RIVERWALK, this exceptional penthouse residence offers luxury single-level living with sweeping river and city skyline views. Ideally located minutes from commuter rail service to Boston and the acclaimed dining, shopping, and cultural attractions of historic downtown Salem, it combines urban convenience with waterfront tranquility. The thoughtfully designed three-bedroom, two-bath layout features soaring ceilings, oversized windows, and an open-concept living space finished with wide-plank European oak flooring. The chef-inspired kitchen showcases Bosch appliances, custom cabinetry, and elegant quartz surfaces. The private primary suite includes a walk-in closet and a spa-like bath with radiant heated floors, dual vanities, glass shower, and smart bidet. Amenities include heated indoor garage parking, elevator access, Clubroom Lounge, fitness center, and a beautifully landscaped riverside patio.

Monthly Payment Calculator


The property listing data and information set forth herein were provided to MLS Property Information Network, Inc. from third party sources, including sellers, lessors and public records, and were compiled by MLS Property Information Network, Inc. The property listing data and information are for the personal, non commercial use of consumers having a good faith interest in purchasing or leasing listed properties of the type displayed to them and may not be used for any purpose other than to identify prospective properties which such consumers may have a good faith interest in purchasing or leasing. MLS Property Information Network, Inc. and its subscribers disclaim any and all representations and warranties as to the accuracy of the property listing data and information set forth herein. Data last updated 2026-10-06T16:04:17.863.
www.welchmanrealestate.com/homes/178050340
Print Image

16 Franklin Street , #2501 Salem, MA 01970

  • Price: $1,200,000
  • Status: Active
  • On Site: Days
  • Updated: 49 min ago
  • MLS #: 73540185
3
Beds
2
Baths
0
½ Baths
N/A
Acres
1,569
SQFT
$765
$/SQFT
2025
Built
County:
Essex
Property Description
Perched atop RIVERWALK, this exceptional penthouse residence offers luxury single-level living with sweeping river and city skyline views. Ideally located minutes from commuter rail service to Boston and the acclaimed dining, shopping, and cultural attractions of historic downtown Salem, it combines urban convenience with waterfront tranquility. The thoughtfully designed three-bedroom, two-bath layout features soaring ceilings, oversized windows, and an open-concept living space finished with wide-plank European oak flooring. The chef-inspired kitchen showcases Bosch appliances, custom cabinetry, and elegant quartz surfaces. The private primary suite includes a walk-in closet and a spa-like bath with radiant heated floors, dual vanities, glass shower, and smart bidet. Amenities include heated indoor garage parking, elevator access, Clubroom Lounge, fitness center, and a beautifully landscaped riverside patio.
Exterior Features

Attached Garage YN Yes Carport YN No Construction Materials Frame Covered Spaces 1 Entry Level 2 Entry Location Unit Placement(Upper) Exterior Features Deck Garage YN Yes Parking Features AttachedGarage Door OpenerHeated GarageDeeded Parking Total 1 Patio And Porch Features Deck Roof Rubber Spa YN No Structure Type Garden Water View Features OceanSound Waterfront Features WaterfrontOceanSoundOcean0 to 1/10 Mile To BeachBeach Ownership(Public) Waterfront YN Yes

Interior Features

Appliances RangeDishwasherDisposalMicrowaveRefrigeratorWasherDryer Basement N Bedroom2 Level First Bedroom3 Level First Building Area Total 1569 Common Walls Corner Cooling Heat Pump Cooling YN Yes Cooling Zones 4 Dining Room Level First Fireplace YN No Fireplaces Total 0 Flooring WoodTile Heat Zones 4 Heating CentralHeat PumpElectric Heating YN Yes Interior Features Elevator Kitchen Level First Laundry Features First FloorIn Unit Lead Paint None Living Room Level First Master Bathroom Features Yes Master Bedroom Level First Rooms Total 6 Window Features Insulated Windows

Property Features

Accessibility Features Accessible Entrance Association Amenities Elevator(s)Fitness CenterClubroom Association Fee 779 Association Fee Frequency Monthly Association Fee Includes WaterSewerInsuranceMaintenance StructureMaintenance GroundsSnow RemovalTrashReserve Funds Community Features Public TransportationShoppingTennis Court(s)ParkGolfMedical FacilityHighway AccessPublic SchoolT-Station Complex Complete No Disclosures READY FOR IMMEDIATE OCCUPANCY. Other layouts available. Extra parking available. EV Charger ready. Decks are fire suppression protected. Some pictures are renderings and virtually staged. Electric Circuit Breakers Home Warranty YN No Management Professional - Off Site Other Equipment Intercom Pets Allowed Yes Property Sub Type Condominium Security Features IntercomTV Monitor Senior Community YN No Sewer Public Sewer Tax Annual Amount 0 Tax Year 2025 Unit Building 2501 Water Source Public Year Built Details Actual Year Round Yes Zoning NRCC

Listing information © 2026 MLS Property Information Network. All information is deemed reliable but should be independently verified.
Listing provided courtesy of Merry Fox Team of MerryFox Realty: 978-808-8064.


The property listing data and information set forth herein were provided to MLS Property Information Network, Inc. from third party sources, including sellers, lessors and public records, and were compiled by MLS Property Information Network, Inc. The property listing data and information are for the personal, non commercial use of consumers having a good faith interest in purchasing or leasing listed properties of the type displayed to them and may not be used for any purpose other than to identify prospective properties which such consumers may have a good faith interest in purchasing or leasing. MLS Property Information Network, Inc. and its subscribers disclaim any and all representations and warranties as to the accuracy of the property listing data and information set forth herein. Data last updated 2026-10-06T16:04:17.863.
 
https://bt-photos.global.ssl.fastly.net/mlspin/orig_boomver_1_73540185_2.jpg https://bt-photos.global.ssl.fastly.net/mlspin/orig_boomver_1_73540185_2.jpg https://bt-photos.global.ssl.fastly.net/mlspin/orig_boomver_1_73540185_2.jpg
Logo
Welchman Real Estate Group | Lila Delman Compass
29 Meetinghouse Lane
Little Compton RI, 02837
Listing courtesy of Merry Fox Team of MerryFox Realty.