


Skip To Content

16 Coltsway , #16

Wayland, MA 01778
  • $699,000
  • STATUS: Active
  • MLS #: 73534402
Open House
UPDATED: 43 min ago
$699,000
  • 2
    BEDS
  • N/A
    ACRES
  • 2
    BATHS
  • 1
    1/2 BATHS
  • 2,408
    SQFT
  • $290
    $/SQFT
Type:
Condo
Built:
1980
County:

School Information

Elementary School:
Middle School:
High School:
Listing courtesy of The Shulkin Wilk Group of Compass.

Description

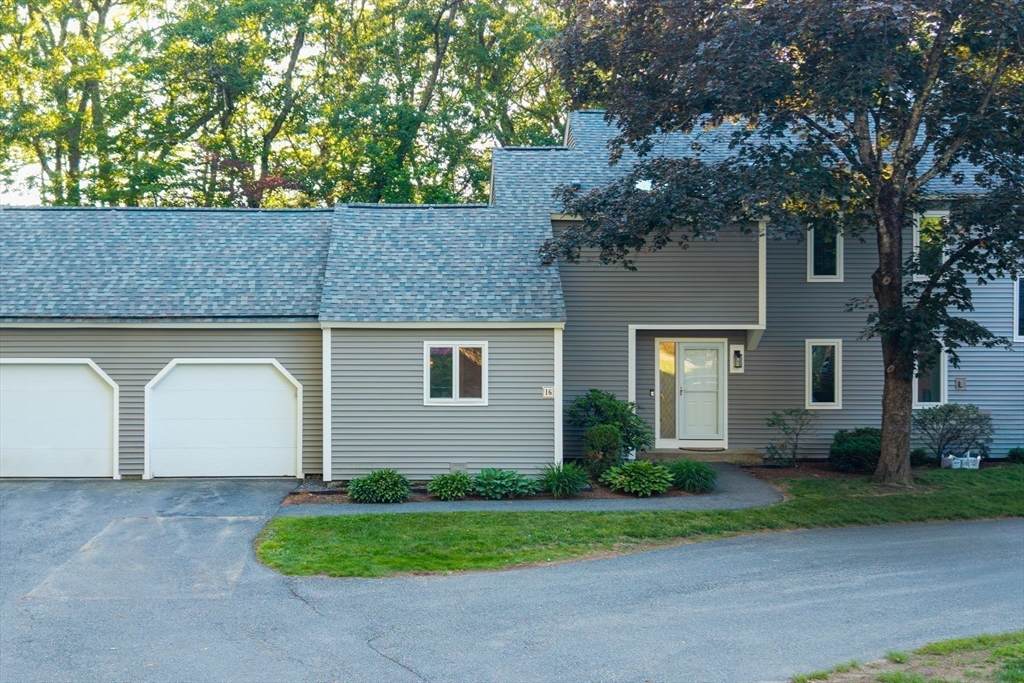
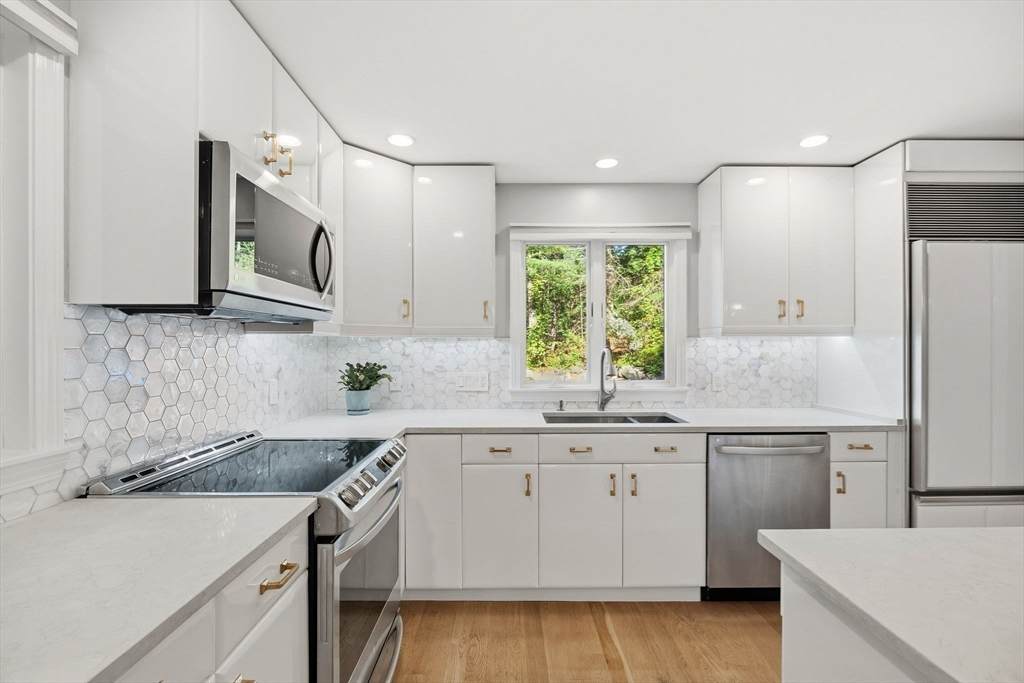
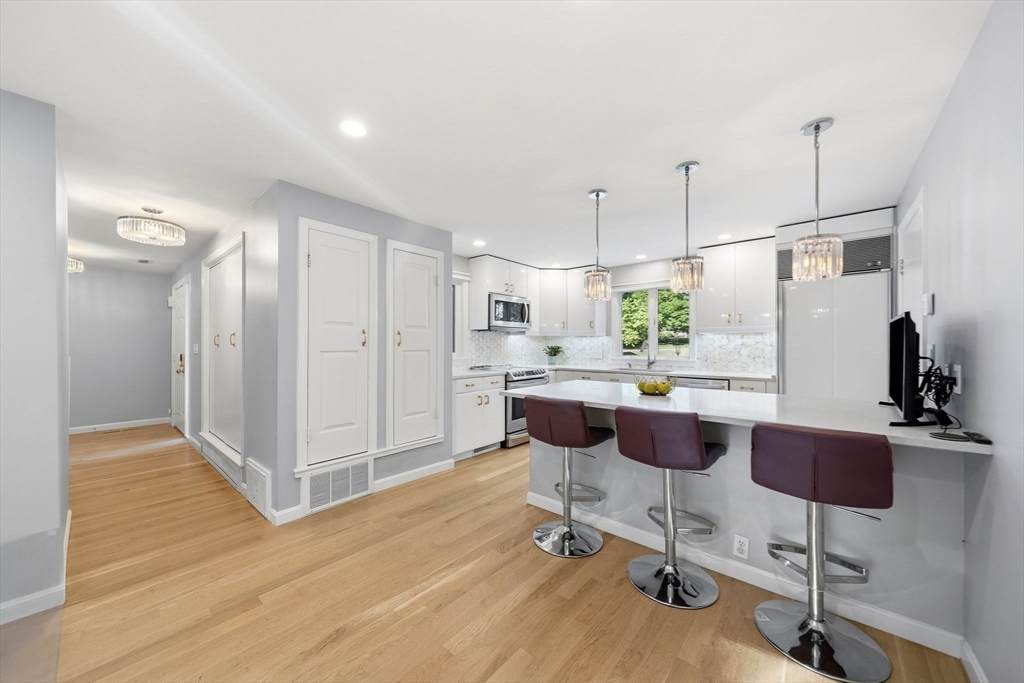
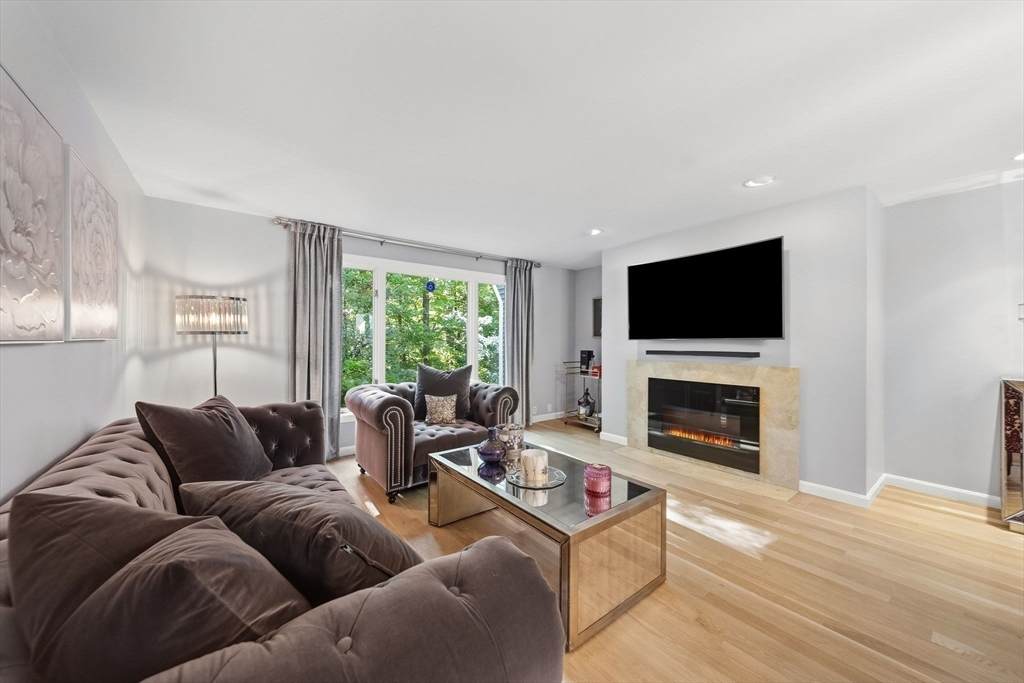
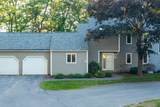
FULLY RENOVATED & MOVE-IN READY! Beautifully renovated inside and out, this 2-bedroom + den condominium is tucked away on a peaceful cul-de-sac surrounded by conservation land. Features include a beautifully updated kitchen and bathrooms, an updated fireplace, new hardwood floors throughout, new windows, new roof, and new siding. The main level offers a welcoming living room, dining room, and versatile den ideal for a home office. Upstairs are two bedrooms, including a spacious primary suite with renovated bath and abundant closet space. Second-floor laundry, an attached garage, and a spacious walk-out lower level add convenience and functionality. Enjoy a private deck with tranquil wooded views, plus community swimming pool and tennis courts. This pet-friendly community is near shopping, dining, and major commuting routes.

Monthly Payment Calculator


The property listing data and information set forth herein were provided to MLS Property Information Network, Inc. from third party sources, including sellers, lessors and public records, and were compiled by MLS Property Information Network, Inc. The property listing data and information are for the personal, non commercial use of consumers having a good faith interest in purchasing or leasing listed properties of the type displayed to them and may not be used for any purpose other than to identify prospective properties which such consumers may have a good faith interest in purchasing or leasing. MLS Property Information Network, Inc. and its subscribers disclaim any and all representations and warranties as to the accuracy of the property listing data and information set forth herein. Data last updated 2026-10-09T15:05:10.667.
www.welchmanrealestate.com/homes/177596778
Print Image

16 Coltsway , #16 Wayland, MA 01778

  • Price: $699,000
  • Status: Active
  • On Site: Days
  • Updated: 43 min ago
  • MLS #: 73534402
2
Beds
2
Baths
1
½ Baths
N/A
Acres
2,408
SQFT
$290
$/SQFT
1980
Built
County:
Middlesex
Elementary School:
Loker
Middle School:
Wayland Middle School
High School:
Wayland High School
Property Description
FULLY RENOVATED & MOVE-IN READY! Beautifully renovated inside and out, this 2-bedroom + den condominium is tucked away on a peaceful cul-de-sac surrounded by conservation land. Features include a beautifully updated kitchen and bathrooms, an updated fireplace, new hardwood floors throughout, new windows, new roof, and new siding. The main level offers a welcoming living room, dining room, and versatile den ideal for a home office. Upstairs are two bedrooms, including a spacious primary suite with renovated bath and abundant closet space. Second-floor laundry, an attached garage, and a spacious walk-out lower level add convenience and functionality. Enjoy a private deck with tranquil wooded views, plus community swimming pool and tennis courts. This pet-friendly community is near shopping, dining, and major commuting routes.
Exterior Features

Attached Garage YN Yes Carport YN No Construction Materials Frame Covered Spaces 1 Entry Level 1 Exterior Features Deck Garage YN Yes Parking Features Attached Parking Total 2 Patio And Porch Features Deck Pool Features Association Roof Shingle Spa YN No Structure Type Townhouse Waterfront YN No

Interior Features

Appliances MicrowaveRefrigeratorFreezerWasherDryer Basement Y Bedroom2 Dimensions Length 10 Bedroom2 Dimensions Width 12 Bedroom2 Features ClosetFlooring - Hardwood Bedroom2 Level Second Building Area Total 2408 Cooling Central Air Cooling YN Yes Cooling Zones 1 Dining Room Dimensions Length 16 Dining Room Dimensions Width 9 Dining Room Features Flooring - HardwoodLighting - Overhead Dining Room Level MainFirst Family Room Dimensions Length 33 Family Room Dimensions Width 22 Family Room Features Flooring - Wall to Wall CarpetExterior Access Family Room Level Basement Fireplace Features Living Room Fireplace YN Yes Fireplaces Total 1 Flooring CarpetHardwoodStone / SlateFlooring - Hardwood Heat Zones 1 Heating Electric Heating YN Yes Interior Features Recessed LightingSliderHome OfficeKitchen Kitchen Dimensions Length 12 Kitchen Dimensions Width 10 Kitchen Features Flooring - HardwoodCountertops - Stone/Granite/SolidBreakfast Bar / NookExterior AccessRecessed LightingStainless Steel AppliancesLighting - Pendant Kitchen Level MainFirst Laundry Features Electric Dryer HookupWasher HookupSecond Floor Lead Paint Unknown Living Room Dimensions Length 16 Living Room Dimensions Width 11 Living Room Features Flooring - HardwoodRecessed Lighting Living Room Level MainFirst Main Level Bathrooms 1 Master Bathroom Features Yes Master Bedroom Dimensions Length 14 Master Bedroom Dimensions Width 14 Master Bedroom Features Ceiling Fan(s)Walk-In Closet(s)Closet/Cabinets - Custom BuiltFlooring - HardwoodRecessed Lighting Master Bedroom Level Second Office Dimensions Length 10 Office Dimensions Width 14 Office Features Flooring - HardwoodWindow(s) - Bay/Bow/BoxExterior AccessRecessed Lighting Office Level Main Rooms Total 6 Window Features Window(s) - Bay/Bow/Box

Property Features

Association Amenities PoolTennis Court(s) Association Fee 906.43 Association Fee Frequency Monthly Association Fee Includes SewerInsuranceMaintenance StructureRoad MaintenanceMaintenance GroundsSnow RemovalTrash Building Name Stoneridge Village Community Features Public TransportationShoppingPoolTennis Court(s)Walk/Jog TrailsConservation AreaHighway AccessPublic School Exclusions Dining Room ChandelierHalf Bath Mirror Green Energy Efficient Thermostat Home Warranty YN No Management Professional - Off Site Property Sub Type Condominium Security Features Security System Senior Community YN No Sewer Private Sewer Tax Annual Amount 10752 Tax Year 2026 Unit Building 16 Water Source Public Year Built Details Actual Zoning PDD

Listing information © 2026 MLS Property Information Network. All information is deemed reliable but should be independently verified.
Listing provided courtesy of The Shulkin Wilk Group of Compass: 781-365-9954.


The property listing data and information set forth herein were provided to MLS Property Information Network, Inc. from third party sources, including sellers, lessors and public records, and were compiled by MLS Property Information Network, Inc. The property listing data and information are for the personal, non commercial use of consumers having a good faith interest in purchasing or leasing listed properties of the type displayed to them and may not be used for any purpose other than to identify prospective properties which such consumers may have a good faith interest in purchasing or leasing. MLS Property Information Network, Inc. and its subscribers disclaim any and all representations and warranties as to the accuracy of the property listing data and information set forth herein. Data last updated 2026-10-09T15:05:10.667.
 
https://bt-photos.global.ssl.fastly.net/mlspin/orig_boomver_2_73534402_2.jpg https://bt-photos.global.ssl.fastly.net/mlspin/orig_boomver_2_73534402_2.jpg https://bt-photos.global.ssl.fastly.net/mlspin/orig_boomver_2_73534402_2.jpg
Logo
Welchman Real Estate Group | Lila Delman Compass
29 Meetinghouse Lane
Little Compton RI, 02837
Listing courtesy of The Shulkin Wilk Group of Compass.