Skip To Content

15 Bayside Street , #2

Boston, MA 02125
  • $3,600/mo.
  • STATUS: Active
  • MLS #: 73584390
Rental
UPDATED: 27 min ago
$3,600/mo.
Rental
  • 3
    BEDS
  • 0.07
    ACRES
  • 1
    BATHS
  • 0
    1/2 BATHS
  • 1,200
    SQFT
Neighborhood:
Type:
Rentals
Built:
1916
County:
Area:

School Information

Elementary School:
Middle School:
High School:
Listing courtesy of Jonathan Marsh of At Home Real Estate Group, Inc.

Description

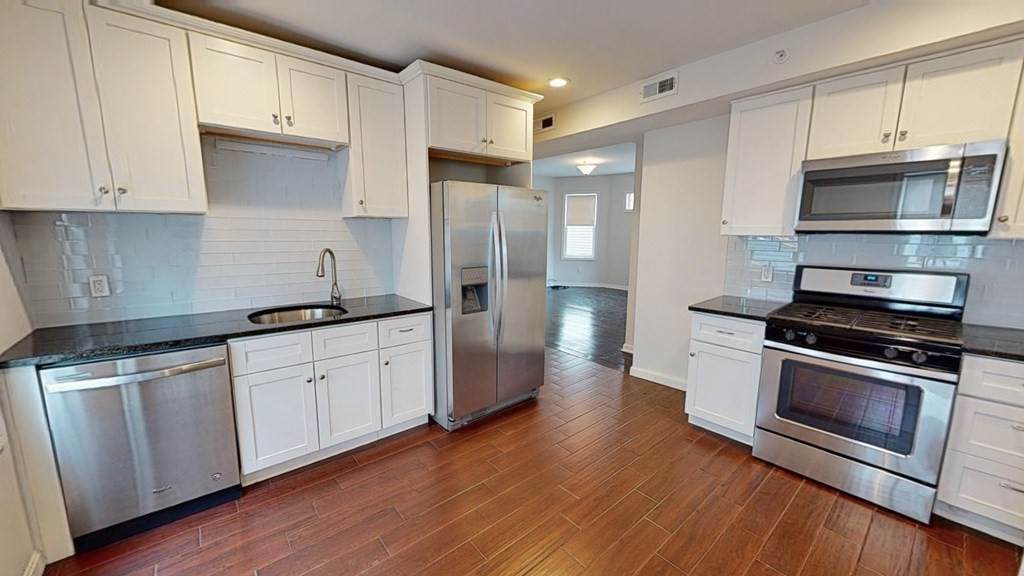
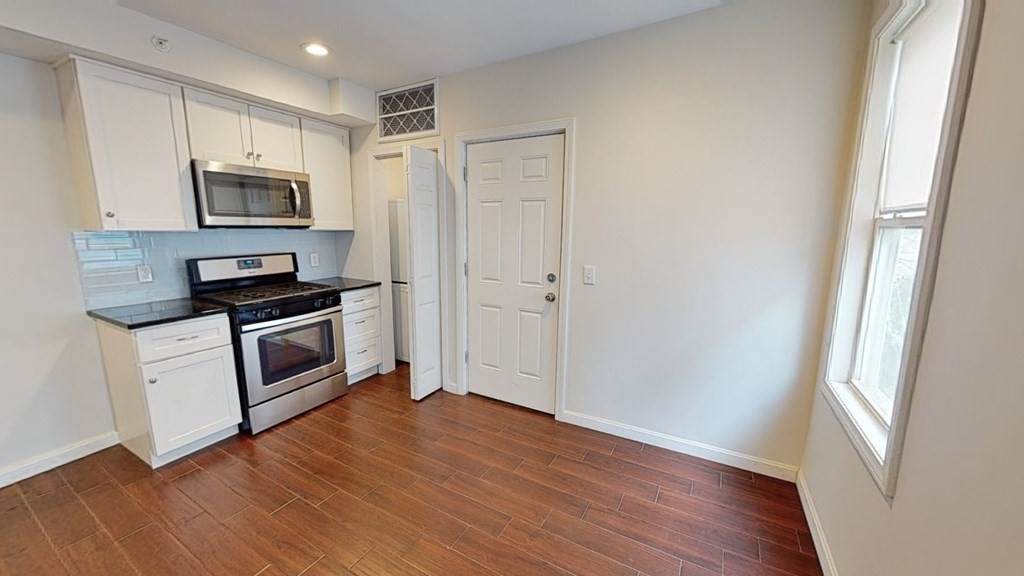
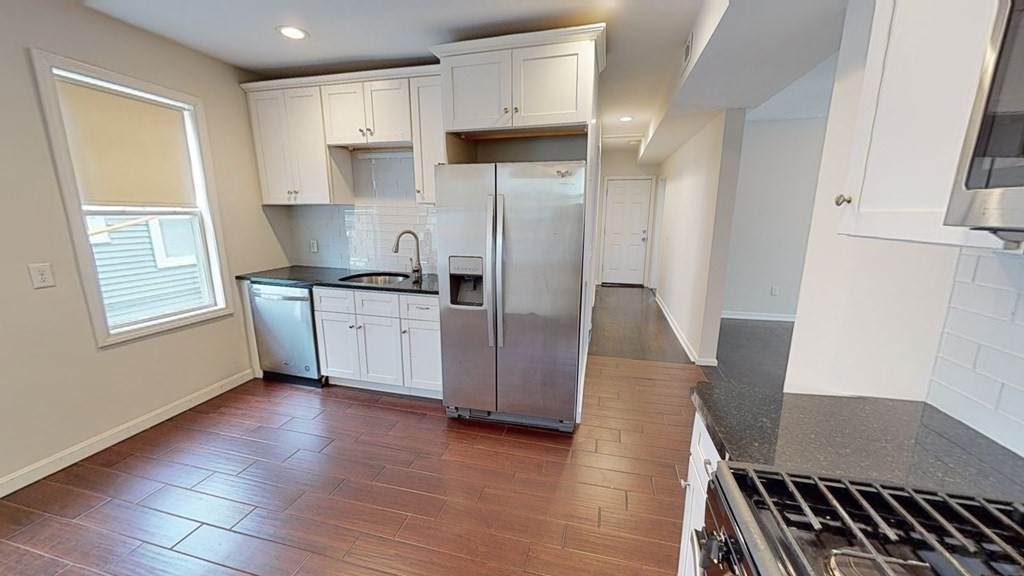
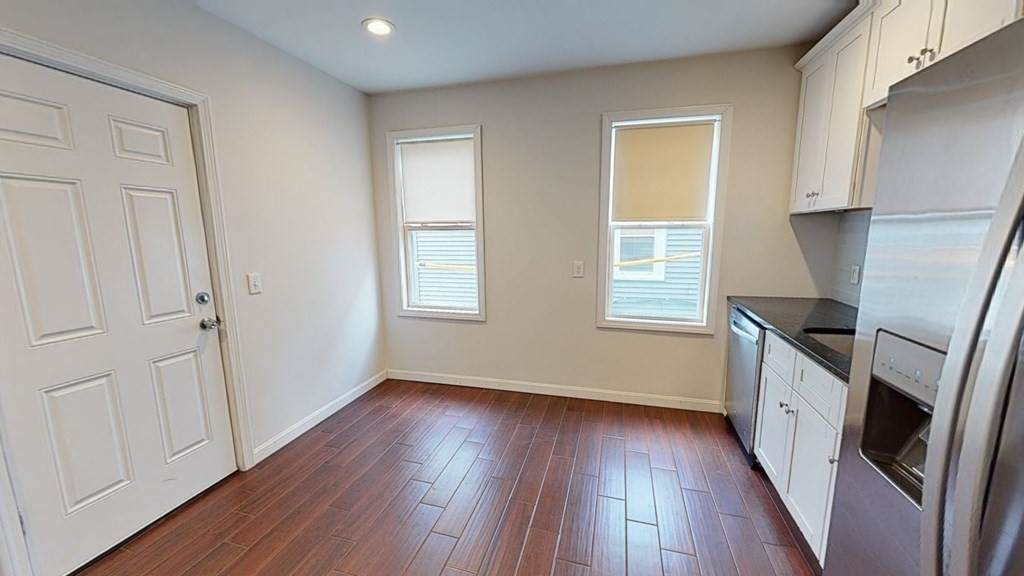
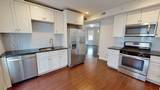
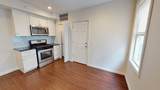
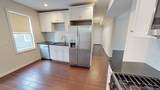
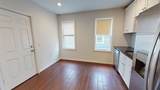
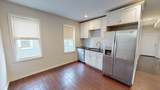
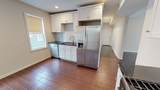
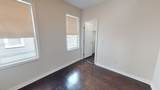
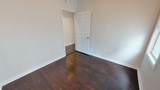
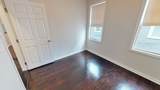
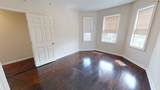
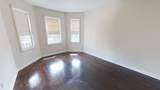
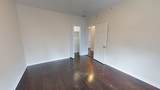
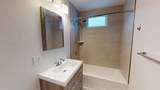
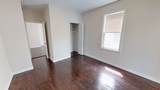
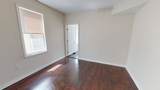
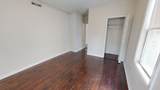
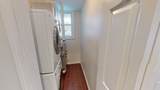
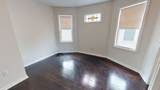
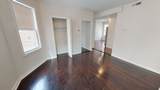
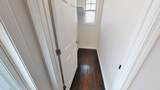
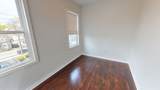
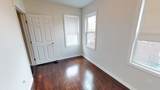
Attention November 1st Renters!! This Lovely 3 Bedroom, 1 Bath w/Bonus Room in Dorchester’s Desirable Savin Hill “Over the Bridge” Neighborhood is Tucked Away on Bayside’s Pocket Dead-End Street. Condo-Quality Finishes Include Central Air and a Stainless Steel Chef's Kitchen with Granite Counters and Well-Appointed with a Gas Stove, Hooded Microwave, Dishwasher,...and Completed by 36” White Shaker Style Top Cabinets and 6"x24" Dark Brown Porcelain Tiles. Hand-Picked for Interior Paint Color Throughout is the Rich “Silver Satin” with Complimenting White Trims, and Signature Dark-Stained Fir Wood Flooring. The Designer Bathroom Features Light Grey Porcelain Tiled Flooring and Ensuite; Stackable Washer & Dryer Laundry is Available for Your Convenience. Also... Enjoy Exclusive Outdoor Space on the Wide F/R Decks!! Near "The Daily" Shopping Market, "McKenna's Cafe," "Ghost Pepper" Restaurant, Savin Hilll Redline, Basketball/Tennis Courts, I-93, and UMass Boston. Good Credit and Required.


The property listing data and information set forth herein were provided to MLS Property Information Network, Inc. from third party sources, including sellers, lessors and public records, and were compiled by MLS Property Information Network, Inc. The property listing data and information are for the personal, non commercial use of consumers having a good faith interest in purchasing or leasing listed properties of the type displayed to them and may not be used for any purpose other than to identify prospective properties which such consumers may have a good faith interest in purchasing or leasing. MLS Property Information Network, Inc. and its subscribers disclaim any and all representations and warranties as to the accuracy of the property listing data and information set forth herein. Data last updated 2026-11-10T07:05:50.273.
www.welchmanrealestate.com/homes/181664038
Print Image

15 Bayside Street , #2 Boston, MA 02125

  • Price: $3,600/mo.
  • Status: Active
  • On Site: Days
  • Updated: 27 min ago
  • MLS #: 73584390
3
Beds
1
Baths
0
½ Baths
0.07
Acres
1,200
SQFT
1916
Built
Neighborhood:
Dorchester
County:
Suffolk
Area:
Dorchester
Elementary School:
Edward Everett
Middle School:
Lilla Frederick
High School:
Cristo Rey
Property Description
Attention November 1st Renters!! This Lovely 3 Bedroom, 1 Bath w/Bonus Room in Dorchester’s Desirable Savin Hill “Over the Bridge” Neighborhood is Tucked Away on Bayside’s Pocket Dead-End Street. Condo-Quality Finishes Include Central Air and a Stainless Steel Chef's Kitchen with Granite Counters and Well-Appointed with a Gas Stove, Hooded Microwave, Dishwasher,...and Completed by 36” White Shaker Style Top Cabinets and 6"x24" Dark Brown Porcelain Tiles. Hand-Picked for Interior Paint Color Throughout is the Rich “Silver Satin” with Complimenting White Trims, and Signature Dark-Stained Fir Wood Flooring. The Designer Bathroom Features Light Grey Porcelain Tiled Flooring and Ensuite; Stackable Washer & Dryer Laundry is Available for Your Convenience. Also... Enjoy Exclusive Outdoor Space on the Wide F/R Decks!! Near "The Daily" Shopping Market, "McKenna's Cafe," "Ghost Pepper" Restaurant, Savin Hilll Redline, Basketball/Tennis Courts, I-93, and UMass Boston. Good Credit and Required.
Exterior Features

Covered Spaces 0 Entry Level 2 Exterior Features PorchRain GuttersScreens Garage YN No Parking Total 0 Patio And Porch Features Porch Property Attached YN Yes Spa YN No Waterfront YN No

Interior Features

Appliances RangeDishwasherDisposalMicrowaveRefrigeratorWasher Bedroom2 Dimensions Length 12 Bedroom2 Dimensions Width 11 Bedroom2 Features ClosetFlooring - HardwoodWindow(s) - Bay/Bow/BoxCable HookupLighting - Overhead Bedroom2 Level Second Bedroom3 Dimensions Length 10 Bedroom3 Dimensions Width 9 Bedroom3 Features ClosetFlooring - HardwoodWindow(s) - Bay/Bow/BoxCable Hookup Bedroom3 Level Second Building Area Total 1200 Cooling YN Yes Fireplace YN No Fireplaces Total 0 Flooring Hardwood Heating Natural GasForced Air Heating YN Yes Interior Features Recessed LightingCenter HallSingle Living Level Kitchen Dimensions Length 13 Kitchen Dimensions Width 12 Kitchen Features Flooring - HardwoodWindow(s) - Bay/Bow/BoxCountertops - Stone/Granite/SolidRecessed LightingStainless Steel AppliancesGas Stove Kitchen Level Second Laundry Features In Unit Lead Paint Unknown Living Room Dimensions Length 14 Living Room Dimensions Width 13 Living Room Features Flooring - HardwoodWindow(s) - Bay/Bow/BoxCable Hookup Living Room Level Second Master Bathroom Features No Master Bedroom Dimensions Length 14 Master Bedroom Dimensions Width 11 Master Bedroom Features ClosetFlooring - HardwoodWindow(s) - Bay/Bow/BoxCable HookupLighting - Overhead Master Bedroom Level Second Rooms Total 5 Window Features Screens

Property Features

Accessibility Features No Association YN No Availability Date 2026-11-01 Available Now No Community Features Public TransportationShoppingParkWalk/Jog TrailsLaundromatHighway AccessHouse of WorshipPrivate SchoolPublic School Deposit Required Yes Disclosures Unit is Currently Tenant-Occupied and Photos Depict Unit When Previously Vacant. First Month Required Yes Home Warranty YN No Insurance Required No Last Month Required No Lease Term Term of Rental(6-12) Pets Allowed Yes w/ Restrictions Property Sub Type Apartment References Required No Rent Includes WaterSewerTrash CollectionSnow RemovalGardenerLaundry Facilities Security Deposit 3600 Senior Community YN No Unit Building 2 Year Built Details Actual Year Round No

Listing information © 2026 MLS Property Information Network. All information is deemed reliable but should be independently verified.
Listing provided courtesy of Jonathan Marsh of At Home Real Estate Group, Inc: 617-436-7676.


The property listing data and information set forth herein were provided to MLS Property Information Network, Inc. from third party sources, including sellers, lessors and public records, and were compiled by MLS Property Information Network, Inc. The property listing data and information are for the personal, non commercial use of consumers having a good faith interest in purchasing or leasing listed properties of the type displayed to them and may not be used for any purpose other than to identify prospective properties which such consumers may have a good faith interest in purchasing or leasing. MLS Property Information Network, Inc. and its subscribers disclaim any and all representations and warranties as to the accuracy of the property listing data and information set forth herein. Data last updated 2026-11-10T07:05:50.273.
 
https://bt-photos.global.ssl.fastly.net/mlspin/orig_boomver_1_73584390_2.jpg https://bt-photos.global.ssl.fastly.net/mlspin/orig_boomver_1_73584390_2.jpg https://bt-photos.global.ssl.fastly.net/mlspin/orig_boomver_1_73584390_2.jpg
Logo
Welchman Real Estate Group | Lila Delman Compass
29 Meetinghouse Lane
Little Compton RI, 02837
Listing courtesy of Jonathan Marsh of At Home Real Estate Group, Inc.