






Skip To Content

147 Kelton St , #510

Boston, MA 02134
  • $650,000
  • STATUS: Active
  • MLS #: 73546719
UPDATED: 44 min ago
$650,000
  • 2
    BEDS
  • N/A
    ACRES
  • 2
    BATHS
  • 0
    1/2 BATHS
  • 997
    SQFT
  • $652
    $/SQFT
Neighborhood:
Type:
Condo
Built:
1988
County:
Area:

School Ratings & Info

Listing courtesy of Chris Kostopoulos Group of Keller Williams Realty.

Description

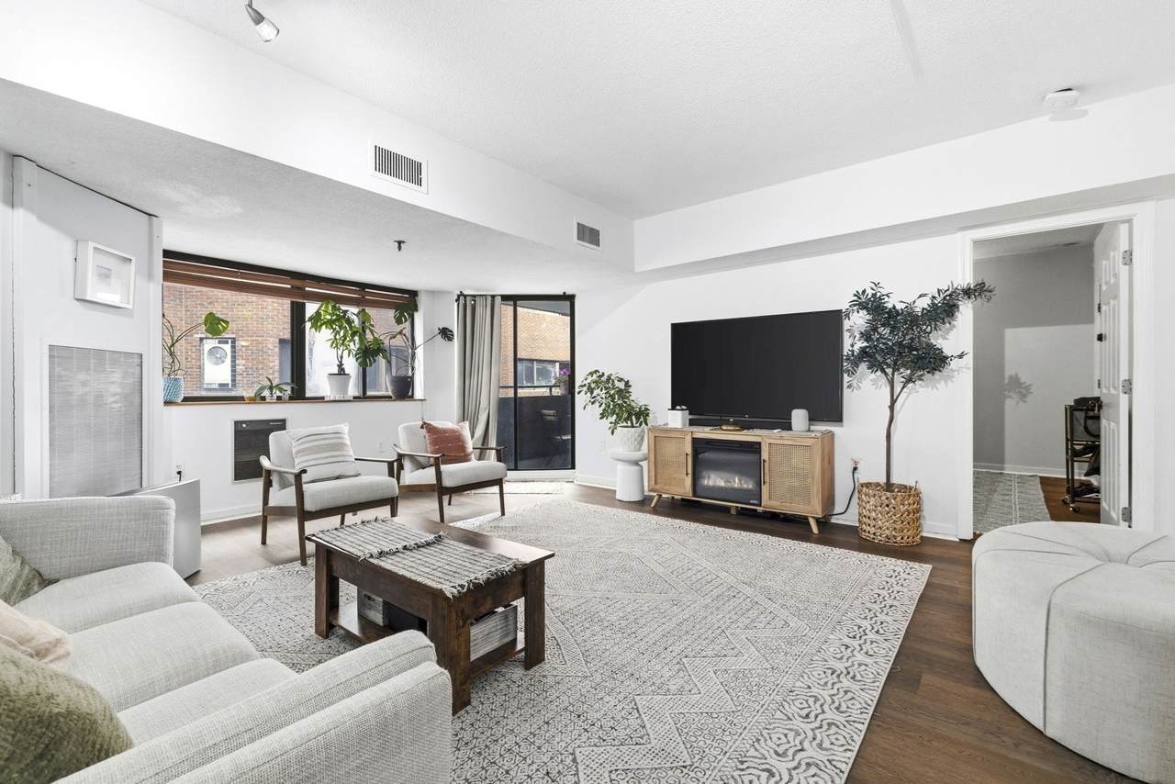
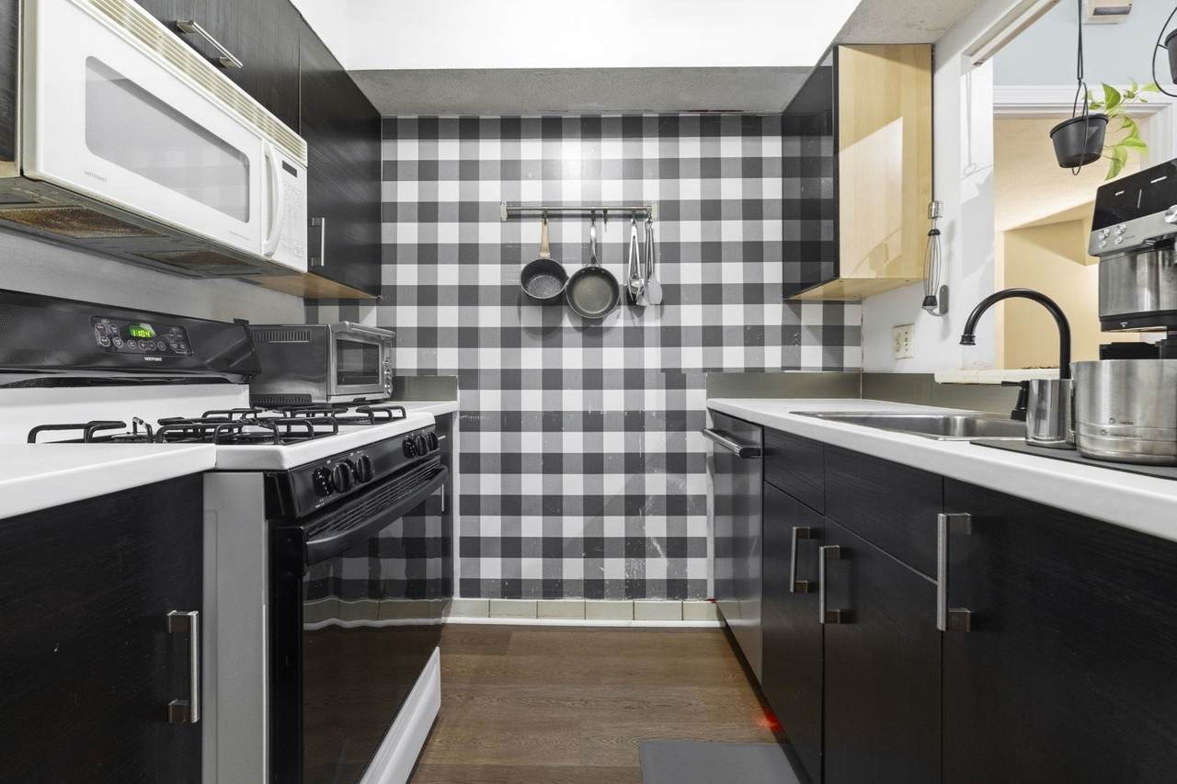
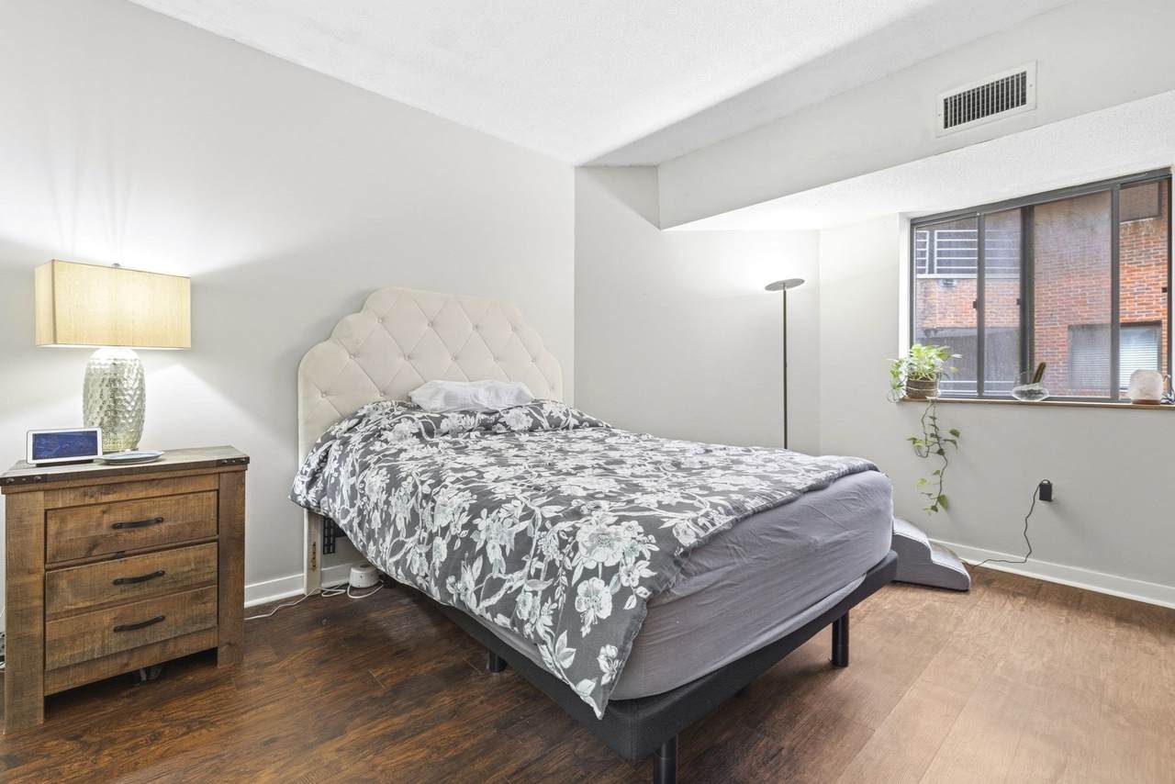
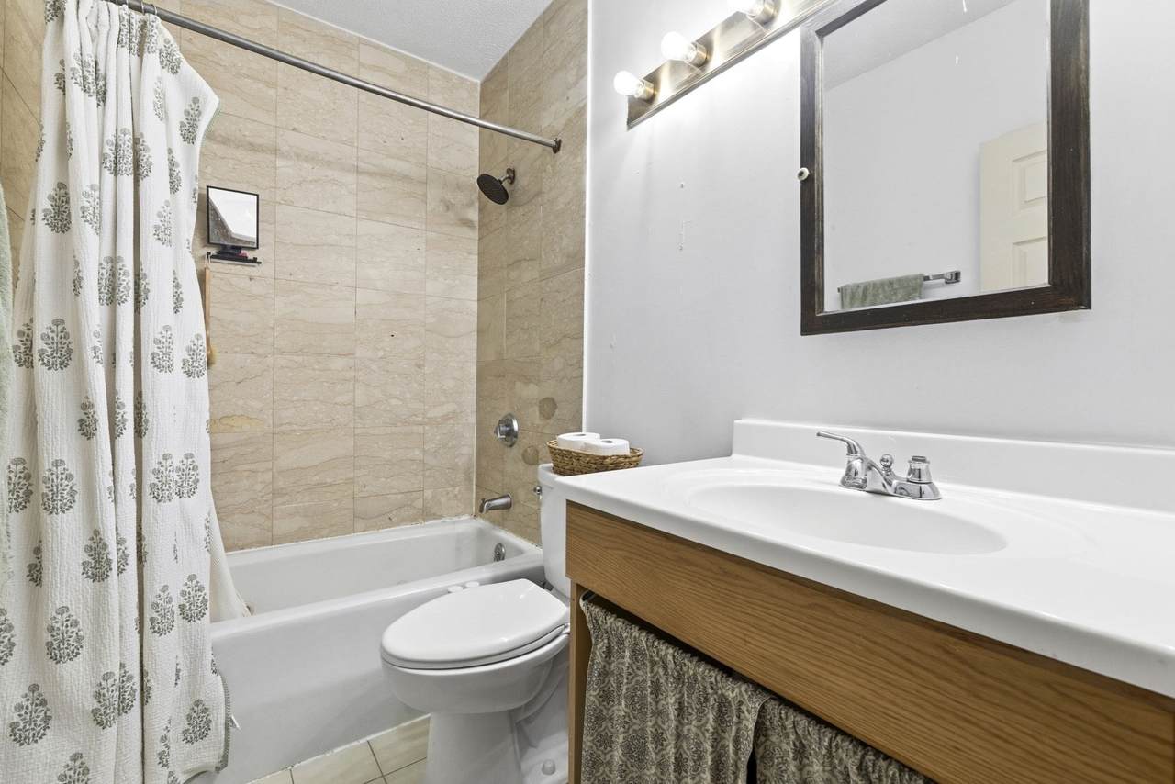
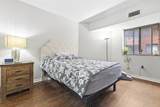
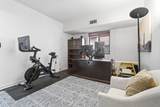
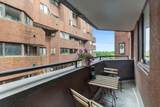
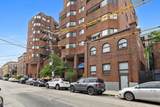
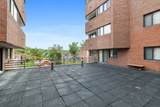
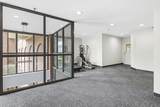
Stylish 2-bedroom, 2-bath upper-level condominium on the Brookline line in Allston. Move-in-ready home features central AC, updated floors, fresh paint, Nest thermostat, in-unit laundry, 2 deeded garage parking and additional storage. The updated kitchen opens to a bright living area with a private balcony. The spacious primary suite offers a large closet, while the versatile second bedroom is ideal as a guest room or home office, also with a large closet plus a pleasant window view. Building amenities include an indoor pool, fitness center, sun deck, racquetball court, elevators, and professional management. Perfectly situated with easy access to the Green Line, Coolidge Corner, Longwood Medical Area, downtown Boston, and beyond—plus shops, supermarkets, and popular restaurants just steps from your door

Monthly Payment Calculator


The property listing data and information set forth herein were provided to MLS Property Information Network, Inc. from third party sources, including sellers, lessors and public records, and were compiled by MLS Property Information Network, Inc. The property listing data and information are for the personal, non commercial use of consumers having a good faith interest in purchasing or leasing listed properties of the type displayed to them and may not be used for any purpose other than to identify prospective properties which such consumers may have a good faith interest in purchasing or leasing. MLS Property Information Network, Inc. and its subscribers disclaim any and all representations and warranties as to the accuracy of the property listing data and information set forth herein. Data last updated 2026-10-06T16:04:17.863.
www.welchmanrealestate.com/homes/178583253
Print Image

147 Kelton St , #510 Boston, MA 02134

  • Price: $650,000
  • Status: Active
  • On Site: Days
  • Updated: 44 min ago
  • MLS #: 73546719
2
Beds
2
Baths
0
½ Baths
N/A
Acres
997
SQFT
$652
$/SQFT
1988
Built
Neighborhood:
Allston
County:
Suffolk
Area:
Allston
Property Description
Stylish 2-bedroom, 2-bath upper-level condominium on the Brookline line in Allston. Move-in-ready home features central AC, updated floors, fresh paint, Nest thermostat, in-unit laundry, 2 deeded garage parking and additional storage. The updated kitchen opens to a bright living area with a private balcony. The spacious primary suite offers a large closet, while the versatile second bedroom is ideal as a guest room or home office, also with a large closet plus a pleasant window view. Building amenities include an indoor pool, fitness center, sun deck, racquetball court, elevators, and professional management. Perfectly situated with easy access to the Green Line, Coolidge Corner, Longwood Medical Area, downtown Boston, and beyond—plus shops, supermarkets, and popular restaurants just steps from your door
Exterior Features

Attached Garage YN Yes Carport YN No Covered Spaces 2 Entry Level 5 Entry Location Unit Placement(Upper) Exterior Features Covered Patio/DeckBalcony Garage YN Yes Parking Features Under Parking Total 2 Patio And Porch Features Covered Pool Features AssociationIn GroundIndoor Property Attached YN Yes Spa YN No Structure Type Mid-Rise Waterfront YN No

Interior Features

Appliances RangeDishwasherDisposalMicrowaveRefrigeratorWasherDryerPlumbed For Ice Maker Basement N Bedroom2 Level First Building Area Total 997 Cooling Heat Pump Cooling YN Yes Cooling Zones 1 Fireplace YN No Fireplaces Total 0 Heat Zones 1 Heating Heat Pump Heating YN Yes Kitchen Level First Laundry Features First FloorIn UnitElectric Dryer HookupWasher Hookup Lead Paint None Living Room Level First Master Bathroom Features Yes Master Bedroom Level First Rooms Total 4

Property Features

Association Amenities PoolElevator(s)Tennis Court(s)Recreation FacilitiesFitness CenterStorage Association Fee 495 Association Fee Includes WaterSewerInsuranceMaintenance GroundsSnow RemovalTrashReserve Funds Community Features Public TransportationShoppingPoolTennis Court(s)ParkWalk/Jog TrailsMedical FacilityConservation AreaHighway AccessHouse of WorshipPrivate SchoolPublic SchoolT-StationUniversity Electric Circuit Breakers Home Warranty YN No Other Equipment Intercom Pets Allowed Yes w/ Restrictions Property Sub Type Condominium Security Features Intercom Senior Community YN No Sewer Public Sewer Tax Annual Amount 7668 Tax Year 2025 Unit Building 510 Utilities for Gas Rangefor Electric DryerWasher HookupIcemaker Connection Water Source Public Year Built Details ActualApproximate Zoning CD

Listing information © 2026 MLS Property Information Network. All information is deemed reliable but should be independently verified.
Listing provided courtesy of Chris Kostopoulos Group of Keller Williams Realty: 617-969-9000.


The property listing data and information set forth herein were provided to MLS Property Information Network, Inc. from third party sources, including sellers, lessors and public records, and were compiled by MLS Property Information Network, Inc. The property listing data and information are for the personal, non commercial use of consumers having a good faith interest in purchasing or leasing listed properties of the type displayed to them and may not be used for any purpose other than to identify prospective properties which such consumers may have a good faith interest in purchasing or leasing. MLS Property Information Network, Inc. and its subscribers disclaim any and all representations and warranties as to the accuracy of the property listing data and information set forth herein. Data last updated 2026-10-06T16:04:17.863.
 
https://bt-photos.global.ssl.fastly.net/mlspin/1280_boomver_2_73546719_2.jpg https://bt-photos.global.ssl.fastly.net/mlspin/1280_boomver_2_73546719_2.jpg https://bt-photos.global.ssl.fastly.net/mlspin/1280_boomver_2_73546719_2.jpg
Logo
Welchman Real Estate Group | Lila Delman Compass
29 Meetinghouse Lane
Little Compton RI, 02837
Listing courtesy of Chris Kostopoulos Group of Keller Williams Realty.