


Skip To Content

140 Shawmut Ave , 2A

Boston, MA 02118
  • $1,099,000
  • STATUS: Active
  • MLS #: 73531182
UPDATED: 48 min ago
$1,099,000
  • 2
    BEDS
  • N/A
    ACRES
  • 2
    BATHS
  • 0
    1/2 BATHS
  • 1,200
    SQFT
  • $916
    $/SQFT
Neighborhood:
Type:
Condo
Built:
2017
County:
Area:

School Ratings & Info

Listing courtesy of David-Daili Xiao of Engel & Volkers Newton.

Description

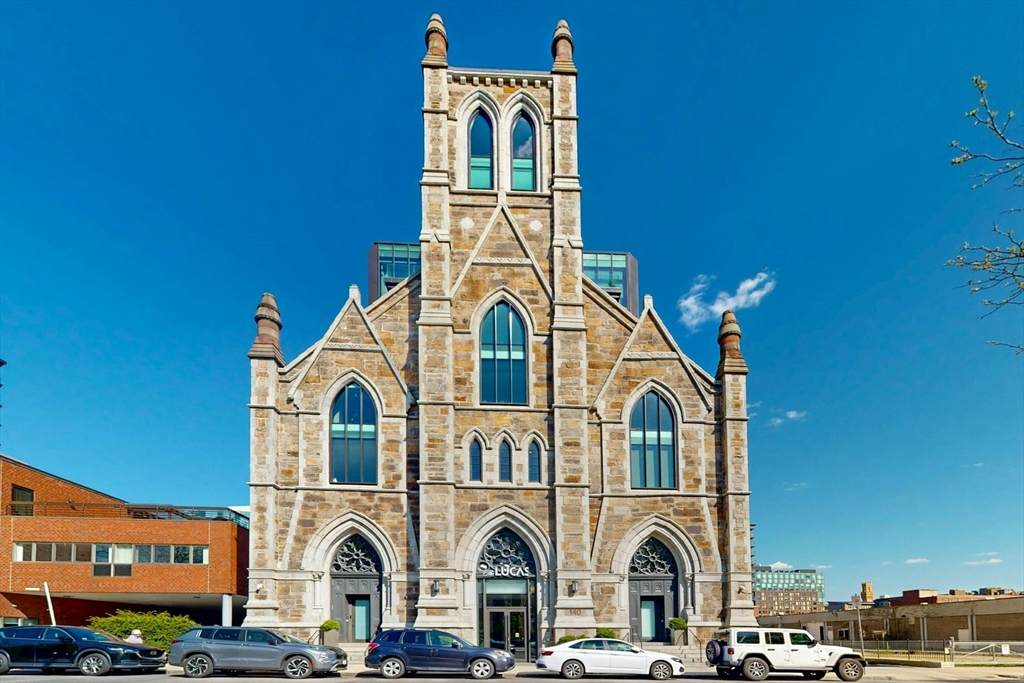
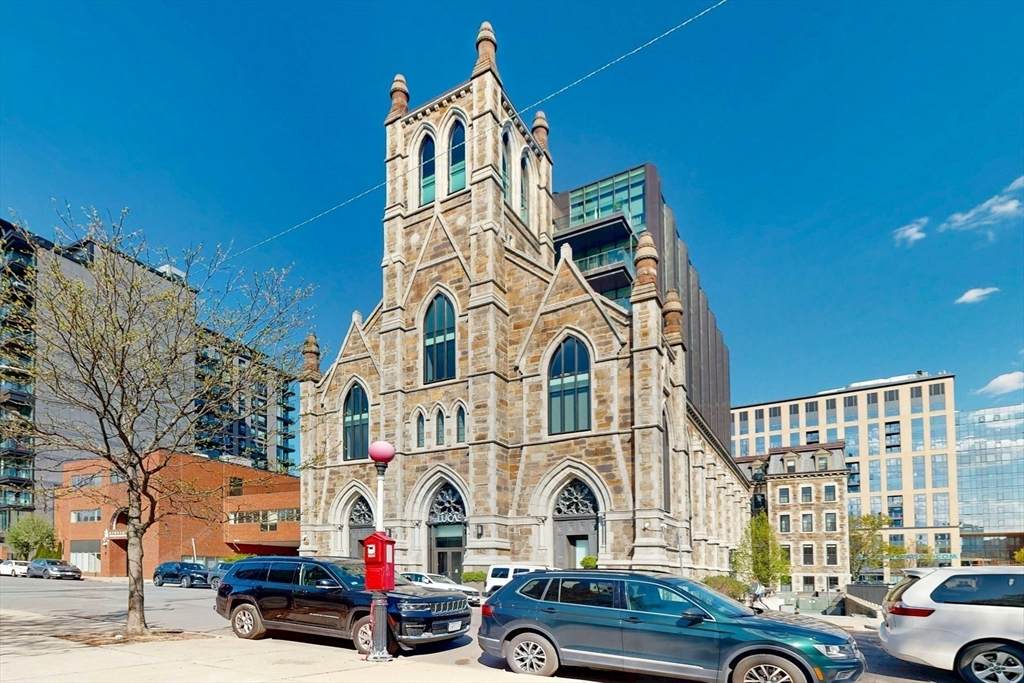
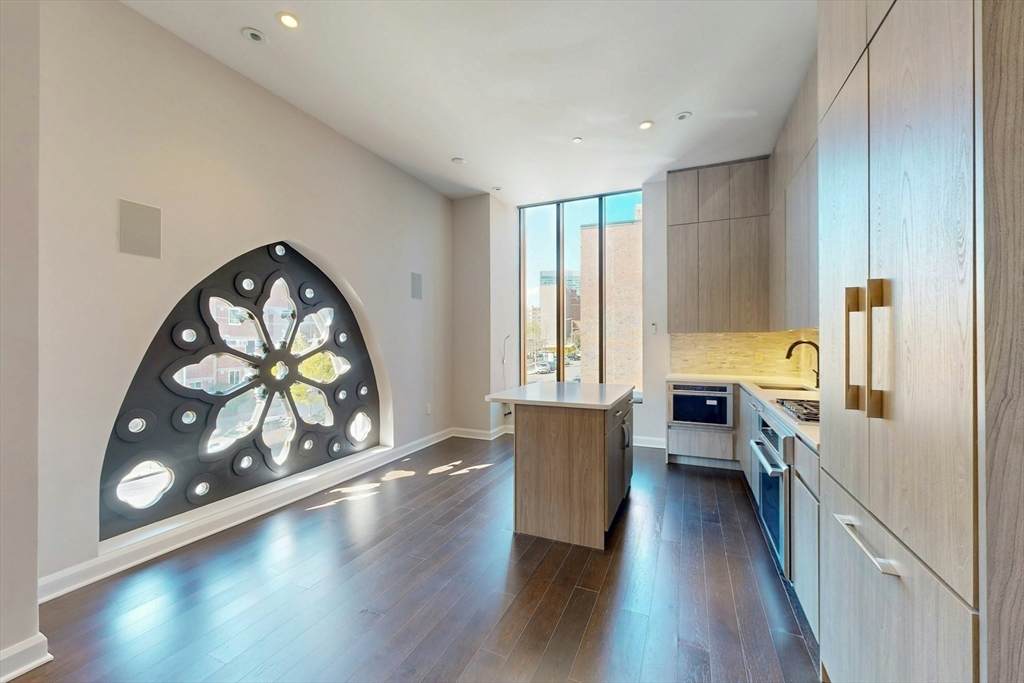
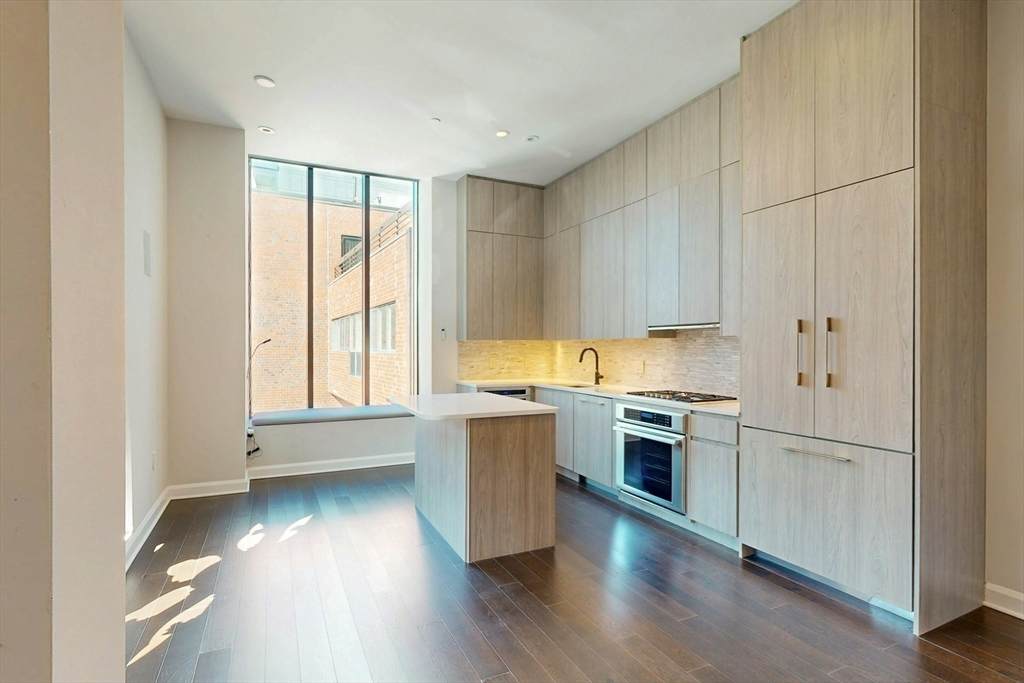
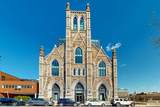
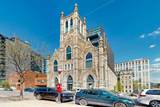
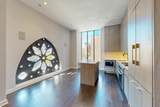
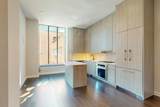
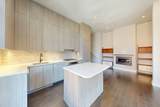
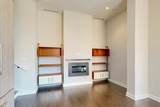
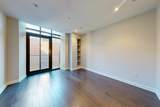
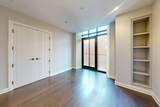
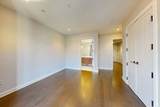
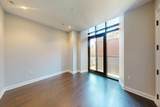
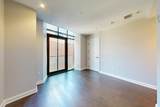
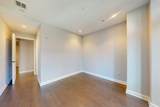
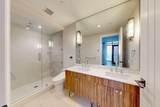
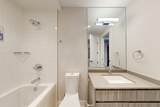
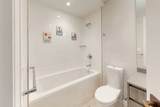
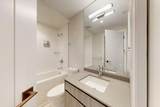
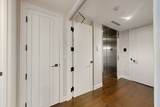
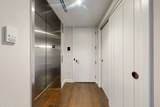
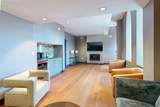
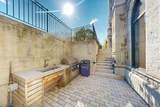
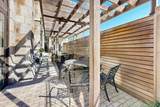
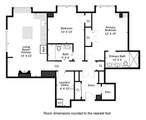
The Lucas, a landmark of the Ink Block/South End area and one of the city's most iconic buildings. This stunning residence features a modern living space with direct elevator entrance. 2 bedrooms in suite with little balconies, 2 stylish bathrooms, a gorgeous custom kitchen with enter island, a gas fireplace, all with extraordinary high-end finishes and high ceilings throughout, this home epitomizes luxury. Residents will enjoy a boutique living experience with exclusive amenities, including concierge services, gym, lounge, pet spa, common courtyard, and integrated high-tech home systems.

Monthly Payment Calculator


The property listing data and information set forth herein were provided to MLS Property Information Network, Inc. from third party sources, including sellers, lessors and public records, and were compiled by MLS Property Information Network, Inc. The property listing data and information are for the personal, non commercial use of consumers having a good faith interest in purchasing or leasing listed properties of the type displayed to them and may not be used for any purpose other than to identify prospective properties which such consumers may have a good faith interest in purchasing or leasing. MLS Property Information Network, Inc. and its subscribers disclaim any and all representations and warranties as to the accuracy of the property listing data and information set forth herein. Data last updated 2026-10-17T16:04:25.127.
www.welchmanrealestate.com/homes/177366700
Print Image

140 Shawmut Ave , 2A Boston, MA 02118

  • Price: $1,099,000
  • Status: Active
  • On Site: Days
  • Updated: 48 min ago
  • MLS #: 73531182
2
Beds
2
Baths
0
½ Baths
N/A
Acres
1,200
SQFT
$916
$/SQFT
2017
Built
Neighborhood:
South End
County:
Suffolk
Area:
South End
Property Description
The Lucas, a landmark of the Ink Block/South End area and one of the city's most iconic buildings. This stunning residence features a modern living space with direct elevator entrance. 2 bedrooms in suite with little balconies, 2 stylish bathrooms, a gorgeous custom kitchen with enter island, a gas fireplace, all with extraordinary high-end finishes and high ceilings throughout, this home epitomizes luxury. Residents will enjoy a boutique living experience with exclusive amenities, including concierge services, gym, lounge, pet spa, common courtyard, and integrated high-tech home systems.
Exterior Features

Attached Garage YN Yes Carport YN No Covered Spaces 1 Entry Level 2 Garage YN Yes Parking Features UnderRented Parking Total 1 Property Attached YN Yes Spa YN No Structure Type Mid-Rise Waterfront YN No

Interior Features

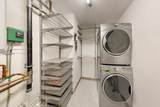
Basement N Building Area Total 1200 Common Walls 2+ Common Walls Cooling Central Air Cooling YN Yes Fireplace YN Yes Fireplaces Total 1 Flooring WoodTile Heating CentralForced AirNatural Gas Heating YN Yes Laundry Features In Unit Lead Paint None Master Bathroom Features Yes Rooms Total 5

Property Features

Association Amenities Elevator(s)Recreation FacilitiesFitness CenterClubroomGarden Area Association Fee 1035 Association Fee Frequency Monthly Association Fee Includes WaterSewerInsuranceSecurityMaintenance StructureMaintenance GroundsSnow RemovalTrashReserve Funds Building Name The Lucas Community Features Public TransportationShoppingPoolTennis Court(s)ParkWalk/Jog TrailsStable(s)GolfMedical FacilityLaundromatBike PathConservation AreaHighway AccessHouse of WorshipMarinaPrivate SchoolPublic SchoolT-StationUniversityOther Complex Complete Yes Home Warranty YN No Management Professional - On Site Pets Allowed Yes Property Sub Type Condominium Security Features IntercomConcierge Senior Community YN No Sewer Public Sewer Tax Annual Amount 11022.4 Tax Year 2026 Unit Building 2A Water Source Public Year Built Details Actual Zoning CD

Listing information © 2026 MLS Property Information Network. All information is deemed reliable but should be independently verified.
Listing provided courtesy of David-Daili Xiao of Engel & Volkers Newton: 617-936-4194.


The property listing data and information set forth herein were provided to MLS Property Information Network, Inc. from third party sources, including sellers, lessors and public records, and were compiled by MLS Property Information Network, Inc. The property listing data and information are for the personal, non commercial use of consumers having a good faith interest in purchasing or leasing listed properties of the type displayed to them and may not be used for any purpose other than to identify prospective properties which such consumers may have a good faith interest in purchasing or leasing. MLS Property Information Network, Inc. and its subscribers disclaim any and all representations and warranties as to the accuracy of the property listing data and information set forth herein. Data last updated 2026-10-17T16:04:25.127.
 
https://bt-photos.global.ssl.fastly.net/mlspin/orig_boomver_1_73531182_2.jpg https://bt-photos.global.ssl.fastly.net/mlspin/orig_boomver_1_73531182_2.jpg https://bt-photos.global.ssl.fastly.net/mlspin/orig_boomver_1_73531182_2.jpg
Logo
Welchman Real Estate Group | Lila Delman Compass
29 Meetinghouse Lane
Little Compton RI, 02837
Listing courtesy of David-Daili Xiao of Engel & Volkers Newton.