
Description
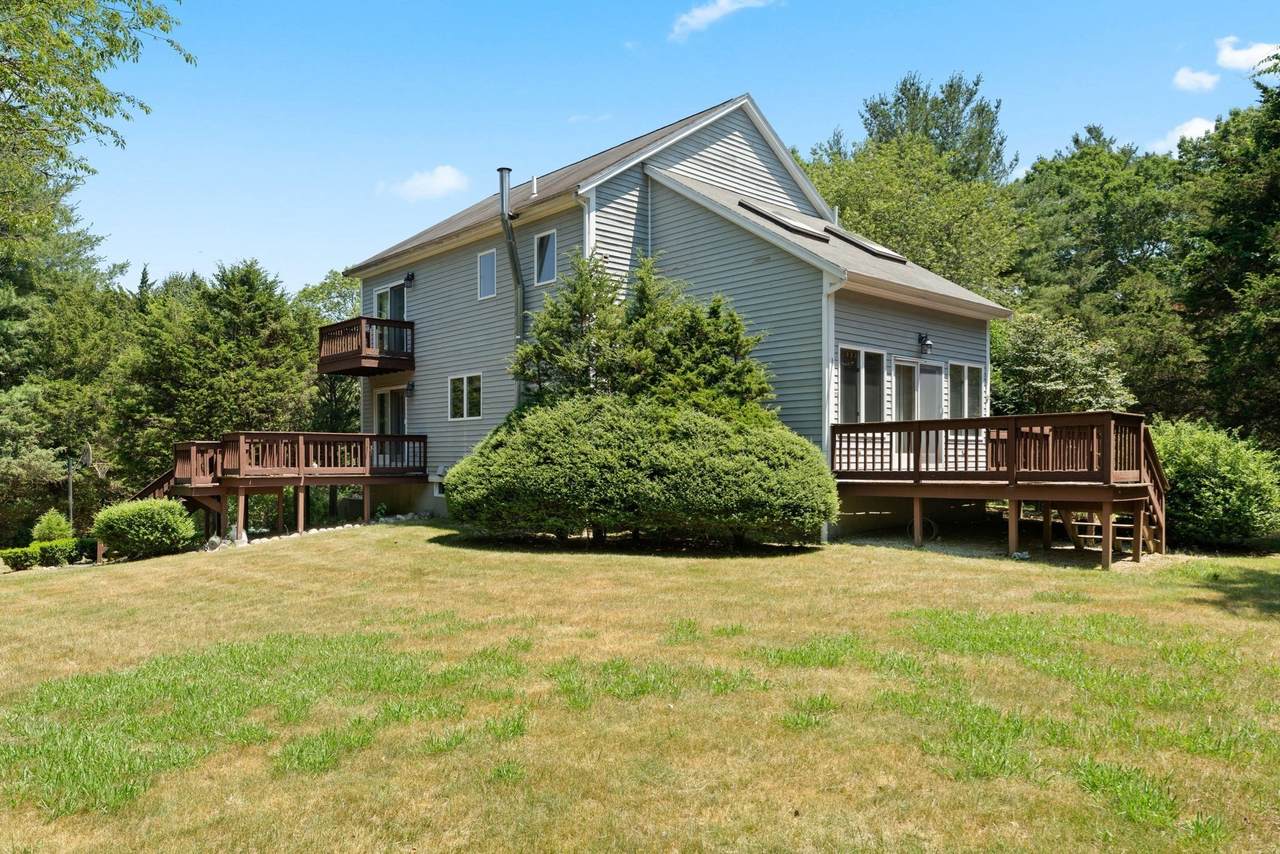
Discover an exceptional opportunity in this beautifully renovated single-family residence, sunlight floods every room showcasing beautiful wide plank hardwood flooring throughout, The bright and open concept kitchen is a chef’s dream, featuring a large 7 ft Island with Quartz countertops, stainless steel appliances and generous space for cooking and gathering this flows in to the living room with large tiled fireplace reflecting a commitment to quality and enduring appeal. The luxurious primary bedroom retreat offers large walk-in closets, a spa-like shower, and private balcony that overlooks the backyard The property's attractive condition ensures a seamless transition for its next discerning owner. This home offers three thoughtfully appointed bedrooms, providing ample closet space in each. Complementing these are two full bathrooms, designed for both comfort and utility. An additional half bathroom further enhances the property's practical functionality. Situated on a generous 49,223 square foot lot, this property provides an expansive outdoor environment. The lower level expands living space with a flex room, a utility area and connects to a large heated two-car garage offering secure parking and additional storage solutions. This home is a rare opportunity to experience modern updates, privacy on a large lot and the refined lifestyle offered by this distinguished property. Additional photos to come.
-
3BEDS
-
1.13ACRES
-
2BATHS
-
11/2 BATHS
-
2,044SQFT
-
$371$/SQFT
School Ratings & Info
Description
Discover an exceptional opportunity in this beautifully renovated single-family residence, sunlight floods every room showcasing beautiful wide plank hardwood flooring throughout, The bright and open concept kitchen is a chef’s dream, featuring a large 7 ft Island with Quartz countertops, stainless steel appliances and generous space for cooking and gathering this flows in to the living room with large tiled fireplace reflecting a commitment to quality and enduring appeal. The luxurious primary bedroom retreat offers large walk-in closets, a spa-like shower, and private balcony that overlooks the backyard The property's attractive condition ensures a seamless transition for its next discerning owner. This home offers three thoughtfully appointed bedrooms, providing ample closet space in each. Complementing these are two full bathrooms, designed for both comfort and utility. An additional half bathroom further enhances the property's practical functionality. Situated on a generous 49,223 square foot lot, this property provides an expansive outdoor environment. The lower level expands living space with a flex room, a utility area and connects to a large heated two-car garage offering secure parking and additional storage solutions. This home is a rare opportunity to experience modern updates, privacy on a large lot and the refined lifestyle offered by this distinguished property. Additional photos to come.
The property listing data and information set forth herein were provided to MLS Property Information Network, Inc. from third party sources, including sellers, lessors and public records, and were compiled by MLS Property Information Network, Inc. The property listing data and information are for the personal, non commercial use of consumers having a good faith interest in purchasing or leasing listed properties of the type displayed to them and may not be used for any purpose other than to identify prospective properties which such consumers may have a good faith interest in purchasing or leasing. MLS Property Information Network, Inc. and its subscribers disclaim any and all representations and warranties as to the accuracy of the property listing data and information set forth herein. Data last updated 2026-10-09T16:05:13.313.