


Skip To Content

128 Loudon Rd , 11F

Concord, NH 03301
  • $199,900
  • STATUS: Sold
  • MLS #: 73420073
Sold - 11/14/2025
$199,900
SOLD - 11/14/2025
  • 2
    BEDS
  • N/A
    ACRES
  • 1
    BATHS
  • 1
    1/2 BATHS
  • 880
    SQFT
  • $0
    $/SQFT
Type:
Condo
Built:
1969
County:

School Ratings & Info

Listing courtesy of Barbara Freitas of Berkshire Hathaway HomeServices Verani Realty Hampstead.

Description

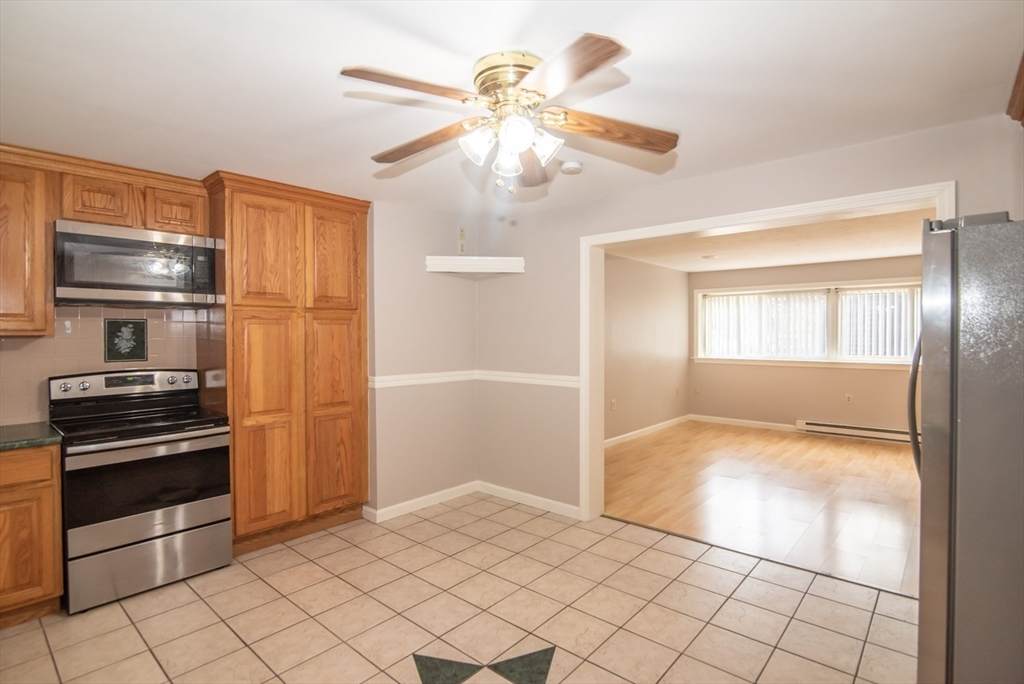
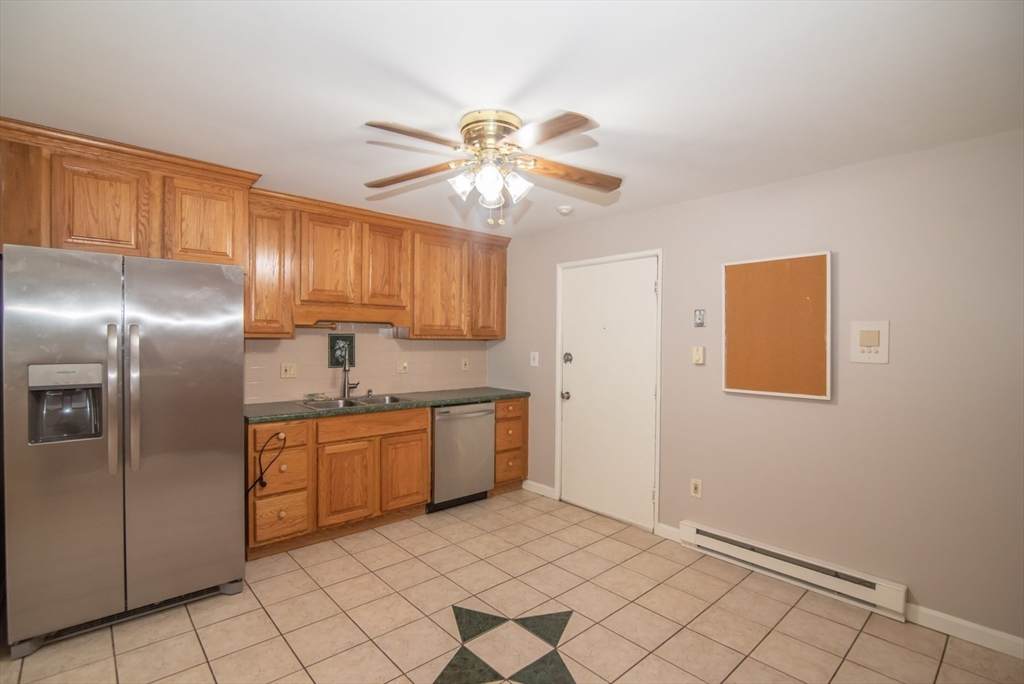
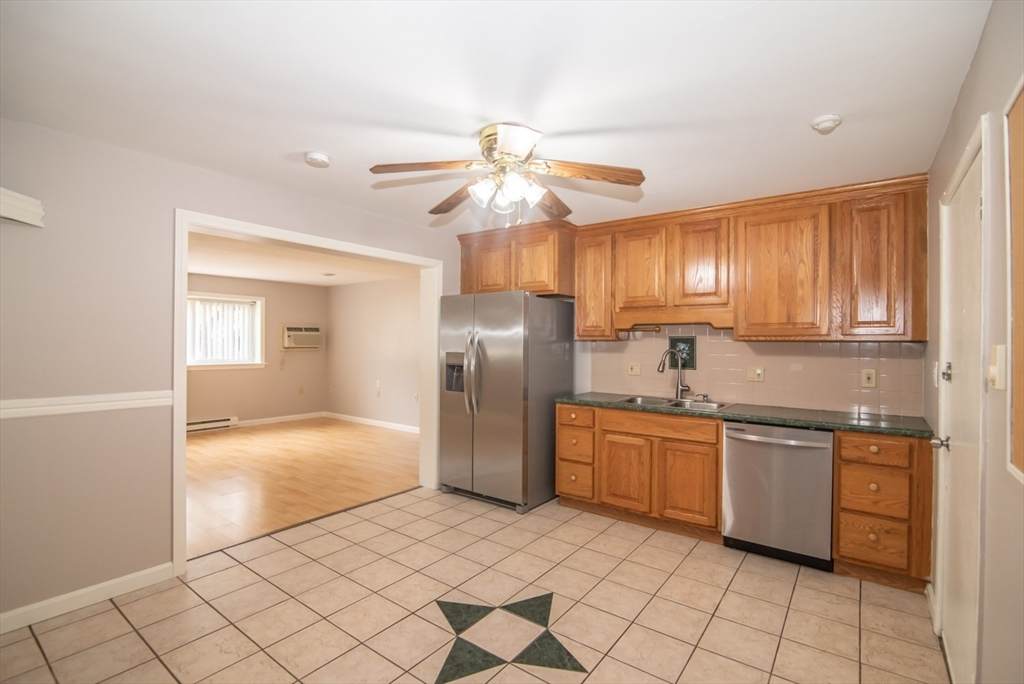
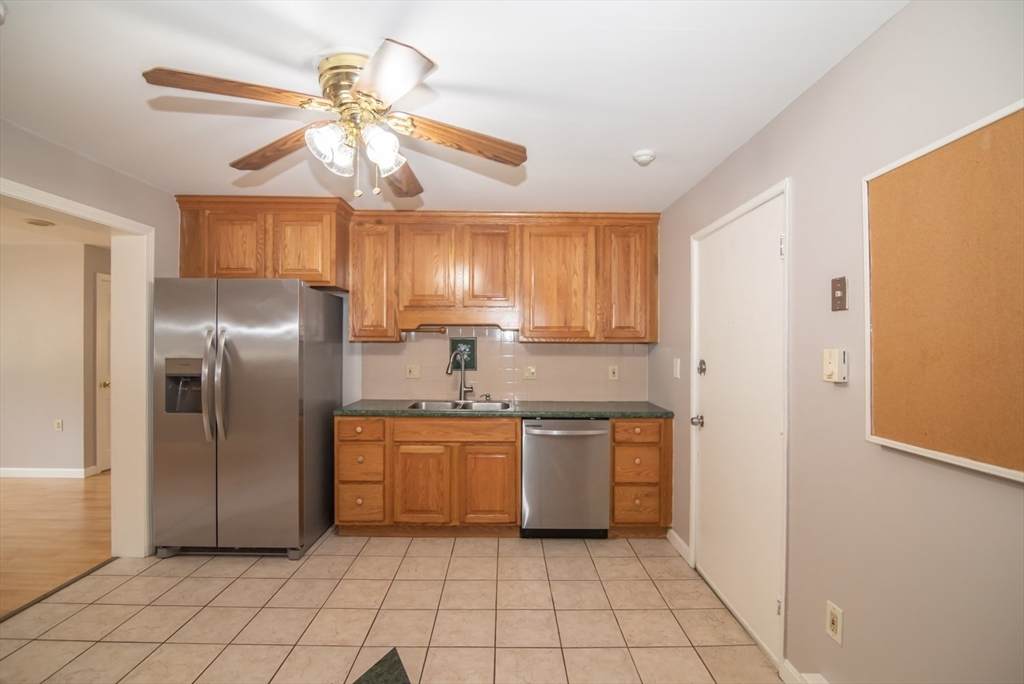
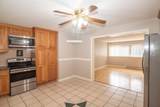
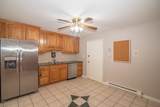
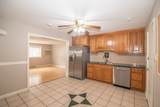
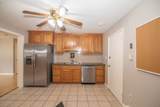
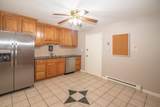
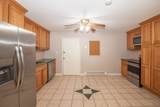
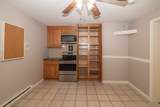
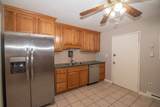
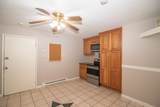
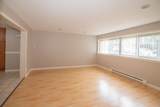
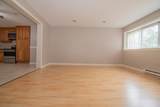
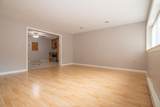
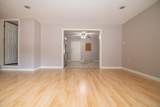
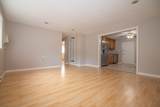
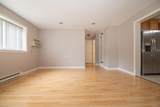
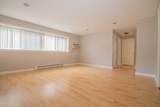
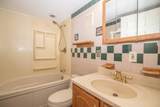
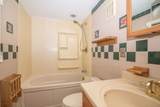
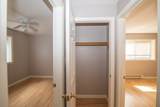
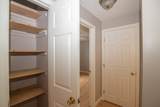
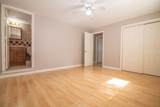
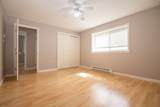
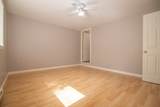
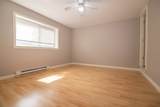
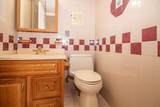
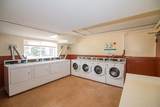
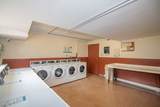
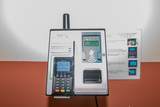
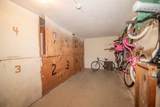
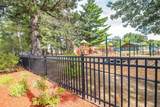
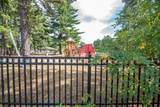
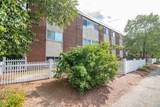
Great homes begin w/a great location! This property has easy access to I93, I393 & I89; Rts. 9, 3, 3A, 202 are minutes away. Even the City bus stops right out front! Fenced in city pool & playground and recreation fields & library (free wifi) are right next door! This well maintained & smoke-free garden style condo is being offered at a great price. Two bedroom, two bathroom is ready for its new owner. Lovely eat in kitchen w/oak cabinets, stainless steel appliances & plenty of storage. Spacious living room has an in wall air conditioning unit, laminate flooring & ceiling fan. Hallway leads to full bath, primary w/private bath & second bedroom. Outside the unit, head down the hallway where the laundry room and indoor storage room are - both rooms are secure & require fob or key to enter. Each unit has a storage space within the storage room & still enough room to store your bike(s). Common areas are well kept and clean. Excellent opportunity to own or use as an investment property.

Monthly Payment Calculator


The property listing data and information set forth herein were provided to MLS Property Information Network, Inc. from third party sources, including sellers, lessors and public records, and were compiled by MLS Property Information Network, Inc. The property listing data and information are for the personal, non commercial use of consumers having a good faith interest in purchasing or leasing listed properties of the type displayed to them and may not be used for any purpose other than to identify prospective properties which such consumers may have a good faith interest in purchasing or leasing. MLS Property Information Network, Inc. and its subscribers disclaim any and all representations and warranties as to the accuracy of the property listing data and information set forth herein. Data last updated 2026-10-11T19:03:37.75.
www.welchmanrealestate.com/homes/167161312
Print Image

128 Loudon Rd , 11F Concord, NH 03301

  • Price: $224,900
  • Status: Sold
  • On Site: Days
  • Updated: 68 min ago
  • MLS #: 73420073
2
Beds
1
Baths
1
½ Baths
N/A
Acres
880
SQFT
$0
$/SQFT
1969
Built
County:
Merrimack
Property Description
Great homes begin w/a great location! This property has easy access to I93, I393 & I89; Rts. 9, 3, 3A, 202 are minutes away. Even the City bus stops right out front! Fenced in city pool & playground and recreation fields & library (free wifi) are right next door! This well maintained & smoke-free garden style condo is being offered at a great price. Two bedroom, two bathroom is ready for its new owner. Lovely eat in kitchen w/oak cabinets, stainless steel appliances & plenty of storage. Spacious living room has an in wall air conditioning unit, laminate flooring & ceiling fan. Hallway leads to full bath, primary w/private bath & second bedroom. Outside the unit, head down the hallway where the laundry room and indoor storage room are - both rooms are secure & require fob or key to enter. Each unit has a storage space within the storage room & still enough room to store your bike(s). Common areas are well kept and clean. Excellent opportunity to own or use as an investment property.
Exterior Features

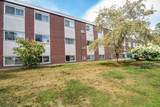
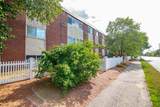
Construction Materials Brick Covered Spaces 0 Entry Level 1 Entry Location Unit Placement(Back) Exterior Features Fenced YardGardenProfessional LandscapingOther Fencing Fenced Garage YN No Open Parking YN Yes Parking Features Off StreetAssignedPaved Parking Total 1 Roof Rubber Spa YN No Structure Type Garden Waterfront YN No

Interior Features

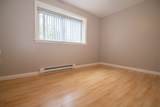
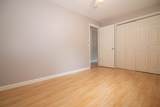
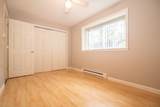
Appliances RangeDishwasherDisposalMicrowaveRefrigeratorRange Hood Basement N Bedroom2 Features Ceiling Fan(s)ClosetFlooring - LaminateRecessed LightingLighting - OverheadCloset - Double Bedroom2 Level First Building Area Total 880 Common Walls No One Below Cooling Wall Unit(s) Cooling YN Yes Fireplace YN No Fireplaces Total 0 Flooring TileLaminate Heating Electric Heating YN Yes Kitchen Features Ceiling Fan(s)Flooring - Stone/Ceramic TileDining AreaRecessed LightingStainless Steel AppliancesLighting - Overhead Kitchen Level First Laundry Features Common AreaIn Building Lead Paint Unknown Living Room Features Ceiling Fan(s)Flooring - LaminateRecessed LightingLighting - Overhead Living Room Level First Master Bathroom Features Yes Master Bedroom Features Bathroom - HalfCeiling Fan(s)ClosetFlooring - LaminateRecessed LightingLighting - OverheadCloset - Double Master Bedroom Level First Rooms Total 4

Property Features

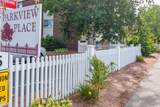
Association Amenities Hot WaterLaundry Association Fee 310.21 Association Fee Frequency Monthly Association Fee Includes SewerInsuranceMaintenance StructureMaintenance GroundsSnow RemovalTrash Building Name Parkview Place Community Features Public TransportationShoppingPoolParkLaundromatHighway AccessPublic School Complex Complete Yes Contingency Appraisal Current Financing Conv. Fixed Electric Circuit Breakers Home Warranty YN No Management Professional - Off Site Other Equipment Intercom Pets Allowed Yes w/ Restrictions Property Sub Type Condominium Security Features IntercomSecurity System Senior Community YN No Sewer Public Sewer Tax Annual Amount 2262 Tax Year 2025 Unit Building 11F Utilities for Electric Range Water Source Public Year Built Details Actual Year Round Yes Zoning RH

Listing information © 2026 MLS Property Information Network. All information is deemed reliable but should be independently verified.
Listing provided courtesy of Barbara Freitas of Berkshire Hathaway HomeServices Verani Realty Hampstead: 603-382-2121.


The property listing data and information set forth herein were provided to MLS Property Information Network, Inc. from third party sources, including sellers, lessors and public records, and were compiled by MLS Property Information Network, Inc. The property listing data and information are for the personal, non commercial use of consumers having a good faith interest in purchasing or leasing listed properties of the type displayed to them and may not be used for any purpose other than to identify prospective properties which such consumers may have a good faith interest in purchasing or leasing. MLS Property Information Network, Inc. and its subscribers disclaim any and all representations and warranties as to the accuracy of the property listing data and information set forth herein. Data last updated 2026-10-11T19:03:37.75.
 
https://bt-photos.global.ssl.fastly.net/mlspin/orig_boomver_2_73420073_2.jpg https://bt-photos.global.ssl.fastly.net/mlspin/orig_boomver_2_73420073_2.jpg https://bt-photos.global.ssl.fastly.net/mlspin/orig_boomver_2_73420073_2.jpg
Logo
Welchman Real Estate Group | Lila Delman Compass
29 Meetinghouse Lane
Little Compton RI, 02837
Listing courtesy of Barbara Freitas of Berkshire Hathaway HomeServices Verani Realty Hampstead.